Tucked within private, gated Ballymeade, this custom residence pairs classic Cape architectural elegance with over 3,000square feet of versatile, light-filled living. The main level centers on a gracious primary suite, a dedicated office, and an adjoining living room that share a double-sided gas fireplace. Soaring cathedral ceilings elevate the entryway to the open living and dining spaces, while a vaulted family room with a second hearth connects to a granite island kitchen with a sunny breakfast area. Upstairs offers two generous bedrooms, a full bath, a spacious and airy loft, and expansive unfinished storage space. Downstairs, a fully finished walk-out lower level opens directly to the secluded grounds. Relax on the partially covered back deck, host effortlessly with a circular driveway and abundant guest parking, and enjoy a resort lifestyle just minutes from two championship golf courses, The Cape Club Grille, local ocean beaches, and the scenic Shining Sea Bikeway to Woods Hole. Mandatory HOA($1,820/yr) covers property management, reserve funds, road maintenance, entry gates, security and landscaping of common areas. The sauna is in working condition and conveys.
For sale
$1,195,000
112 Cairn Ridge Road, Teaticket, MA 02536
3beds
3,926sqft
Single Family Residence
Built in 1997
0.87 Acres Lot
$1,147,900 Zestimate®
$304/sqft
$152/mo HOA
What's special
Classic cape architectural eleganceCircular drivewaySecluded groundsPartially covered back deckSpacious and airy loftGracious primary suiteDedicated office
- 1 day
- 446
- 30
Zillow last checked:
Listing updated:
Listed by:
Mark Anderson 508-927-2374,
Redfin Corporation
Source: CCIMLS,MLS#: 22605596
Facts & features
Interior
Bedrooms & bathrooms
- Bedrooms: 3
- Bathrooms: 3
- Full bathrooms: 2
- 1/2 bathrooms: 1
Heating
- Natural Gas
Cooling
- Central Air
Appliances
- Included: Dishwasher, Microwave, Gas Range, Refrigerator, Washer, Natural Gas, Water Heater
- Laundry: Electric Dryer, Electric Dryer Hookup, Washer Hookup
Features
- Sauna
- Flooring: Hardwood, Tile, Carpet
- Basement: Full
- Number of fireplaces: 2
Interior area
- Total structure area: 3,926
- Total interior livable area: 3,926 sqft
Property
Parking
- Total spaces: 10
- Parking features: Garage Door Opener, Storage, Off Street
- Attached garage spaces: 2
Features
- Stories: 2
- Patio & porch: Deck
- Exterior features: Outdoor Shower, Underground Sprinkler System
Lot
- Size: 0.87 Acres
- Features: Gentle Sloping
Details
- Parcel number: FALM M:0012 B:0008 L:00290325
- Special conditions: Standard
Construction
Type & style
- Home type: SingleFamily
- Property subtype: Single Family Residence
Materials
- Shingle Siding, Wood Siding
- Roof: Asphalt,Pitched
Condition
- Year built: 1997
Utilities & green energy
- Water: Public
Community & HOA
HOA
- Has HOA: Yes
- Amenities included: Landscaping, Road Maintenance, Security
- Services included: Common Area, Professional Property Management, Reserve Funds
- HOA fee: $1,820 annually
Location
- Region: East Falmouth
Financial & listing details
- Price per square foot: $304/sqft
- Tax assessed value: $1,347,600
- Annual tax amount: $7,722
- Date on market: 11/5/2026
- Cumulative days on market: 1 day
Estimated market value
$1,147,900
$1.09M - $1.21M
$4,309/mo
Price history
| Date | Event | Price |
|---|---|---|
| 11/4/2026 | Listed for sale | $1,195,000+49.4%$304/sqft |
Source: MLS PIN #73598801 Report a problem | ||
| 11/18/2020 | Sold | $800,000+0.6%$204/sqft |
Source:  CCIMLS #22005617 Report a problem | ||
| 10/1/2020 | Pending sale | $795,000$202/sqft |
Source: Kinlin Grover Real Estate #22005617 Report a problem | ||
| 8/29/2020 | Listed for sale | $795,000+859%$202/sqft |
Source: Kinlin Grover Real Estate #22005617 Report a problem | ||
| 4/3/1997 | Sold | $82,900$21/sqft |
Source: Public Record Report a problem | ||
Public tax history
| Year | Property taxes | Tax assessment |
|---|---|---|
| 2025 | $7,289 -0.3% | $1,241,800 +6.6% |
| 2024 | $7,314 +9.3% | $1,164,700 +20.4% |
| 2023 | $6,693 +2% | $967,200 +18.7% |
| 2022 | $6,559 +20.8% | $814,800 +27.6% |
| 2021 | $5,429 +1.8% | $638,700 +2.9% |
| 2020 | $5,331 +0.9% | $620,600 +0.6% |
| 2019 | $5,281 +2.6% | $616,900 +3.1% |
| 2018 | $5,145 +2.4% | $598,200 +1.6% |
| 2017 | $5,022 +1.9% | $588,800 |
| 2016 | $4,928 +4.5% | $588,800 +2.2% |
| 2015 | $4,717 +6.3% | $575,900 +5.8% |
| 2014 | $4,438 +2.4% | $544,500 +1% |
| 2013 | $4,334 -0.8% | $539,100 -4% |
| 2012 | $4,368 +3% | $561,400 -4.7% |
| 2011 | $4,242 +4.7% | $589,100 -1.8% |
| 2010 | $4,050 +7.6% | $600,000 -3.1% |
| 2009 | $3,765 +0.2% | $619,200 -6.9% |
| 2008 | $3,756 +3.8% | $664,800 -3.6% |
| 2007 | $3,619 +1.8% | $689,300 +5.3% |
| 2006 | $3,555 +1.1% | $654,700 +8.6% |
| 2005 | $3,515 -9.5% | $602,900 +17.7% |
| 2004 | $3,882 -0.5% | $512,100 +4.5% |
| 2003 | $3,900 -7.2% | $490,000 +33.6% |
| 2000 | $4,202 | $366,700 |
Find assessor info on the county website
Monthly payment
Est. payment
Payment breakdown
Explore the cost of this home by adjusting the details. Changes won't be saved.Climate risks
Neighborhood: East Falmouth

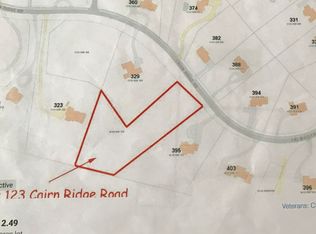
Similar homes
- $1,250,0004 bd3 ba3.8k sqft264 Hill And Plain Road, East Falmouth, MA 02536For Sale

 MLS ID #22604279, Jackie Weaver, Coastal Homes Realty Group LLC. CCIMLS
- $1,325,0004 bd3 ba4.7k sqft57 McKenna Ridge Drive, East Falmouth, MA 02536For Sale
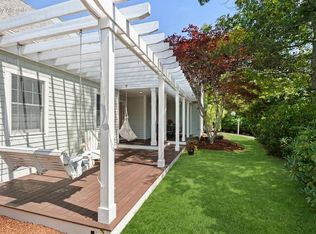 MLS ID #22604124, INSPIRE Team, Keller Williams Realty. CCIMLS
- $1,325,0004 bd3 ba4.7k sqft57 McKenna Ridge Rd, East Falmouth, MA 02536For Sale
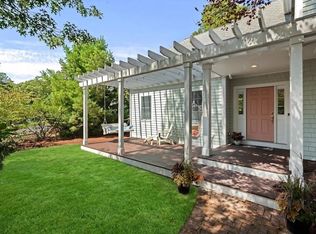 MLS ID #73568920, Inspire Team, Keller Williams Realty. MLS PIN
- $1,250,0004 bd3 ba3.8k sqft264 Hill And Plain Rd, East Falmouth, MA 02536For Sale
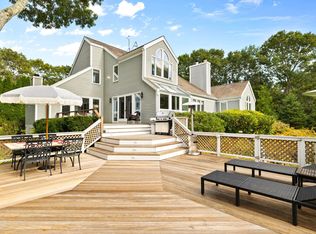 MLS ID #73569695, Jacqueline Weaver, Coastal Homes Realty Group, LLC. MLS PIN
- $1,200,0004 bd4 ba2.9k sqft73 Westmoreland Drive, Falmouth, MA 02540For SaleMLS ID #22602544, Daniel M Griffin, Griffin Realty Group. CCIMLS
- $849,9003 bd3 ba3.1k sqft71 Althea Road, North Falmouth, MA 02556For SaleMLS ID #22604339, Maria Gorman, Coldwell Banker Realty. CCIMLS
- $1,200,0004 bd3 ba2.4k sqft1120 Shore Road, Cataumet, MA 02534For SaleMLS ID #22603126, Amy E Vickers, Sotheby's International Realty. CCIMLS
- $1,295,0004 bd4 ba2.6k sqft65 Rivers Edge Road, East Falmouth, MA 02536For SaleMLS ID #22604625, Jackie Weaver, Coastal Homes Realty Group LLC. CCIMLS
- $1,425,0003 bd3 ba2.7k sqft4 Brookside Circle, Mashpee, MA 02649For SaleMLS ID #22605523, Laurie - Ann Webster, Today Real Estate. CCIMLS
- $1,249,0004 bd4 ba2.2k sqft13 Two Ponds Road, Falmouth, MA 02540For SaleMLS ID #22604246, Burton & Burton, Sotheby's International Realty. CCIMLS
- $1,599,0004 bd3 ba2.4k sqft354 Wild Harbor Road, North Falmouth, MA 02556For SaleMLS ID #22605345, Mark K Halloran, Weichert, Realtors-Donahue Partners. CCIMLS
- $639,9003 bd2 ba2.2k sqft106 Tanglewood Drive, East Falmouth, MA 02536For SaleMLS ID #22603888, Annie Hart Cool Team, Sotheby's International Realty. CCIMLS
- $1,099,0003 bd3 ba3.4k sqft3 Hill Wood Way, East Sandwich, MA 02537For SaleMLS ID #22603664, Patrick Davison, Shining Sea Realty. CCIMLS
- $1,550,0004 bd4 ba3.5k sqft832 Brick Kiln Road, Falmouth, MA 02540For SaleMLS ID #22602606, O'Neill Group, Berkshire Hathaway HomeServices Robert Paul Properties. CCIMLS
- $799,0005 bd3 ba2.1k sqft14 Veeder Drive, Teaticket, MA 02536For SaleMLS ID #22603880, Annie Hart Cool Team, Sotheby's International Realty. CCIMLS
