
Welcome to this 4,700 sq. ft. Cape-style home in the desirable year-round Rolling Hills neighborhood, a quiet loop tucked away off Old Campus Road in a wonderfully central East Falmouth location. The main level offers a first-floor primary suite, renovated open-concept kitchen with granite countertops, cathedral-ceiling living and dining areas, gas fireplace, home office, and a sunroom surrounded by greenery. Upstairs are three additional bedrooms and a full bath. The finished lower level, with interior and exterior access, provides flexible additional living space and includes a kitchenette with a Grohe water carbonation system. A whole-house water filtration system adds an extra measure of safety and peace of mind. In front, a Trex deck with pergola and wooden swing creates a welcoming spot to relax. Out back, the private yard offers direct access to trails connecting to the 130-acre Collins Woodlot conservation area, with miles of hiking trails, including the Moraine Trail and its historic fire tower. Additional features include a brand-new hot tub, two-car garage, central air, and natural gas whole-house generator. Just minutes from Downtown Falmouth, Woods Hole, and the beach. One of the few places in Falmouth not in the nitrogen sensitive area.
For sale
Price cut: $100K (9/29)
$1,400,000
57 McKenna Ridge Drive, East Falmouth, MA 02536
4beds
4,700sqft
Single Family Residence
Built in 2002
0.47 Acres Lot
$1,351,600 Zestimate®
$298/sqft
$-- HOA
What's special
- 60 days
- 354
- 17
Zillow last checked:
Listing updated:
Listed by:
INSPIRE Team 508-866-7787,
Keller Williams Realty
Source: CCIMLS,MLS#: 22604124
Facts & features
Interior
Bedrooms & bathrooms
- Bedrooms: 4
- Bathrooms: 3
- Full bathrooms: 3
Heating
- Natural Gas
Cooling
- Central Air
Appliances
- Included: Trash Compactor, Countertop Range, Dishwasher, Microwave, Electric Range, Refrigerator, Washer, Water Purifier, Natural Gas, Water Heater
- Laundry: Electric Dryer, Electric Dryer Hookup, Washer Hookup
Features
- Attic Storage, Linen Closet, Recessed Lighting, Sound System, Walk-In Closet(s), Whirlpool
- Flooring: Hardwood, Vinyl, Tile, Carpet
- Basement: Finished,Full
- Number of fireplaces: 1
Interior area
- Total structure area: 4,700
- Total interior livable area: 4,700 sqft
Video & virtual tour
Property
Parking
- Total spaces: 4
- Parking features: Direct Access, Garage Door Opener, Storage, Driveway, Off Street, Paved
- Attached garage spaces: 2
- Has uncovered spaces: Yes
Features
- Stories: 2
- Patio & porch: Deck, Patio, Porch
- Exterior features: Hot Tub, Underground Sprinkler System
- Has spa: Yes
- Spa features: Hot Tubs/Spa
- Fencing: None
Lot
- Size: 0.47 Acres
Details
- Additional structures: Outbuilding
- Parcel number: FALM M:0023 B:0001 L:00200008
- Special conditions: Broker-Agent/Owner
Construction
Type & style
- Home type: SingleFamily
- Property subtype: Single Family Residence
Materials
- Shingle Siding, Wood Siding
- Roof: Asphalt
Condition
- Year built: 2002
Utilities & green energy
- Water: Public
Community & HOA
Community
- Security: Security System
- Subdivision: Rolling Hills
Location
- Region: East Falmouth
Financial & listing details
- Price per square foot: $298/sqft
- Tax assessed value: $1,372,100
- Annual tax amount: $7,922
- Date on market: 8/21/2026
- Cumulative days on market: 54 days
Estimated market value
$1,351,600
$1.28M - $1.42M
$4,822/mo
Price history
| Date | Event | Price |
|---|---|---|
| 9/29/2026 | Price change | $1,400,000-6.7%$298/sqft |
Source:  CCIMLS #22604124 Report a problem CCIMLS #22604124 Report a problem | ||
| 8/27/2026 | Listed for sale | $1,500,000$319/sqft |
Source: CCIMLS #22604124 Report a problem | ||
Public tax history
Tax history is unavailable.
Monthly payment
Est. payment
Payment breakdown
Explore the cost of this home by adjusting the details. Changes won't be saved.Climate risks
Neighborhood: East Falmouth
- $1,400,0004 bd3 ba4.7k sqft57 McKenna Ridge Rd, East Falmouth, MA 02536For Sale

- $2,280,0004 bd5 ba3.9k sqft61 McKenna Ridge Rd, East Falmouth, MA 02536Sold
- $1,264,2004 bd3 ba2.8k sqft53 McKenna Ridge Rd, East Falmouth, MA 02536Off Market
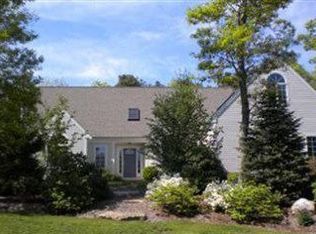
- $1,666,6004 bd3 ba3.7k sqft65 McKenna Ridge Rd, East Falmouth, MA 02536Off Market
Similar homes
- $1,400,0004 bd3 ba4.7k sqft57 McKenna Ridge Rd, East Falmouth, MA 02536For SaleMLS ID #73568920, Inspire Team, Keller Williams Realty. MLS PIN
- $1,250,0004 bd3 ba3.8k sqft264 Hill And Plain Road, East Falmouth, MA 02536For Sale
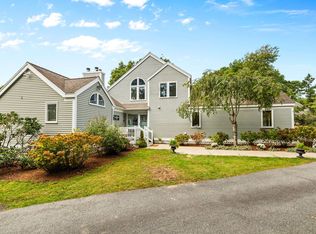
 MLS ID #22604279, Jackie Weaver, Coastal Homes Realty Group LLC. CCIMLS
 - $1,300,0004 bd3 ba3.2k sqft46 Southview Way, East Falmouth, MA 02536For Sale
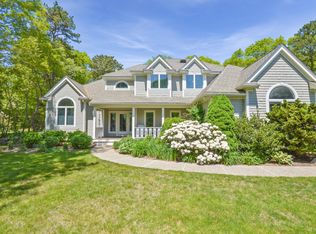 MLS ID #22604748, Kenny - Heisler Team, Kinlin Grover Compass. CCIMLS
 - $1,288,8883 bd3 ba2.7k sqft57 Cairn Ridge Road, Falmouth, MA 02540For Sale
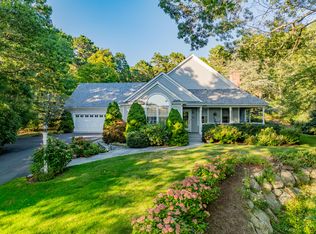 MLS ID #22604691, Jody B Shaw, Hartel Realty Corp.. CCIMLS
 - $1,295,0004 bd4 ba2.6k sqft65 Rivers Edge Road, East Falmouth, MA 02536For SaleMLS ID #22604625, Jackie Weaver, Coastal Homes Realty Group LLC. CCIMLS
- $1,275,0003 bd3 ba3.2k sqft103 Sandcastle Drive, Falmouth, MA 02540For SaleMLS ID #22604497, Katie Propper, Berkshire Hathaway HomeServices Robert Paul Properties. CCIMLS
- $1,550,0004 bd4 ba3.5k sqft832 Brick Kiln Road, Falmouth, MA 02540For SaleMLS ID #22602606, O'Neill Group, Berkshire Hathaway HomeServices Robert Paul Properties. CCIMLS
- $1,200,0004 bd4 ba2.9k sqft73 Westmoreland Drive, Falmouth, MA 02540For SaleMLS ID #22602544, Daniel M Griffin, Griffin Realty Group. CCIMLS
- $1,599,0005 bd3 ba2.7k sqft59 Nye Road, Falmouth, MA 02540For SaleMLS ID #22604707, Gayle L Perry, Ermine Lovell Real Estate, LLC. CCIMLS
- $999,9004 bd1 ba2.4k sqft204 Waquoit Highway, East Falmouth, MA 02536For SaleMLS ID #22604371, Cape Cod Retirement Group, Kinlin Grover Compass. CCIMLS
- $1,995,0007 bd4 ba3.7k sqft17,17A,17B Cranberry Lane, Falmouth, MA 02540For SaleMLS ID #22601428, Susan Challenger, Sotheby's International Realty. CCIMLS
- $1,200,0004 bd3 ba2.4k sqft1120 Shore Road, Cataumet, MA 02534For SaleMLS ID #22603126, Amy E Vickers, Sotheby's International Realty. CCIMLS
- $899,0003 bd3 ba2.4k sqft19 Wheelhouse Circle, Hatchville, MA 02536For SaleMLS ID #22603218, Gail Quenneville, William Raveis Real Estate & Home Services. CCIMLS
- $1,099,0004 bd5 ba2.7k sqft92 Rainbow Avenue, East Falmouth, MA 02536For SaleMLS ID #22601639, Kevin P Cosgrove, Kinlin Grover Compass. CCIMLS
- $1,495,0004 bd4 ba3k sqft110 Wheeler Road, Mashpee, MA 02649For SaleMLS ID #22603003, James E Murphy, Jr, Murphy Real Estate. CCIMLS
- $1,499,9984 bd4 ba4.4k sqft31 Quaker Village Lane, East Sandwich, MA 02537For SaleMLS ID #22604311, Eric Dufault, Keller Williams Realty. CCIMLS
