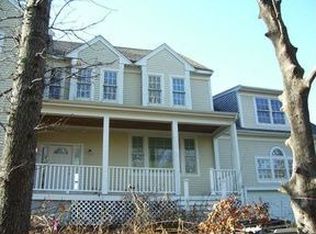
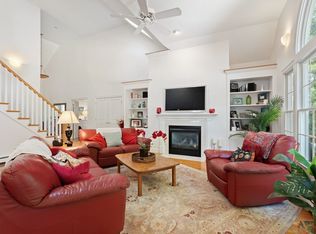
Perched high to capture sweeping views of Buzzards Bay, this beautifully renovated West Falmouth home seamlessly blends timeless New England character with modern living. Thoughtful improvements honor the home's historic charm while delivering today's most sought-after amenities. At the heart of the home is an updated kitchen, designed for both everyday living and entertaining, flowing to both the dining area and living room. The multiple decks are perfect for morning coffee, sunset gatherings or simply enjoying the salty sea breeze. A desirable first-floor primary suite offers comfort and is ideal for single-level living. An oversized two-car garage provides storage and functionality, while the expansive great room above adds versatile living space--ideal as a media room, home office, or guest retreat. Close to beaches, village amenities, and the Shining Sea Bicycle path, this distinctive property offers a rare opportunity to own a classic Cape Cod home with space, updates, and views.
For sale
Price cut: $100K (8/10)
$1,550,000
832 Brick Kiln Road, Falmouth, MA 02540
4beds
3,509sqft
Single Family Residence
Built in 1894
0.85 Acres Lot
$1,492,500 Zestimate®
$442/sqft
$-- HOA
What's special
Multiple decksOversized two-car garageUpdated kitchenDesirable first-floor primary suite
- 101 days
- 685
- 18
Zillow last checked:
Listing updated:
Listed by:
O'Neill Group 508-524-7325,
Berkshire Hathaway HomeServices Robert Paul Properties
Source: CCIMLS,MLS#: 22602606
Facts & features
Interior
Bedrooms & bathrooms
- Bedrooms: 4
- Bathrooms: 4
- Full bathrooms: 3
- 1/2 bathrooms: 1
Heating
- Oil
Cooling
- Central Air
Appliances
- Included: Oil, Water Heater
Features
- Eat-in Kitchen, No
- Flooring: Wood, Tile
- Number of fireplaces: 1
Interior area
- Total structure area: 3,509
- Total interior livable area: 3,509 sqft
Property
Parking
- Total spaces: 3
- Parking features: Garage Door Opener, Off Street, Paved, Gravel
- Attached garage spaces: 2
Features
- Stories: 2
- Patio & porch: Deck, Patio, Porch
- Exterior features: Outdoor Shower
- Waterfront features: Waterview
Lot
- Size: 0.85 Acres
- Features: Gentle Sloping, Cleared, Level, Steep Slope, Views
Details
- Additional structures: Outbuilding
- Parcel number: FALM 25 S:01 P:018 L:002
- Special conditions: None
Construction
Type & style
- Home type: SingleFamily
- Property subtype: Single Family Residence
Materials
- Shingle Siding
- Roof: Asphalt
Condition
- Year built: 1894
Utilities & green energy
- Water: Public
Community & HOA
Location
- Region: Falmouth
Financial & listing details
- Price per square foot: $442/sqft
- Tax assessed value: $1,638,100
- Annual tax amount: $9,386
- Date on market: 6/2/2026
- Cumulative days on market: 79 days
Estimated market value
$1,492,500
$1.42M - $1.57M
$5,045/mo
Price history
| Date | Event | Price |
|---|---|---|
| 8/10/2026 | Price change | $1,550,000-6.1%$442/sqft |
Source:  CCIMLS #22602606 Report a problem CCIMLS #22602606 Report a problem | ||
| 6/2/2026 | Listed for sale | $1,650,000+94.1%$470/sqft |
Source: MLS PIN #73528344 Report a problem | ||
| 5/27/2003 | Sold | $850,000+176%$242/sqft |
Source: Public Record Report a problem | ||
| 8/3/1998 | Sold | $308,000$88/sqft |
Source: Public Record Report a problem | ||
Public tax history
| Year | Property taxes | Tax assessment |
|---|---|---|
| 2025 | $8,620 +4.6% | $1,468,400 +11.9% |
| 2024 | $8,243 +11.4% | $1,312,500 +22.7% |
| 2023 | $7,402 +2.7% | $1,069,700 +19.5% |
| 2022 | $7,206 +1.9% | $895,100 +7.6% |
| 2021 | $7,071 +3.2% | $831,900 +4.3% |
| 2020 | $6,854 +1.8% | $797,900 +1.4% |
| 2019 | $6,734 +1.3% | $786,700 +1.8% |
| 2018 | $6,646 +3.2% | $772,800 +2.4% |
| 2017 | $6,438 +1.9% | $754,800 |
| 2016 | $6,318 +2.2% | $754,800 |
| 2015 | $6,182 +5.6% | $754,800 +5.1% |
| 2014 | $5,853 +2.2% | $718,200 +0.8% |
| 2013 | $5,729 +2.8% | $712,600 -0.5% |
| 2012 | $5,574 +2.4% | $716,400 -5.2% |
| 2011 | $5,443 -7.3% | $756,000 -13.1% |
| 2010 | $5,870 +8.9% | $869,600 -1.9% |
| 2009 | $5,389 +3.7% | $886,300 -3.6% |
| 2008 | $5,197 +1.5% | $919,800 -5.7% |
| 2007 | $5,119 +0.2% | $975,100 +3.6% |
| 2006 | $5,110 +1.8% | $941,100 +9.3% |
| 2005 | $5,021 +0.8% | $861,200 +31% |
| 2004 | $4,982 +14.6% | $657,200 +20.4% |
| 2003 | $4,346 | $546,000 +169.5% |
| 2000 | -- | $202,600 |
Find assessor info on the county website
Monthly payment
Est. payment
Payment breakdown
Explore the cost of this home by adjusting the details. Changes won't be saved.Climate risks
Neighborhood: 02540
Similar homes
- $1,340,0004 bd4 ba2.9k sqft73 Westmoreland Drive, Falmouth, MA 02540For Sale

 MLS ID #22602544, Danny M Griffin, Griffin Realty Group. CCIMLS
 - $1,450,0003 bd3 ba3.2k sqft101 Two Ponds Road, Falmouth, MA 02540For Sale
 MLS ID #22602904, Team Kinchla, William Raveis Real Estate & Home Services. CCIMLS
 - $1,500,0004 bd3 ba4.7k sqft57 McKenna Ridge Drive, East Falmouth, MA 02536For Sale
 MLS ID #22604124, INSPIRE Team, Keller Williams Realty. CCIMLS
 - $1,500,0004 bd3 ba4.7k sqft57 McKenna Ridge Rd, East Falmouth, MA 02536For Sale
 MLS ID #73568920, Inspire Team, Keller Williams Realty. MLS PIN
 - $1,750,0004 bd2 ba2.4k sqft45 Ludlam Street, Falmouth, MA 02540For SaleMLS ID #22603799, Annie Hart Cool Team, Sotheby's International Realty. CCIMLS
- $1,249,0004 bd4 ba2.2k sqft13 Two Ponds Road, Falmouth, MA 02540For SaleMLS ID #22604246, Burton & Burton, Sotheby's International Realty. CCIMLS
- $1,325,0003 bd3 ba3.2k sqft103 Sandcastle Drive, Falmouth, MA 02540For SaleMLS ID #22604497, Katie Propper, Berkshire Hathaway HomeServices Robert Paul Properties. CCIMLS
- $1,349,0003 bd2 ba2.6k sqft41 Belvidere Road, Falmouth, MA 02540For SaleMLS ID #22601924, Diana S Lucivero, Compass. CCIMLS
- $1,545,0003 bd2 ba1.9k sqft309 Wild Harbor Road, North Falmouth, MA 02556For SaleMLS ID #22603929, Priscilla C Geraghty, Rand Atlantic Inc.. CCIMLS
- $1,545,0004 bd4 ba3k sqft110 Wheeler Road, Mashpee, MA 02649For SaleMLS ID #22603003, James E Murphy, Jr, Murphy Real Estate. CCIMLS
- $2,100,0006 bd6 ba4k sqft1 Main Street, Falmouth, MA 02540For SaleMLS ID #22603988, Pamela Heylin, Berkshire Hathaway HomeServices Robert Paul Properties. CCIMLS
- $895,0004 bd2 ba2.2k sqft90 Comanche Drive, Falmouth, MA 02540For SaleMLS ID #22603010, Amy E Vickers, Sotheby's International Realty. CCIMLS
- $2,000,0003 bd3 ba2.8k sqft276 Shore Street, Falmouth, MA 02540For SaleMLS ID #22600294, Laurie J Jacobson, eXp Realty, LLC. CCIMLS
- $1,510,0004 bd4 ba4.4k sqft31 Quaker Village Lane, East Sandwich, MA 02537For SaleMLS ID #22604311, Eric Dufault, Keller Williams Realty. CCIMLS
- $1,850,0004 bd4 ba4k sqft6 Heron Way, Mashpee, MA 02649For SaleMLS ID #22604024, Victoria Pastuisaca, Kinlin Grover Compass. CCIMLS
- $1,995,0007 bd4 ba3.7k sqft17,17A,17B Cranberry Lane, Falmouth, MA 02540For SaleMLS ID #22601428, Susan Challenger, Sotheby's International Realty. CCIMLS
- $1,485,0003 bd3 ba1.8k sqft23 & 27 Swift Avenue, Osterville, MA 02655For SaleMLS ID #22604426, Livia A Freitas Monteforte, Compass Massachusetts, LLC. CCIMLS
- $1,200,0004 bd3 ba2.4k sqft1120 Shore Road, Cataumet, MA 02534For SaleMLS ID #22603126, Amy E Vickers, Sotheby's International Realty. CCIMLS
