A Rare Opportunity in Falmouth Village Now offered at $1,899,999, 276 Shore Street presents an exceptional opportunity to own in one of Cape Cod's most desirable locations. Ideally situated just moments from Surf Drive Beach, the Shining Sea Bikeway, and Falmouth's vibrant Main Street, this property offers an outstanding combination of location, lifestyle, and potential. Whether you're searching for a year-round residence, a seasonal retreat, or a property to renovate and make your own, this home presents a rare opportunity in a highly sought-after village setting.
For sale
Price cut: $100K (10/1)
$1,899,999
276 Shore Street, Falmouth, MA 02540
3beds
2,865sqft
Single Family Residence
Built in 2001
0.44 Acres Lot
$1,821,800 Zestimate®
$663/sqft
$-- HOA
What's special
- 247 days
- 1,333
- 16
Zillow last checked:
Listing updated:
Listed by:
Laurie J Jacobson 508-221-5278,
eXp Realty, LLC,
Maureen C Kelley 508-737-0583,
eXp Realty, LLC
Source: CCIMLS,MLS#: 22600294
Facts & features
Interior
Bedrooms & bathrooms
- Bedrooms: 3
- Bathrooms: 3
- Full bathrooms: 3
Heating
- Natural Gas
Cooling
- None
Appliances
- Included: Trash Compactor, Dishwasher, Microwave, Electric Range, Refrigerator, Washer, Natural Gas, Water Heater
- Laundry: Electric Dryer, Electric Dryer Hookup, Washer Hookup
Features
- Attic Storage, Cedar Closet(s), Recessed Lighting, Walk-In Closet(s)
- Flooring: Hardwood, Vinyl, Tile, Carpet
- Basement: Other
- Number of fireplaces: 1
Interior area
- Total structure area: 2,865
- Total interior livable area: 2,865 sqft
Property
Parking
- Total spaces: 6
- Parking features: Direct Access, Garage Door Opener, Driveway, Paved
- Attached garage spaces: 2
- Has uncovered spaces: Yes
Features
- Stories: 2
- Patio & porch: Screened Porch
- Exterior features: Underground Sprinkler System
Lot
- Size: 0.44 Acres
Details
- Parcel number: FALM 47C S:07 P:011 L:001C
- Special conditions: Standard
- Other equipment: Other
Construction
Type & style
- Home type: SingleFamily
- Property subtype: Single Family Residence
Materials
- Vinyl Siding
- Roof: Asphalt
Condition
- Year built: 2001
Utilities & green energy
- Water: Public
Community & HOA
HOA
- Has HOA: No
Location
- Region: Falmouth
Financial & listing details
- Price per square foot: $663/sqft
- Tax assessed value: $1,893,600
- Annual tax amount: $10,370
- Date on market: 2/2/2026
- Cumulative days on market: 248 days
Estimated market value
$1,821,800
$1.73M - $1.91M
$4,896/mo
Price history
| Date | Event | Price |
|---|---|---|
| 10/1/2026 | Price change | $1,899,999-5%$663/sqft |
Source:  CCIMLS #22600294 Report a problem CCIMLS #22600294 Report a problem | ||
| 7/14/2026 | Price change | $2,000,000-4.8%$698/sqft |
Source: MLS PIN #73473359 Report a problem | ||
| 2/2/2026 | Listed for sale | $2,100,000+10.5%$733/sqft |
Source: CCIMLS #22600294 Report a problem | ||
| 11/3/2025 | Listing removed | $1,900,000$663/sqft |
Source: MLS PIN #73351738 Report a problem | ||
| 9/8/2025 | Price change | $1,900,000-9.5%$663/sqft |
Source: CCIMLS #22501258 Report a problem | ||
| 8/28/2025 | Price change | $2,100,000-8.7%$733/sqft |
Source: CCIMLS #22501258 Report a problem | ||
| 8/14/2025 | Price change | $2,300,000-4.2%$803/sqft |
Source: CCIMLS #22501258 Report a problem | ||
| 6/6/2025 | Price change | $2,400,000-4%$838/sqft |
Source: MLS PIN #73351738 Report a problem | ||
| 3/28/2025 | Listed for sale | $2,500,000$873/sqft |
Source: MLS PIN #73351738 Report a problem | ||
| 5/1/2024 | Listing removed | $2,500,000$873/sqft |
Source: CCIMLS #22401560 Report a problem | ||
| 4/16/2024 | Listed for sale | $2,500,000$873/sqft |
Source: CCIMLS #22401560 Report a problem | ||
Public tax history
| Year | Property taxes | Tax assessment |
|---|---|---|
| 2025 | $10,370 +2.8% | $1,766,600 +10% |
| 2024 | $10,086 +19.1% | $1,606,100 +31.3% |
| 2023 | $8,466 -3.1% | $1,223,400 +12.7% |
| 2022 | $8,735 +1.2% | $1,085,100 +6.9% |
| 2021 | $8,632 +3.5% | $1,015,500 +4.5% |
| 2020 | $8,344 +0.8% | $971,400 +0.5% |
| 2019 | $8,278 +2.7% | $967,000 +3.1% |
| 2018 | $8,063 +2.1% | $937,500 +1.3% |
| 2017 | $7,894 +1.9% | $925,400 |
| 2016 | $7,746 +2.2% | $925,400 |
| 2015 | $7,579 +1.5% | $925,400 +1% |
| 2014 | $7,469 +1.9% | $916,500 +0.5% |
| 2013 | $7,328 +4.2% | $911,500 +0.8% |
| 2012 | $7,035 +0.9% | $904,300 -6.6% |
| 2011 | $6,971 +10.5% | $968,200 +3.6% |
| 2010 | $6,306 +10.6% | $934,200 -0.4% |
| 2009 | $5,702 +2.5% | $937,800 -4.8% |
| 2008 | $5,564 +6.1% | $984,700 -1.4% |
| 2007 | $5,244 +19.5% | $998,900 +23.6% |
| 2006 | $4,388 -3% | $808,100 +4.1% |
| 2005 | $4,526 -10.1% | $776,300 +16.9% |
| 2004 | $5,035 +61.6% | $664,300 +69.7% |
| 2003 | $3,116 +54.3% | $391,400 +122% |
| 2000 | $2,020 | $176,300 |
Find assessor info on the county website
Monthly payment
Est. payment
Payment breakdown
Explore the cost of this home by adjusting the details. Changes won't be saved.Climate risks
Neighborhood: 02540


Similar homes
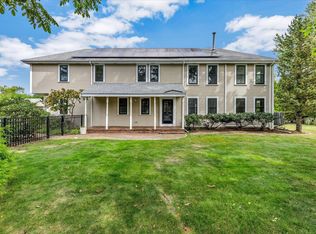
- $1,599,0005 bd3 ba2.7k sqft59 Nye Road, Falmouth, MA 02540For Sale
 MLS ID #22604707, Gayle L Perry, Ermine Lovell Real Estate, LLC. CCIMLS
 - $2,100,0006 bd6 ba4k sqft1 Main Street, Falmouth, MA 02540For Sale
 MLS ID #22603988, Pamela Heylin, Berkshire Hathaway HomeServices Robert Paul Properties. CCIMLS
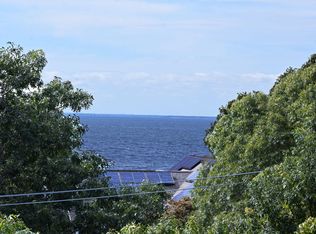
 - $2,400,0004 bd4 ba3.9k sqft222 Sippewissett Road, Falmouth, MA 02540For Sale
 MLS ID #22604519, Susan M Lawrence, Kinlin Grover Compass. CCIMLS
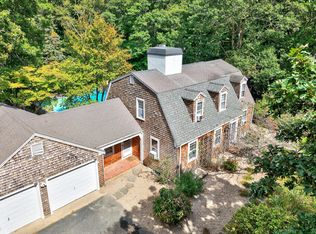
 - $1,249,0004 bd4 ba2.2k sqft13 Two Ponds Road, Falmouth, MA 02540For Sale
 MLS ID #22604246, Burton & Burton, Sotheby's International Realty. CCIMLS
 - $1,550,0004 bd4 ba3.5k sqft832 Brick Kiln Road, Falmouth, MA 02540For SaleMLS ID #22602606, O'Neill Group, Berkshire Hathaway HomeServices Robert Paul Properties. CCIMLS
- $1,875,0004 bd3 ba2.4k sqft42 Bold Meadow Road, Edgartown, MA 02539For SaleMLS ID #22605017, Jessie A Holtham, Wallace & Co. Sotheby's International Realty. CCIMLS
- $1,299,0004 bd4 ba2.9k sqft73 Westmoreland Drive, Falmouth, MA 02540For SaleMLS ID #22602544, Daniel M Griffin, Griffin Realty Group. CCIMLS
- $1,999,0003 bd4 ba2.9k sqft16 Alder Lane, North Falmouth, MA 02556For SaleMLS ID #22604248, Janet Michienzi, William Raveis Real Estate & Home Services. CCIMLS
- $965,0003 bd2 ba1.5k sqft21 Mill Road, Falmouth, MA 02540For SaleMLS ID #22603947, Stewart Young, LandVest, Inc.. CCIMLS
- $1,275,0003 bd3 ba3.2k sqft103 Sandcastle Drive, Falmouth, MA 02540For SaleMLS ID #22604497, Katie Propper, Berkshire Hathaway HomeServices Robert Paul Properties. CCIMLS
- $1,755,0003 bd3 ba2.8k sqft68 Front Street, Oak Bluffs, MA 02557For SaleMLS ID #22604610, Alyssa M Halisky, Wallace & Co. Sotheby's International Realty. CCIMLS
- $1,288,8883 bd3 ba2.7k sqft57 Cairn Ridge Road, Falmouth, MA 02540For SaleMLS ID #22604691, Jody B Shaw, Hartel Realty Corp.. CCIMLS
- $1,300,0004 bd3 ba3.2k sqft46 Southview Way, East Falmouth, MA 02536For SaleMLS ID #22604748, Kenny - Heisler Team, Kinlin Grover Compass. CCIMLS
- $1,860,0003 bd3 ba3.2k sqft14 Ellen Lane, Pocasset, MA 02559For SaleMLS ID #22603270, Paul Forsberg, The Realty Cape Cod, LLC. CCIMLS
