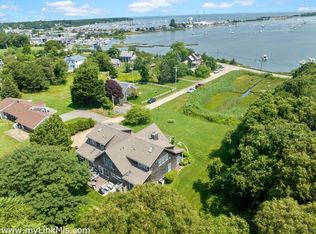
Ideally located at the beginning of Hines Point, this light-filled, well-maintained home offers a central setting with easy access to the Lagoon, the MV Museum, and town. Public water access is just a short walk away, making it easy to enjoy all the benefits of this special area. Set on a gentle rise overlooking the Lagoon, the home is filled with natural light and offers beautiful water views. A bright sitting room welcomes you and flows easily into the kitchen and dining area. The dining room opens to a large deck, perfect for outdoor dining or simply enjoying the view. The cathedral living room is filled with glass and natural light, with a fireplace and sliders to the deck that create an easy indoor outdoor feel. The first floor includes a bedroom with a slider to a private deck and a renovated full bath, ideal for one level living. Upstairs are two comfortable bedrooms connected by a Jack and Jill bath. The grounds are just as inviting, with a park like yard, mature trees, and thoughtful landscaping that provide both beauty and privacy. An irrigation system keeps everything lush, while the pea stone driveway lined with cobblestones adds classic Vineyard charm. The home is equipped with a solar array and heat pumps for efficient, year-round comfort. An easy, comfortable home in a prime location with great light, views, and a setting that feels both private and connected to everything. Seller will provide design of a 4-bedroom NitROE septic system, as required by the Town of Tisbury.
For sale
Price cut: $150.5K (9/1)
$1,999,500
237 Lagoon Pond Rd, Tisbury, MA 02568
3beds
1,867sqft
Single Family Residence
Built in 1988
1.4 Acres Lot
$1,873,700 Zestimate®
$1,071/sqft
$-- HOA
What's special
Bright sitting roomBeautiful water viewsFilled with natural lightLight-filled well-maintained home
- 151 days
- 586
- 13
Zillow last checked:
Listing updated:
Listed by:
Alison Rich Stearns,
Carroll & Vincent R.E.
Source: LINK,MLS#: 44301
Facts & features
Interior
Bedrooms & bathrooms
- Bedrooms: 3
- Bathrooms: 2
- Full bathrooms: 2
- Main level bedrooms: 1
Heating
- Heat Pump
Appliances
- Included: Stove: yes, Washer: yes
Features
- Ins, Irr, MiniSplit, OSh, Floor 1: Kitchen with attached sun room with slider to back deck, dining room with slider to large front deck, and large family room with slider to large front deck and views of Lagoon. First floor primary bedroom and full bath., Floor 2: Two bedrooms, jack and jill bathroom. laundry hook up in hallway closet, Floor 3: NA
- Flooring: wood/carpet
- Basement: Full unfinished basement with washer & dryer and walk out double doors to back yard.
- Fireplace features: 1
Interior area
- Total structure area: 1,867
- Total interior livable area: 1,867 sqft
Property
Parking
- Parking features: 4 cars
Features
- Exterior features: PubBch, Deck, Porch, WViews
- Has view: Yes
- View description: Pond
- Has water view: Yes
- Water view: Pond
- Frontage type: None
Lot
- Size: 1.4 Acres
- Features: mature landscape, lawn
Details
- Additional structures: The Seller will provide the design plan of a nitrogen-reducing septic system as required by the Tisbury Board of Health.
- Parcel number: TISBM0013BB00000L0041
- Zoning: R50
Construction
Type & style
- Home type: SingleFamily
- Property subtype: Single Family Residence
Materials
- Foundation: Full
Condition
- Year built: 1988
Utilities & green energy
- Sewer: Septic Tank
- Water: Town
- Utilities for property: Cbl
Community & HOA
Location
- Region: Tisbury
Financial & listing details
- Price per square foot: $1,071/sqft
- Tax assessed value: $2,064,100
- Annual tax amount: $15,315
- Date on market: 4/15/2026
- Listing agreement: E
Estimated market value
$1,873,700
$1.78M - $1.97M
Not available
Price history
| Date | Event | Price |
|---|---|---|
| 9/1/2026 | Price change | $1,999,500-7%$1,071/sqft |
Source: LINK #44301 Report a problem | ||
| 6/16/2026 | Price change | $2,150,000-4.4%$1,152/sqft |
Source: LINK #44301 Report a problem | ||
| 4/15/2026 | Listed for sale | $2,250,000+652.5%$1,205/sqft |
Source: LINK #44301 Report a problem | ||
| 3/31/1992 | Sold | $299,000$160/sqft |
Source: Public Record Report a problem | ||
Public tax history
| Year | Property taxes | Tax assessment |
|---|---|---|
| 2025 | $15,173 +58.1% | $2,004,300 +66.7% |
| 2024 | $9,598 -1.5% | $1,202,700 -9.7% |
| 2023 | $9,749 -0.5% | $1,331,800 +18.3% |
| 2022 | $9,795 +10.1% | $1,125,823 +16% |
| 2021 | $8,900 +5.3% | $970,600 +7.1% |
| 2020 | $8,452 -2% | $905,923 -3.6% |
| 2019 | $8,622 +15.4% | $940,200 +18.9% |
| 2018 | $7,472 +0.4% | $790,700 -3.2% |
| 2017 | $7,439 +4.5% | $816,600 +5% |
| 2016 | $7,121 +7.8% | $777,400 +5% |
| 2015 | $6,603 +8.1% | $740,200 +1.7% |
| 2014 | $6,106 -1.1% | $727,800 |
| 2013 | $6,172 +2% | $727,800 -3.7% |
| 2012 | $6,052 +2.1% | $755,600 -4.1% |
| 2011 | $5,925 -0.3% | $787,900 -12.9% |
| 2010 | $5,941 +3% | $904,200 -6.2% |
| 2009 | $5,766 +5.3% | $964,200 -3.3% |
| 2008 | $5,476 -4.6% | $997,400 -2.1% |
| 2007 | $5,738 +16% | $1,019,100 +7.1% |
| 2006 | $4,948 +4.7% | $951,500 +18% |
| 2005 | $4,727 -4.3% | $806,600 +32.2% |
| 2004 | $4,937 +4.6% | $610,300 |
| 2003 | $4,718 +5.6% | $610,300 |
| 2002 | $4,467 +12.1% | $610,300 +104.7% |
| 2000 | $3,986 | $298,100 |
Find assessor info on the county website
Monthly payment
Est. payment
Payment breakdown
Explore the cost of this home by adjusting the details. Changes won't be saved.Climate risks
Neighborhood: 02568
Similar homes
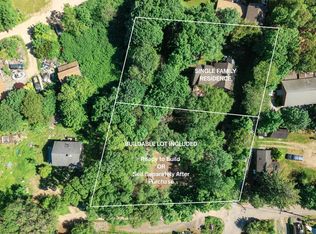
- $2,250,0004 bd3 ba1.9k sqft88 Franklin Street, Vineyard Haven, MA 02568For Sale

 MLS ID #22604150, Michele A Moore, Island Real Estate. CCIMLS
 - $1,690,0003 bd3 ba2.3k sqft41 & 0 Cook Rd, Vineyard Haven, MA 02568For Sale
 MLS ID #44557, Jen O'Hanlon, Compass LLC. LINK
 - $1,690,0003 bd3 ba2.3k sqft41-41 Cook Rd #0, Vineyard Haven, MA 02568For Sale
 MLS ID #73536989, Jen O'Hanlon, Compass. MLS PIN
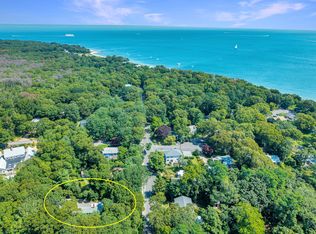
 - $1,600,0004 bd4 ba2.3k sqft528 Main Street, Vineyard Haven, MA 02568For Sale
 MLS ID #22603944, Madelyn Silvia, Wallace & Co. Sotheby's International Realty. CCIMLS
 - $1,595,0005 bd3 ba1.8k sqft22 Old Lighthouse Road, Vineyard Haven, MA 02568For SaleMLS ID #22602050, Jessie A Holtham, Wallace & Co. Sotheby's International Realty. CCIMLS
- $2,195,0003 bd2 ba1.4k sqft312 E Chop Drive, Vineyard Haven, MA 02568For SaleMLS ID #22602660, Alyssa M Halisky, Wallace & Co. Sotheby's International Realty. CCIMLS
- $1,250,0004 bd3 ba1.7k sqft22 Oklahoma Avenue, Vineyard Haven, MA 02568For SaleMLS ID #22602241, Idalyn Macchia Gilstad, Wallace & Co. Sotheby's International Realty. CCIMLS
- $1,649,0003 bd2 ba1.5k sqft43 N Slope Lane, Chilmark, MA 02535For SaleMLS ID #22604496, Barbara J O'Hara, North Star Real Estate, LLC. CCIMLS
- $1,325,0004 bd4 ba2.3k sqft33 Alyssa Lane, Vineyard Haven, MA 02568For SaleMLS ID #22602337, Stephanie Burke, Portfolio Properties. CCIMLS
- $1,325,0004 bd3 ba1.7k sqft116 Franklin Terrace, Tisbury, MA 02568For SaleMLS ID #22600011, Pricila Ray, Keller Williams Realty. CCIMLS
