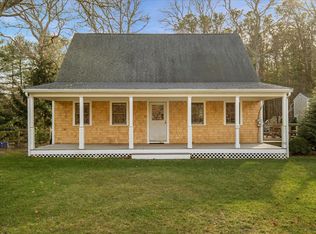
HOUSE + APARTMENT NEAR LAGOON! Discover a rare opportunity in a convenient Vineyard Haven neighborhood. This clean and bright, move-in ready property features a 3 BR, 1 BA main house plus a legal 1 BR, 1 BA accessory apartment, offering the perfect setup for multi-generational living or a high-demand rental to offset the mortgage. The main house, featuring a wonderful sun-room, a cheerful efficient kitchen, and a comfortable living room anchored by a beautiful stone fireplace, has been emptied and awaits the new owner's touch (please refer to images showing digital staging). Both the main house and the apartment have been freshly painted throughout. Situated on a spacious corner lot, and located a short distance to down town and public Lagoon access, this property is a super value. SELLER WILL CREDIT BUYER THE COST OF A BRAND NEW 4BR SEPTIC SYSTEM AT CLOSING.
For sale
Price cut: $50K (9/8)
$1,250,000
22 Oklahoma Avenue, Vineyard Haven, MA 02568
4beds
1,738sqft
Single Family Residence
Built in 1960
0.34 Acres Lot
$1,200,800 Zestimate®
$719/sqft
$-- HOA
What's special
Beautiful stone fireplaceWonderful sun-roomSpacious corner lotFreshly painted throughoutClean and brightCheerful efficient kitchen
- 144 days
- 621
- 28
Zillow last checked:
Listing updated:
Listed by:
Idalyn Macchia Gilstad 508-648-1821,
Wallace & Co. Sotheby's International Realty,
Mark D Jenkins 508-627-3313,
Wallace & Co. Sotheby's International Realty
Source: CCIMLS,MLS#: 22602241
Facts & features
Interior
Bedrooms & bathrooms
- Bedrooms: 4
- Bathrooms: 3
- Full bathrooms: 2
- 1/2 bathrooms: 1
Heating
- Oil
Cooling
- None
Appliances
- Included: Dishwasher, Microwave, Electric Range, Refrigerator, Washer, Oil, Water Heater
- Laundry: Electric Dryer
Features
- Flooring: Hardwood, Tile
- Number of fireplaces: 1
Interior area
- Total structure area: 1,738
- Total interior livable area: 1,738 sqft
Property
Features
- Stories: 1
- Patio & porch: Deck
- Exterior features: None
Lot
- Size: 0.34 Acres
- Features: Corner Lot, Level
Details
- Additional structures: Other
- Parcel number: TISB M:0015E B:00000 L:00005
- Special conditions: None
Construction
Type & style
- Home type: SingleFamily
- Property subtype: Single Family Residence
Materials
- Shingle Siding, Wood Siding
- Roof: Asphalt
Condition
- Year built: 1960
Utilities & green energy
- Water: Public
Community & HOA
HOA
- Has HOA: No
Location
- Region: Tisbury
Financial & listing details
- Price per square foot: $719/sqft
- Tax assessed value: $854,700
- Annual tax amount: $5,795
- Date on market: 5/15/2026
- Cumulative days on market: 293 days
Estimated market value
$1,200,800
$1.14M - $1.26M
$7,429/mo
Price history
| Date | Event | Price |
|---|---|---|
| 9/8/2026 | Price change | $1,250,000-3.8%$719/sqft |
Source: LINK #44007 Report a problem | ||
| 5/15/2026 | Price change | $1,300,000-10%$748/sqft |
Source: LINK #44007 Report a problem | ||
| 12/18/2025 | Listed for sale | $1,445,000+204.2%$831/sqft |
Source: LINK #44007 Report a problem | ||
| 12/10/2007 | Sold | $475,000$273/sqft |
Source: LINK #9432 Report a problem | ||
Public tax history
| Year | Property taxes | Tax assessment |
|---|---|---|
| 2025 | $6,422 -1.4% | $848,400 +4% |
| 2024 | $6,510 +14% | $815,800 +4.6% |
| 2023 | $5,711 +53.4% | $780,200 +82.2% |
| 2022 | $3,724 -5.1% | $428,100 |
| 2021 | $3,926 +3.5% | $428,100 +5.3% |
| 2020 | $3,794 +1.7% | $406,600 |
| 2019 | $3,729 -7.2% | $406,600 -4.4% |
| 2018 | $4,017 +7.8% | $425,100 +4% |
| 2017 | $3,725 +8.3% | $408,900 +8.8% |
| 2016 | $3,441 +5.9% | $375,700 +3.2% |
| 2015 | $3,249 +5.5% | $364,200 -0.8% |
| 2014 | $3,081 -1.1% | $367,200 |
| 2013 | $3,114 +5.9% | $367,200 |
| 2012 | $2,941 -1.9% | $367,200 -7.9% |
| 2011 | $2,998 +5.6% | $398,700 -7.7% |
| 2010 | $2,838 +4.7% | $431,900 -4.7% |
| 2009 | $2,711 +2.5% | $453,400 -5.9% |
| 2008 | $2,644 +2.4% | $481,600 +5% |
| 2007 | $2,582 +11.4% | $458,700 +2.9% |
| 2006 | $2,318 +5% | $445,800 +18.3% |
| 2005 | $2,207 +11.9% | $376,700 +54.5% |
| 2004 | $1,972 +4.6% | $243,800 |
| 2003 | $1,885 +5.6% | $243,800 |
| 2002 | $1,785 -9.9% | $243,800 +64.5% |
| 2000 | $1,981 | $148,200 |
Find assessor info on the county website
Monthly payment
Est. payment
Payment breakdown
Explore the cost of this home by adjusting the details. Changes won't be saved.Climate risks
Neighborhood: 02568

Similar homes
- $1,450,0004 bd3 ba1.2k sqft21 W Spring St, Tisbury, MA 02568For Sale
 MLS ID #44737, Casandra Hyland, Sandpiper Realty. LINK
 - $1,325,0004 bd3 ba1.7k sqft116 Franklin Terrace, Tisbury, MA 02568For Sale
 MLS ID #22600011, Pricila Ray, Keller Williams Realty. CCIMLS
 - $1,150,0003 bd2 ba1.2k sqft41 Renear St, Tisbury, MA 02568For Sale
 MLS ID #44713, Leslie C. Floyd 508-221-4643, Portfolio Properties. LINK
 - $1,429,9004 bd4 ba2.5k sqft70 Edgartown Vineyard Haven Rd, Vineyard Haven, MA 02568For Sale
 MLS ID #44839, Liz Carlson, CB Realty. LINK
 - $1,499,0005 bd3 ba1.8k sqft22 Old Lighthouse Road, Vineyard Haven, MA 02568For SaleMLS ID #22602050, Jessie A Holtham, Wallace & Co. Sotheby's International Realty. CCIMLS
- $1,600,0004 bd4 ba2.3k sqft528 Main Street, Vineyard Haven, MA 02568For SaleMLS ID #22603944, Madelyn Silvia, Wallace & Co. Sotheby's International Realty. CCIMLS
- $1,249,0004 bd4 ba2.2k sqft13 Two Ponds Road, Falmouth, MA 02540For SaleMLS ID #22604246, Burton & Burton, Sotheby's International Realty. CCIMLS
- $1,525,0004 bd3 ba2.3k sqft150 Field View Lane, West Tisbury, MA 02575For SaleMLS ID #22603890, Sheila M Morse, Island Real Estate. CCIMLS
- $1,875,0004 bd3 ba2.4k sqft42 Bold Meadow Road, Edgartown, MA 02539For SaleMLS ID #22605017, Jessie A Holtham, Wallace & Co. Sotheby's International Realty. CCIMLS
- $1,195,0004 bd3 ba2.1k sqft34 Pequossett Avenue, North Falmouth, MA 02556For SaleMLS ID #22604554, Kerrie A Marzot, Sotheby's International Realty. CCIMLS
