Located on the edge of downtown Vineyard Haven, just steps from the ferry, harbor, shops, restaurants, and beaches, this two-family property presents a rare opportunity. With full-floor residences offering a combined five bedrooms, the home provides exceptional flexibility for owner occupancy with rental income, investment, employee housing, or multigenerational living. Ready for thoughtful renovation, the property offers an excellent foundation to create long-term value. An attic and basement offer generous storage and space for updated mechanical systems, while an interior staircase provides the opportunity to reconnect the two residences into a single-family home if desired. The seller will provide a $50,000 credit at closing toward the installation of a new septic system.
For sale
Price cut: $100K (9/13)
$1,299,000
41 Edgartown Road, Vineyard Haven, MA 02568
5beds
1,968sqft
Multi Family
Built in 1900
-- sqft lot
$1,227,100 Zestimate®
$660/sqft
$-- HOA
What's special
Full-floor residencesCombined five bedroomsInterior staircase
- 56 days
- 575
- 34
Zillow last checked:
Listing updated:
Listed by:
Peyton Wallace 508-687-2699,
Studio Realty LLC
Source: CCIMLS,MLS#: 22603531
Facts & features
Interior
Bedrooms & bathrooms
- Bedrooms: 5
- Bathrooms: 2
- Full bathrooms: 2
Heating
- Oil
Cooling
- None
Appliances
- Included: Water Heater
Features
- Attic Storage
- Flooring: Wood, Laminate
- Basement: Partial
Interior area
- Total structure area: 1,968
- Total interior livable area: 1,968 sqft
Property
Parking
- Parking features: Off Street
Features
- Stories: 2
- Exterior features: None
- Fencing: None
Lot
- Size: 6,534 Square Feet
Details
- Parcel number: Map 8N Lot 7
- Special conditions: None
Construction
Type & style
- Home type: MultiFamily
- Property subtype: Multi Family
Materials
- Shingle Siding
- Roof: Asphalt,Pitched
Condition
- Year built: 1900
Utilities & green energy
- Sewer: Cesspool
- Water: Public
Community & HOA
Location
- Region: Tisbury
Financial & listing details
- Price per square foot: $660/sqft
- Tax assessed value: $1,102,500
- Annual tax amount: $8,181
- Date on market: 7/22/2026
- Cumulative days on market: 57 days
Estimated market value
$1,227,100
$1.17M - $1.29M
Not available
Price history
| Date | Event | Price |
|---|---|---|
| 9/13/2026 | Price change | $1,299,000-7.1%$660/sqft |
Source:  CCIMLS #22603531 Report a problem CCIMLS #22603531 Report a problem | ||
| 7/22/2026 | Listed for sale | $1,399,000$711/sqft |
Source: CCIMLS #22603531 Report a problem | ||
Public tax history
| Year | Property taxes | Tax assessment |
|---|---|---|
| 2025 | $7,201 +2.7% | $951,300 +8.2% |
| 2024 | $7,014 +8.2% | $879,000 -0.7% |
| 2023 | $6,483 +66% | $885,600 +97.2% |
| 2022 | $3,906 -9.1% | $449,000 -4.2% |
| 2021 | $4,297 +2.6% | $468,600 +4.4% |
| 2020 | $4,189 +1.7% | $449,000 |
| 2019 | $4,117 -7.6% | $449,000 -4.8% |
| 2018 | $4,458 +8.7% | $471,700 +4.7% |
| 2017 | $4,103 +9.9% | $450,400 +10.5% |
| 2016 | $3,735 +12.1% | $407,700 +9.2% |
| 2015 | $3,332 +10.6% | $373,500 +4% |
| 2014 | $3,012 -1.1% | $359,000 |
| 2013 | $3,044 +5.8% | $359,000 |
| 2012 | $2,876 +3.8% | $359,000 -2.6% |
| 2011 | $2,771 -2.3% | $368,500 -14.6% |
| 2010 | $2,836 +4.7% | $431,600 -4.7% |
| 2009 | $2,708 +2% | $452,800 -6.4% |
| 2008 | $2,656 +14.8% | $483,700 +17.7% |
| 2007 | $2,314 +10.9% | $411,100 +2.4% |
| 2006 | $2,087 +2.7% | $401,300 +15.6% |
| 2005 | $2,033 +2% | $347,000 +40.8% |
| 2004 | $1,993 +4.6% | $246,400 |
| 2003 | $1,905 +5.6% | $246,400 |
| 2002 | $1,804 +8.5% | $246,400 +98.2% |
| 2000 | $1,662 | $124,300 |
Find assessor info on the county website
Monthly payment
Est. payment
Payment breakdown
Explore the cost of this home by adjusting the details. Changes won't be saved.Climate risks
Neighborhood: 02568
Similar homes
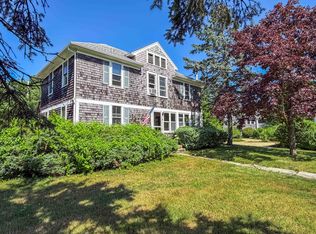
- $1,429,9004 bd4 ba2.5k sqft70 Edgartown Vineyard Haven Rd, Vineyard Haven, MA 02568For Sale
 MLS ID #44839, Liz Carlson, CB Realty. LINK
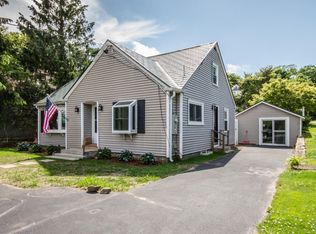
 - $1,325,0004 bd4 ba2.3k sqft33 Alyssa Lane, Vineyard Haven, MA 02568For Sale
 MLS ID #22602337, Stephanie Burke, Portfolio Properties. CCIMLS
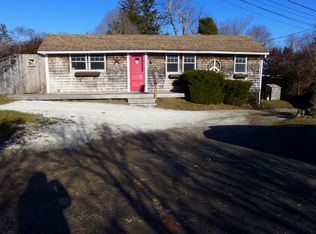
 - $1,250,0004 bd3 ba1.7k sqft22 Oklahoma Avenue, Vineyard Haven, MA 02568For Sale
 MLS ID #22602241, Idalyn Macchia Gilstad, Wallace & Co. Sotheby's International Realty. CCIMLS
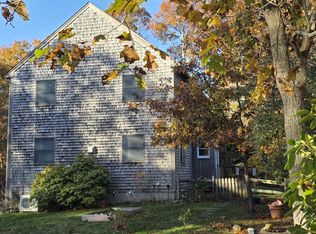
 - $1,450,0004 bd3 ba1.2k sqft21 W Spring St, Tisbury, MA 02568For Sale
 MLS ID #44737, Casandra Hyland, Sandpiper Realty. LINK
 - $1,325,0004 bd3 ba1.7k sqft116 Franklin Terrace, Tisbury, MA 02568For SaleMLS ID #22600011, Pricila Ray, Keller Williams Realty. CCIMLS
- $1,600,0004 bd4 ba2.3k sqft528 Main Street, Vineyard Haven, MA 02568For SaleMLS ID #22603944, Madelyn Silvia, Wallace & Co. Sotheby's International Realty. CCIMLS
- $945,0003 bd2 ba2.2k sqft74 Chase Lane & 25 Norton Ave, Vineyard Haven, MA 02568For SaleMLS ID #22604285, Janna O'Loughlin, Portfolio Properties. CCIMLS
- $1,595,0005 bd3 ba1.8k sqft22 Old Lighthouse Road, Vineyard Haven, MA 02568For SaleMLS ID #22602050, Jessie A Holtham, Wallace & Co. Sotheby's International Realty. CCIMLS
- $1,295,0003 bd2 ba1.8k sqft3 Troy Street, Oak Bluffs, MA 02557For SaleMLS ID #22602560, Alyssa M Halisky, Wallace & Co. Sotheby's International Realty. CCIMLS
- $1,249,0004 bd4 ba2.2k sqft13 Two Ponds Road, Falmouth, MA 02540For SaleMLS ID #22604246, Burton & Burton, Sotheby's International Realty. CCIMLS
- $1,525,0004 bd3 ba2.3k sqft150 Field View Lane, West Tisbury, MA 02575For SaleMLS ID #22603890, Sheila M Morse, Island Real Estate. CCIMLS
- $1,755,0003 bd3 ba2.8k sqft68 Front Street, Oak Bluffs, MA 02557For SaleMLS ID #22604610, Alyssa M Halisky, Wallace & Co. Sotheby's International Realty. CCIMLS
