Classic Vineyard Charm Meets Effortless Island Living! Brimming w/original character and timeless appeal, this delightful 3-bedroom, 3-bath home w/1BR, 1BA ADU offers a perfect blend of historic charm + thoughtful updates in one of Martha’s Vineyard’s most sought-after communities. Original hardwood floors flow throughout, setting a warm + inviting tone, while lovingly preserved original details reflect the home’s authentic Vineyard heritage.The renovated kitchen strikes a beautiful balance between modern convenience and classic charm, complemented by 1st fl bath w laundry + claw foot tub, one fully renovated bath and one updated bath up. Full basement provides ample storage+laundry, a two-car garage, grassy yard..Above the garage, a charming one-bedroom apartment features vaulted ceilings and hardwood floors, updated kitchen/bath + large composite deck,offering ideal space for guests or rental income. Perfectly situated a short distance to ferry, town amenities, beaches. Excellent rental history! Move in ready! Some furnishings may be available for purchase. Living area not measured, sq footage reported is based on property records. Buyers to perform their own due diligence to cerify accuracy.
For sale
$1,429,900
70 Edgartown Vineyard Haven Rd, Vineyard Haven, MA 02568
4beds
2,552sqft
Single Family Residence
Built in 1927
10,454 Square Feet Lot
$1,373,200 Zestimate®
$560/sqft
$-- HOA
What's special
Lovingly preserved original detailsLarge composite deckTwo-car garageGrassy yardOriginal hardwood floorsRenovated kitchenUpdated bath
- 53 days
- 394
- 22
Zillow last checked:
Listing updated:
Listed by:
Liz Carlson,
CB Realty
Source: LINK,MLS#: 44839
Facts & features
Interior
Bedrooms & bathrooms
- Bedrooms: 4
- Bathrooms: 4
- Full bathrooms: 4
Heating
- OFHW
Appliances
- Included: Stove: 2, Washer: 2
Features
- Ins, Floor 1: Many upgrades and improvements in this property! Main house:newer roof and windows, upgraded kitchen and baths. Attic insulated with MassSave 2024, new oil tank 2025, kitchen, with new granite, cabinets, appliances and lighting 2023. Original hardwood floors, original french doors and hardware, good morning staircase. Septic upgrade completed Dec 2019, and will need an additional upgrade to comply with new water shed rules. Excludes dining room chandelier. Living Area is not measured. Sq footage details of the property from town record card. BUYER agent to confirm all information is correct. Seller is the agent. Neither seller or listing agent make any representations as to the accuracy of any information contained herein. Buyer/buyer agent must conduct their own due diligence, verification(s)and research and are relying solely on the results thereof., Floor 2: Bedrooms freshly painted 2024. A tastefully renovated main bath with new cabinetry, toilet, sink, tub and surround, glass door, tile, fixtures and lighting in 2023. Original hardwood floors and some original doors and hardware., Floor 3: Walk up attic is storage and was insulated by Mass Save in 2024.
- Flooring: hardwood, tile
- Basement: Full dry basement, contains one set of washer/dryer, furnace, new (2025) oil tank Plenty of storage, exterior access.
- Fireplace features: Existing but not currently in use. Decorative only.
Interior area
- Total structure area: 2,552
- Total interior livable area: 2,552 sqft
Property
Parking
- Parking features: 3 0ff street, 2 garage
- Has garage: Yes
Features
- Exterior features: Deck, Porch
- View description: None
- Frontage type: None
Lot
- Size: 10,454 Square Feet
- Features: yes, grassy side yard with some plantings
Details
- Additional structures: The 2 car garage houses 2 cars, has some additional storage space/shelves, and a side entrance.
- Zoning: R10
Construction
Type & style
- Home type: SingleFamily
- Property subtype: Single Family Residence
Materials
- Foundation: mixed, partially poured concrete
Condition
- Year built: 1927
- Major remodel year: 2021
Utilities & green energy
- Sewer: Septic Tank
- Water: Town
- Utilities for property: None
Community & HOA
Location
- Region: Vineyard Haven
Financial & listing details
- Price per square foot: $560/sqft
- Tax assessed value: $1,263,000
- Annual tax amount: $9,630
- Date on market: 8/24/2026
- Listing agreement: E
Estimated market value
$1,373,200
$1.30M - $1.44M
$7,740/mo
Price history
| Date | Event | Price |
|---|---|---|
| 8/24/2026 | Listed for sale | $1,429,900$560/sqft |
Source: LINK #44839 Report a problem | ||
Public tax history
Tax history is unavailable.
Monthly payment
Est. payment
Payment breakdown
Explore the cost of this home by adjusting the details. Changes won't be saved.Climate risks
Neighborhood: 02568
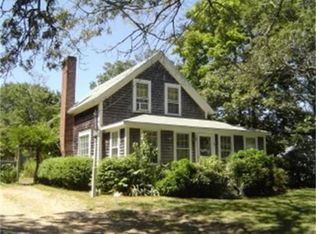
Similar homes
- $1,395,0004 bd4 ba2.3k sqft528 Main Street, Vineyard Haven, MA 02568For Sale
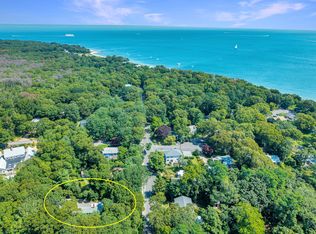
 MLS ID #22603944, Madelyn Silvia, Wallace & Co. Sotheby's International Realty. CCIMLS
 - $1,390,0005 bd4 ba2.8k sqft39 Ferro Way, Tisbury, MA 02568For Sale
 MLS ID #44398, Emily Flake, Viewpoints. LINK
 - $1,690,0003 bd3 ba2.3k sqft41 & 0 Cook Rd, Vineyard Haven, MA 02568For Sale
 MLS ID #44557, Jen O'Hanlon, Compass LLC. LINK
 - $1,495,0003 bd4 ba3k sqft110 Clover Hill Dr, Tisbury, MA 02568For Sale
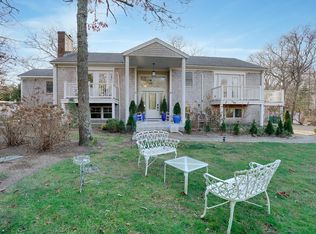 MLS ID #44254, Jim Feiner, Feiner Real Estate. LINK
 - $1,250,0004 bd3 ba1.7k sqft22 Oklahoma Avenue, Vineyard Haven, MA 02568For SaleMLS ID #22602241, Idalyn Macchia Gilstad, Wallace & Co. Sotheby's International Realty. CCIMLS
- $1,325,0004 bd3 ba1.7k sqft116 Franklin Terrace, Tisbury, MA 02568For SaleMLS ID #22600011, Pricila Ray, Keller Williams Realty. CCIMLS
- $1,200,0004 bd4 ba2.3k sqft33 Alyssa Lane, Vineyard Haven, MA 02568For SaleMLS ID #22602337, Stephanie Burke, Portfolio Properties. CCIMLS
- $1,499,0005 bd3 ba1.8k sqft22 Old Lighthouse Road, Vineyard Haven, MA 02568For SaleMLS ID #22602050, Jessie A Holtham, Wallace & Co. Sotheby's International Realty. CCIMLS
- $2,095,0004 bd4 ba2.8k sqft18 Sylvan Avenue, Vineyard Haven, MA 02568For SaleMLS ID #22604386, Madelyn Silvia, Wallace & Co. Sotheby's International Realty. CCIMLS
- $905,0003 bd2 ba2.2k sqft74 Chase Lane & 25 Norton Ave, Vineyard Haven, MA 02568For SaleMLS ID #22604285, Janna O'Loughlin, Portfolio Properties. CCIMLS
- $1,495,0004 bd3 ba2.3k sqft150 Field View Lane, West Tisbury, MA 02575For SaleMLS ID #22603890, Sheila M Morse, Island Real Estate. CCIMLS
- $1,755,0003 bd3 ba2.8k sqft68 Front Street, Oak Bluffs, MA 02557For SaleMLS ID #22604610, Alyssa M Halisky, Wallace & Co. Sotheby's International Realty. CCIMLS
