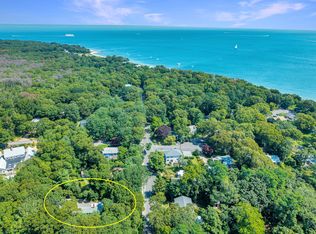
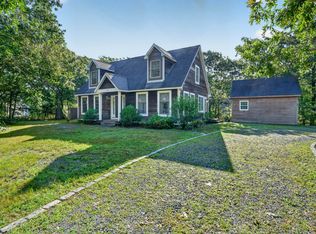
A pastoral country road leads to this enchanting wood-shingled Cape-style home, offering three bedrooms and a welcoming blend of comfort and charm. The open-concept kitchen flows into a sunken living and dining area, creating an inviting space for everyday living and entertaining. A desirable first-floor bedroom and convenient first-floor laundry add to the home's thoughtful design. Upstairs you will find two large bedrooms, a full bathroom with walk-in shower and plenty of attic storage. Set on a picturesque two-acre parcel, the property also features a detached 384-square-foot studio, which sits privately from the main house, with a private parking area, yard, and septic system, it presents wonderful possibilities for hosting family and friends or creating a private artist's studio or home office. Ideally located just minutes from Nip 'n Tuck Farm, Up-Island Cronig's Market, Conroy's Apothecary, and Main St. in Vineyard Haven. As a W. Tisbury resident, you'll also enjoy access to the coveted Lambert's Cove Beach with a resident permit, one of Martha's Vineyard's most treasured shoreline beaches. Main house cesspool will need to be upgraded. Septic design included with the sale. *Estate Rules Apply
For sale
Price cut: $75K (9/11)
$1,525,000
150 Field View Lane, West Tisbury, MA 02575
4beds
2,334sqft
Single Family Residence
Built in 1970
2 Acres Lot
$1,425,900 Zestimate®
$653/sqft
$-- HOA
What's special
Open-concept kitchenPicturesque two-acre parcelDesirable first-floor bedroomThree bedroomsWood-shingled cape-style homePlenty of attic storagePrivate parking area
- 49 days
- 688
- 34
Zillow last checked:
Listing updated:
Listed by:
Sheila M Morse 508-627-0715,
Island Real Estate
Source: CCIMLS,MLS#: 22603890
Facts & features
Interior
Bedrooms & bathrooms
- Bedrooms: 4
- Bathrooms: 3
- Full bathrooms: 2
- 1/2 bathrooms: 1
Heating
- Propane, Other
Cooling
- None
Appliances
- Included: Dishwasher, Refrigerator, Washer, Tankless Water Heater
Features
- Flooring: Vinyl, Wood, Tile
- Number of fireplaces: 1
Interior area
- Total structure area: 2,334
- Total interior livable area: 2,334 sqft
Property
Parking
- Total spaces: 6
- Parking features: Driveway, Unpaved
- Has uncovered spaces: Yes
Features
- Stories: 2
- Patio & porch: Deck
- Fencing: None
Lot
- Size: 2 Acres
- Features: Corner Lot, Wooded, Level
Details
- Additional structures: Guest House, Other
- Parcel number: WTIS M:0011 B:0000 L:00660
- Special conditions: Estate Sale
Construction
Type & style
- Home type: SingleFamily
- Property subtype: Single Family Residence
Materials
- Shingle Siding
- Roof: Asphalt
Condition
- Year built: 1970
Utilities & green energy
- Sewer: Cesspool
- Water: Well
Community & HOA
HOA
- Has HOA: No
Location
- Region: West Tisbury
Financial & listing details
- Price per square foot: $653/sqft
- Tax assessed value: $1,281,600
- Annual tax amount: $6,677
- Date on market: 8/11/2026
- Cumulative days on market: 49 days
- Road surface type: Dirt
Estimated market value
$1,425,900
$1.35M - $1.50M
$6,272/mo
Price history
| Date | Event | Price |
|---|---|---|
| 9/11/2026 | Price change | $1,525,000-4.7%$653/sqft |
Source:  CCIMLS #22603890 Report a problem CCIMLS #22603890 Report a problem | ||
| 7/14/2026 | Listed for sale | $1,600,000+166.7%$686/sqft |
Source: LINK #44685 Report a problem | ||
| 6/19/2009 | Sold | $600,000$257/sqft |
Source: LINK #17664 Report a problem | ||
Public tax history
| Year | Property taxes | Tax assessment |
|---|---|---|
| 2025 | $5,156 | $1,254,500 +4.6% |
| 2024 | $5,156 | $1,199,000 +5.5% |
| 2023 | -- | $1,136,800 +38.3% |
| 2022 | $4,783 +6.1% | $821,800 +11.2% |
| 2021 | $4,509 +0.8% | $739,200 +0.4% |
| 2020 | $4,471 +2.6% | $736,500 +4.5% |
| 2019 | $4,356 +5.6% | $704,900 +3.5% |
| 2018 | $4,126 +7% | $680,800 +5.4% |
| 2017 | $3,857 -3% | $646,000 -1.6% |
| 2016 | $3,977 +3.6% | $656,300 -2.4% |
| 2015 | $3,840 +37% | $672,500 +13.5% |
| 2011 | $2,803 +6.1% | $592,600 |
| 2010 | $2,643 +4.8% | $592,600 +0.5% |
| 2009 | $2,523 +4.4% | $589,400 |
| 2008 | $2,417 -9.2% | $589,400 -3% |
| 2007 | $2,663 +5.8% | $607,900 +15.2% |
| 2006 | $2,518 +8.4% | $527,800 +2.7% |
| 2005 | $2,322 +3.3% | $513,700 +22.9% |
| 2004 | $2,248 +8.7% | $417,900 |
| 2003 | $2,069 | $417,900 |
Find assessor info on the county website
Monthly payment
Est. payment
Payment breakdown
Explore the cost of this home by adjusting the details. Changes won't be saved.Climate risks
Neighborhood: 02575
- $1,124,0003 bd2 ba1.3k sqft304 State Rd, West Tisbury, MA 02575Off Market
- $1,207,7003 bd2 ba1.5k sqft312 State Rd, West Tisbury, MA 02575Off Market
- $1,553,7003 bd2 ba1.6k sqft145 Field View Ln, West Tisbury, MA 02575Off Market
- $1,776,600-- bd-- ba-- sqft142 Field View Ln, West Tisbury, MA 02575Off Market
Similar homes
- $1,899,0005 bd4 ba2k sqft63 Vineyard Meadow Farms Rd, West Tisbury, MA 02575For Sale
 MLS ID #44385, Valene Pires, The Agency. LINK
 - $1,600,0004 bd4 ba2.3k sqft528 Main Street, Vineyard Haven, MA 02568For Sale
 MLS ID #22603944, Madelyn Silvia, Wallace & Co. Sotheby's International Realty. CCIMLS
 - $1,595,0004 bd3 ba1.8k sqft20 Hidden Cove Rd, Oak Bluffs, MA 02557For Sale
 MLS ID #44691, Jennifer B. DaSilva, Compass | Point B. LINK
 - $1,625,0003 bd3 ba1.9k sqft31 Dodgers Hole Rd, Edgartown, MA 02539For Sale
 MLS ID #44919, Sean Federowicz, Landmarks at TODAY Real Estate. LINK
 - $1,800,0004 bd3 ba2.8k sqft18 Wood Duck Way, Edgartown, MA 02539For SaleMLS ID #22601985, Janna O'Loughlin, Portfolio Properties. CCIMLS
- $1,750,0004 bd2 ba2.4k sqft45 Ludlam Street, Falmouth, MA 02540For SaleMLS ID #22603799, Annie Hart Cool Team, Sotheby's International Realty. CCIMLS
- $1,250,0004 bd3 ba1.7k sqft22 Oklahoma Avenue, Vineyard Haven, MA 02568For SaleMLS ID #22602241, Idalyn Macchia Gilstad, Wallace & Co. Sotheby's International Realty. CCIMLS
- $1,249,0004 bd4 ba2.2k sqft13 Two Ponds Road, Falmouth, MA 02540For SaleMLS ID #22604246, Burton & Burton, Sotheby's International Realty. CCIMLS
- $1,755,0003 bd3 ba2.8k sqft68 Front Street, Oak Bluffs, MA 02557For SaleMLS ID #22604610, Alyssa M Halisky, Wallace & Co. Sotheby's International Realty. CCIMLS
