Freshly renovated and thoughtfully designed for effortless island living, this four-bedroom, three-and-a-half-bath home offers a wonderful blend of modern comfort, flexible living spaces, and a prime location near Lambert’s Cove Beach. Set against open sky views, the property captures the relaxed beauty and natural light that make this location so special. The main house offers four bedrooms, with additional private sleeping space in the finished lower level. The finished basement also features a spacious recreation room and half bath, creating a comfortable, versatile space for guests, family, or extended stays. The bright, open-concept main living area centers on a beautifully updated kitchen featuring Blomberg stainless steel appliances and premium-grade honed Carrara marble countertops. The kitchen flows naturally into the dining and living spaces, anchored by a wood-burning fireplace and abundant natural light, creating a warm and inviting setting for both everyday living and entertaining. A separate detached guest suite offers additional privacy and flexibility for visiting family and friends, providing a peaceful retreat apart from the main house. The property also includes a two-car garage with excellent storage and convenience. Ideally located close to Lambert’s Cove Beach, West Tisbury Center, and the amenities of Vineyard Haven. Strong rental history makes this a great opportunity.
For sale
$2,195,000
235 Longview Rd, West Tisbury, MA 02575
4beds
2,264sqft
Single Family Residence
Built in 1981
1.4 Acres Lot
$2,044,000 Zestimate®
$970/sqft
$-- HOA
What's special
Wood-burning fireplaceOpen sky viewsFour-bedroom three-and-a-half-bath homeAbundant natural lightBlomberg stainless steel appliancesBeautifully updated kitchen
- 27 days
- 696
- 46
Likely to sell faster than
Zillow last checked:
Listing updated:
Listed by:
Jill Hobby Napior 508-642-0831,
Tea Lane Associates
Source: LINK,MLS#: 45006
Facts & features
Interior
Bedrooms & bathrooms
- Bedrooms: 4
- Bathrooms: 4
- Full bathrooms: 3
- 1/2 bathrooms: 1
- Main level bedrooms: 1
Heating
- OFHW
Appliances
- Included: Stove: Stainless steel Blomberg, Washer: Whirlpool Duet
Features
- Ins, MiniSplit, OSh, Floor 1: Open floor plan includes a freshly renovated kitchen, dining and living room with a wood burning fireplace centering the space. There is a laundry/mudroom and a first-floor primary and renovated bath., Floor 2: Two bedrooms share a full bath
- Flooring: hardwood flooring throughout
- Basement: Full finished basement with 1/2 bath
- Fireplace features: yes
Interior area
- Total structure area: 2,264
- Total interior livable area: 2,264 sqft
Property
Parking
- Parking features: yes plenty
Features
- Exterior features: PubBch, Deck
- Has view: Yes
- View description: None, Trees/Woods
- Frontage type: None
Lot
- Size: 1.4 Acres
- Features: Very private on a cul-de-sac with mature plantings surrounding the home
Details
- Additional structures: Two-car garage with a separate living space above, private kitchen, bedroom, living room and bath.
- Parcel number: WTISM00007B00153L00000
- Zoning: RES
Construction
Type & style
- Home type: SingleFamily
- Property subtype: Single Family Residence
Materials
- Foundation: Finished with a half bath, overflow space, rec room
Condition
- Year built: 1981
Utilities & green energy
- Sewer: Septic Tank
- Water: Well
- Utilities for property: Cbl
Community & HOA
Location
- Region: West Tisbury
Financial & listing details
- Price per square foot: $970/sqft
- Tax assessed value: $1,529,100
- Annual tax amount: $8,189
- Date on market: 10/7/2026
- Listing agreement: E
Estimated market value
$2,044,000
$1.94M - $2.15M
$7,336/mo
Price history
| Date | Event | Price |
|---|---|---|
| 10/7/2026 | Listed for sale | $2,195,000+152.3%$970/sqft |
Source: LINK #45006 Report a problem | ||
| 9/23/2020 | Sold | $869,900$384/sqft |
Source: LINK #36909 Report a problem | ||
| 7/8/2020 | Listed for sale | $869,900$384/sqft |
Source: Karen M. Overtoom R.E. #36909 Report a problem | ||
Public tax history
| Year | Property taxes | Tax assessment |
|---|---|---|
| 2025 | $6,461 +13.4% | $1,426,200 +7.7% |
| 2024 | $5,696 | $1,324,700 +6.2% |
| 2023 | -- | $1,246,800 +41.3% |
| 2022 | $5,134 +9.9% | $882,100 +15.1% |
| 2021 | $4,673 +1.2% | $766,100 +0.7% |
| 2020 | $4,617 +2.6% | $760,600 +4.5% |
| 2019 | $4,499 +6% | $728,000 +4% |
| 2018 | $4,243 +8.9% | $700,100 +7.2% |
| 2017 | $3,897 +4.1% | $652,800 +5.6% |
| 2016 | $3,744 +6.1% | $617,900 |
| 2015 | $3,528 +3.4% | $617,900 -2% |
| 2014 | $3,413 +2.9% | $630,800 |
| 2013 | $3,318 +4.3% | $630,800 -2.4% |
| 2012 | $3,181 +5.4% | $646,600 +1.3% |
| 2011 | $3,018 -0.4% | $638,100 -6.1% |
| 2010 | $3,031 -5.5% | $679,700 -9.3% |
| 2009 | $3,207 +3.6% | $749,200 -0.7% |
| 2008 | $3,095 -3.7% | $754,800 +2.9% |
| 2007 | $3,214 +9.5% | $733,800 +19.2% |
| 2006 | $2,936 +4.3% | $615,500 -1.2% |
| 2005 | $2,815 +4.5% | $622,800 +24.4% |
| 2004 | $2,693 +8.7% | $500,600 |
| 2003 | $2,478 | $500,600 |
Find assessor info on the county website
Monthly payment
Est. payment
Payment breakdown
Explore the cost of this home by adjusting the details. Changes won't be saved.Climate risks
Neighborhood: 02575


Similar homes
- $2,550,0006 bd4 ba2.6k sqft55 Old House Way, West Tisbury, MA 02575For Sale
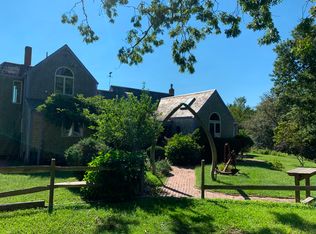 MLS ID #38878, Leslie Graham 508-333-1000 cell, Anchor Realty of Martha's Vineyard. LINK
- $1,795,0004 bd2 ba1.8k sqft487 Lamberts Cove Rd, West Tisbury, MA 02575For Sale
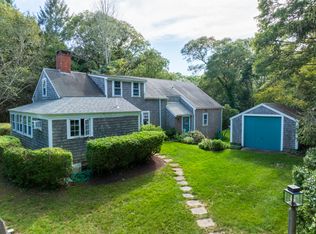 MLS ID #44918, Jill Hobby Napior 508-642-0831, Tea Lane Associates. LINK
- $1,495,0004 bd3 ba2.3k sqft150 Field View Lane, West Tisbury, MA 02575For Sale

 MLS ID #22603890, Sheila M Morse, Island Real Estate. CCIMLS
- $1,699,0004 bd3 ba1.9k sqft38 Meadow View Rd, Oak Bluffs, MA 02557For Sale
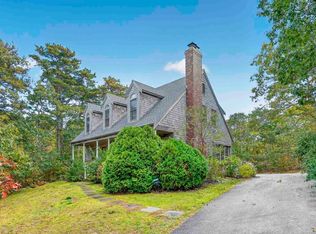 MLS ID #45072, Jennifer B. DaSilva, Compass | Point B. LINK
- $2,095,0004 bd4 ba2.8k sqft18 Sylvan Avenue, Vineyard Haven, MA 02568For SaleMLS ID #22604386, Madelyn Silvia, Wallace & Co. Sotheby's International Realty. CCIMLS
- $2,350,0004 bd3 ba2.6k sqft15 Hedge Lane, Falmouth, MA 02540For SaleMLS ID #22601828, Kimberly K Stockwell, Ermine Lovell Real Estate, LLC. CCIMLS
