Imagine owning your own beach house on Martha’s Vineyard, ready for summer fun. Perched atop a rise that captures sweeping views over the property, floods interiors with natural light, and opens to a spectacular night sky, this furnished move-in-ready home delivers the Vineyard lifestyle you've been imagining — with room for everyone. Over 2,600 square feet (not including the walk-out basement) unfold across four levels, beginning with a dramatic 30-foot vaulted foyer bathed in sunlight. The fully renovated chef's kitchen features Sub-Zero paneled refrigerator, luxury stainless steel appliances, and stone counters, opening onto a favorite gathering place in the heart of the home - a custom banquette with built-in window seats that easily seats 10. A formal dining room, oak floors, a wood-burning stone fireplace once featured in Architectural Digest, and a view-facing living room with balcony set the tone for effortless entertaining. The primary suite features a walk-in closet and en-suite bath, complete with a sunken tub and double vanity. Two additional bedrooms share a full bath. A sculptural spiral staircase rises to a loft lounge with glass doors to a private balcony — perfect for stargazing or savoring the serene setting — plus two bonus rooms for overflow guests. The walk-out lower level(an additional 900 s/f not included in the s/f), with custom stained concrete floors and new Andersen French doors, adapts easily as a lounge, home office, or gym. Overall, the home is well-maintained, lightly used, with regular renovations and upgrades, including a HydroViv water filter system. The expansion potential is exceptional: a sewer connection option allows growth to seven bedrooms, with room for a guest house, pool, and pool house. Seller is offering $25,000 at closing for the sewer tie-in. There is flex space within the existing floor plan ready for additional bedrooms. Minutes to Vineyard Golf Club, Morning Glory Farm, South Beach, Edgartown Village, and scenic bike paths.
For sale
Price cut: $25K (5/10)
$2,325,000
81 Whalers Walk, Edgartown, MA 02539
5beds
2,630sqft
Single Family Residence
Built in 1991
0.92 Acres Lot
$2,205,800 Zestimate®
$884/sqft
$17/mo HOA
What's special
Formal dining roomSub-zero paneled refrigeratorSculptural spiral staircaseOak floorsLuxury stainless steel appliancesStone counters
- 113 days |
- 510 |
- 27 |
Zillow last checked:
Listing updated:
Listed by:
Dawn Bellante Holand, 508.524.1601,
Sandpiper Realty
Source: LINK,MLS#: 44085
Facts & features
Interior
Bedrooms & bathrooms
- Bedrooms: 5
- Bathrooms: 3
- Full bathrooms: 2
- 1/2 bathrooms: 1
Heating
- GFHW
Appliances
- Included: Stove: Dacor 6 Burner Propane (2023), Washer: Speed Queen
Features
- Ins, MiniSplit, Floor 1: Grand foyer, living room with bay windows, stone fireplace, and french doors to balcony. Custom window seat banquette for casual dining opens to the kitchen with quartzite counters, natural stone mosaic backsplash, Sub-Zero panel refrigerator, Dacor gas stovetop, Sharp Microwave Drawer, Electrolux Wall Oven. Formal Dining Room with bay window. Powder room, mud room with tile floor, custom cabinetry, full size washer & dryer plus a convenient side entrance., Floor 2: Primary en-suite, carpeted floors, walk-in closet with shelving, window seat and full spa bath with double vanity. Full bath with shower and tub is shared by two bedrooms. There are 3 bedrooms in total on this floor., Floor 3: Large carpeted loft living room with large glass doors leading to a private balcony, on one side a large bonus room with antique pine floors and on the other a carpeted room for overflow guests.
- Flooring: Wood, tile, carpet
- Basement: Walk-out level adds more than 900 s/f with custom stained concrete floors and 3 separate spaces ready for your vision – home office, gym, yoga studio, the possibilities are endless. New Anderson french doors open to the backyard and flood the space with natural light. Mechanicals and storage area.
- Fireplace features: 1
Interior area
- Total structure area: 2,630
- Total interior livable area: 2,630 sqft
Video & virtual tour
Property
Parking
- Parking features: Circular pea stone drive with ample parking
Features
- Exterior features: PubBch, Cov, Porch, Deck
- Has view: Yes
- View description: None, Trees/Woods
- Frontage type: None
Lot
- Size: 0.92 Acres
- Features: .92 acres of rolling lawn, select trees and stone accents
Details
- Parcel number: EDGAM0021B0114L
- Zoning: R60
Construction
Type & style
- Home type: SingleFamily
- Property subtype: Single Family Residence
Materials
- Foundation: Full poured concrete
Condition
- Year built: 1991
- Major remodel year: 2023
Utilities & green energy
- Sewer: Septic Tank
- Water: Well
- Utilities for property: Cbl
Community & HOA
HOA
- Has HOA: Yes
- Services included: Road maintenance and snow removal
- HOA fee: $200 annually
Location
- Region: Edgartown
Financial & listing details
- Price per square foot: $884/sqft
- Tax assessed value: $1,747,494
- Annual tax amount: $4,334
- Date on market: 3/31/2026
- Listing agreement: E
Estimated market value
$2,205,800
$2.10M - $2.32M
$6,516/mo
Price history
| Date | Event | Price |
|---|---|---|
| 5/10/2026 | Price change | $2,325,000-1.1%$884/sqft |
Source: MLS PIN #73493917 Report a problem | ||
| 3/31/2026 | Listed for sale | $2,350,000+840%$894/sqft |
Source: MLS PIN #73493917 Report a problem | ||
| 2/27/1998 | Sold | $250,000$95/sqft |
Source: Public Record Report a problem | ||
Public tax history
| Year | Property taxes | Tax assessment |
|---|---|---|
| 2025 | $3,712 +17.9% | $1,400,700 +13.5% |
| 2024 | $3,148 +3.5% | $1,234,500 +2.2% |
| 2023 | $3,043 +2.2% | $1,207,500 +22.8% |
| 2022 | $2,978 -4.2% | $982,985 +3.7% |
| 2021 | $3,108 +9.7% | $947,600 +12.1% |
| 2020 | $2,833 -14.5% | $845,600 -1.2% |
| 2019 | $3,313 +6.5% | $856,100 +6.5% |
| 2018 | $3,111 +19.9% | $803,800 +10% |
| 2017 | $2,595 +11.8% | $730,900 +14% |
| 2016 | $2,322 +12.6% | $641,400 +7.9% |
| 2015 | $2,062 +5.6% | $594,200 +12.6% |
| 2014 | $1,952 +1.9% | $527,600 -2.2% |
| 2013 | $1,916 +3.5% | $539,700 |
| 2012 | $1,851 -9.5% | $539,700 -10.3% |
| 2011 | $2,046 +1.3% | $601,800 -7.9% |
| 2010 | $2,019 +4.9% | $653,300 -1.2% |
| 2009 | $1,924 -1% | $661,300 -7.1% |
| 2008 | $1,943 -6.7% | $711,900 -2.6% |
| 2007 | $2,083 +0.7% | $731,000 +7% |
| 2006 | $2,069 +20% | $682,900 +20.8% |
| 2005 | $1,724 -6.4% | $565,400 +7.8% |
| 2004 | $1,841 +9.8% | $524,500 +15.2% |
| 2003 | $1,676 -6.5% | $455,400 +30.6% |
| 2001 | $1,792 +2.9% | $348,600 +24.9% |
| 2000 | $1,742 | $279,100 |
Find assessor info on the county website
Monthly payment
Est. payment
Payment breakdown
Explore the cost of this home by adjusting the details. Changes won't be saved.Climate risks
Neighborhood: 02539
Nearby schools
GreatSchools rating
- 7/10Edgartown Elementary SchoolGrades: PK-8Distance: 1.4 mi
- 6/10Martha's Vineyard Regional High SchoolGrades: 9-12Distance: 3 mi
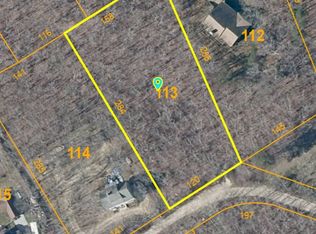
- $585,0000.9 Acres87 Whalers Walk, Edgartown, MA 02539Lot/Land
- $1,853,9003 bd2 ba2.6k sqft75 Whalers Walk, Edgartown, MA 02539Off Market
- $2,131,600-- bd-- ba-- sqft84 Whalers Walk, Edgartown, MA 02539Off Market
- $1,693,5003 bd3 ba2.3k sqft90 Whalers Walk, Edgartown, MA 02539Off Market
- $1,295,3003 bd2 ba2.1k sqft30 Fishermans Knot Rd, Edgartown, MA 02539Off Market
- $2,275,0004 bd3 ba2.7k sqft69 Whalers Walk, Edgartown, MA 02539Sold
- $1,675,0003 bd3 ba1.9k sqft78 Whalers Walk, Edgartown, MA 02539Sold
- $3,107,4003 bd4 ba2.6k sqft74 Whalers Walk, Edgartown, MA 02539Off Market
A local agent can set up tours, give advice and negotiate with sellers.
A local lender can help you make sure your offer is ready when you are.
Similar homes
- $2,395,0004 bd3 ba1.9k sqft105 Whalers Walk, Edgartown, MA 02539For Sale
 MLS ID #44346, Katie Donahue and Rachel Serwa, Sandpiper Realty. LINK
 - $2,675,0004 bd8 ba3.7k sqft15 21st St N, Edgartown, MA 02539For Sale
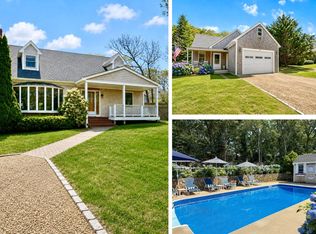 MLS ID #44320, Jen O'Hanlon, Compass LLC. LINK
 - $2,195,0005 bd4 ba2.6k sqft7 Pipn Cir, Edgartown, MA 02539For Sale
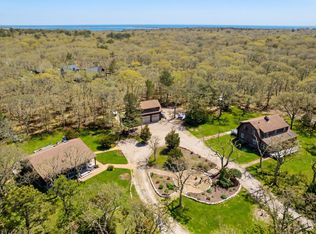 MLS ID #44218, Dawn Bellante Holand, 508.524.1601, Sandpiper Realty. LINK
 - $2,950,0004 bd3 ba2.9k sqft2 Bold Meadow Rd, Edgartown, MA 02539For Sale
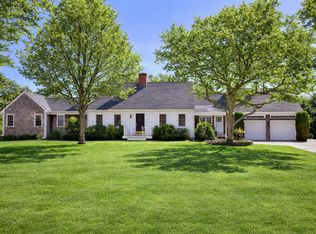 MLS ID #44240, Stacy Ickes, Donnelly + Co. LINK
 - $1,800,0004 bd3 ba2.8k sqft18 Wood Duck Way, Edgartown, MA 02539For Sale
 MLS ID #22601985, Janna O'Loughlin, Portfolio Properties. CCIMLS
 - $2,950,0003 bd3 ba2.2k sqft13 Young St, Edgartown, MA 02539For SaleMLS ID #44411, Stacy Ickes, Donnelly + Co. LINK
- $1,595,0002 bd3 ba2k sqft7 Meetinghouse Village Way, Edgartown, MA 02539For SaleMLS ID #44740, Paul Pertile, The Agency. LINK
- $1,495,0003 bd2 ba1.5k sqft44 Prices Way, Edgartown, MA 02539For SaleMLS ID #44466, Wendy Harman, Compass | Point B. LINK
- $1,696,0004 bd2 ba1.6k sqft21 Schoolhouse Rd, Edgartown, MA 02539For SaleMLS ID #44164, Jim Joyce, Carroll & Vincent R.E.. LINK
- $2,950,0003 bd4 ba2.2k sqft23 Thaxter Ln, Edgartown, MA 02539For SaleMLS ID #43634, Michele Casavant, Vineyard Village Realty. LINK
- $1,625,0004 bd2 ba1.3k sqft58 Road To The Plns, Edgartown, MA 02539For SaleMLS ID #44116, Stephanie Roache, Donnelly + Co. LINK
- $2,250,0004 bd3 ba2.5k sqft29 Old Nursery Ln, Chilmark, MA 02535For SaleMLS ID #43568, Julianna Flanders, Flanders Real Estate. LINK
- $2,399,0004 bd3 ba1.9k sqft76 Washque Ave, Edgartown, MA 02539For SaleMLS ID #43708, Katie Donahue and Rachel Serwa, Sandpiper Realty. LINK
- $2,395,0004 bd3 ba2.3k sqft16 South Rd, Chilmark, MA 02535For SaleMLS ID #44181, Michele Casavant, Vineyard Village Realty. LINK
- $3,150,0004 bd4 ba2.7k sqft8 Atwood Cir, Edgartown, MA 02539For SaleMLS ID #44459, Gerrett Conover, Landvest MV. LINK
- $1,899,0005 bd4 ba2k sqft63 Vineyard Meadow Fms Rd, West Tisbury, MA 02575For SaleMLS ID #44385, Valene Pires, The Agency. LINK
- $2,200,0004 bd3 ba2.5k sqft21 Woodlawn Ave, Tisbury, MA 02568For SaleMLS ID #43234, Beth Welch, Viewpoints. LINK
- $1,800,0004 bd3 ba2k sqft18 Wood Duck Way, Oak Bluffs, MA 02557For SaleMLS ID #44018, Janna O'Loughlin, Portfolio Properties. LINK
- $2,150,0003 bd2 ba1.8k sqft237 Lagoon Pond Rd, Tisbury, MA 02568For SaleMLS ID #44301, Alison Rich Stearns, Carroll & Vincent R.E.. LINK
- $2,195,0003 bd3 ba2.3k sqft139 Tea Ln, Chilmark, MA 02535For SaleMLS ID #44548, Meg Bodnar 508-221-2782, Tea Lane Associates. LINK
