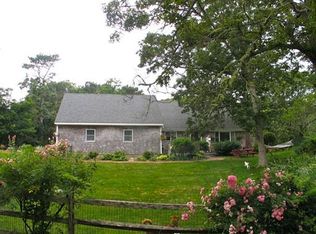
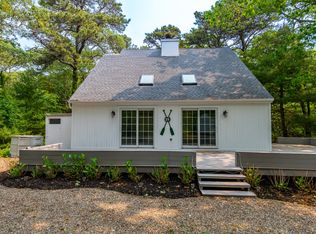
CONTEMPORARY ISLAND RETREAT. As a smart opportunity for Vineyard buyers seeking a low-maintenance Island home close to Edgartown Village, this contemporary home offers easy access to shopping, services, and the bicycle path connecting the three down-Island towns. Whether used as a year-round residence, seasonal getaway or potential vacation rental, the setting and layout make it easy to enjoy the best of Island living. The home offers a comfortable open-concept living and dining area, an efficient kitchen, and a welcoming living room with a wood-burning fireplace. Outdoor living is a highlight, with multiple spaces to relax and gather, including a south-facing front deck for dining or lounging, a newer rear deck for grilling and outdoor meals, and a second-floor balcony that is ideal for morning coffee. The natural, low-maintenance landscaping means less upkeep and more time to enjoy the Vineyard. A detached Party/Game Shed with French doors opens to the backyard and firepit area, adding flexible bonus space for entertaining, working remotely, or creating a fun hangout after a day at the beach or in-town!
For sale
Price cut: $55K (9/2)
$1,395,000
44 Prices Way, Edgartown, MA 02539
3beds
1,588sqft
Single Family Residence
Built in 1984
0.76 Acres Lot
$1,338,500 Zestimate®
$878/sqft
$-- HOA
What's special
Backyard and firepit areaNatural low-maintenance landscapingEfficient kitchen
- 111 days
- 1,798
- 115
Zillow last checked:
Listing updated:
Listed by:
Wendy Harman,
Compass | Point B
Source: LINK,MLS#: 44466
Facts & features
Interior
Bedrooms & bathrooms
- Bedrooms: 3
- Bathrooms: 2
- Full bathrooms: 2
- Main level bedrooms: 1
Heating
- Heat Pump
Appliances
- Included: Stove: Yes, Washer: Yes
Features
- Ins, MiniSplit, OSh, Floor 1: The first floor is comprised of an open-design living space including a Living Room with vaulted ceilings, wood-burning fireplace and two sets of sliders that open out to a spacious south-facing deck. There is a raised Kitchen / Dining Area overlooking the Living Room and a first-floor bedroom with a sliding door to the deck and a full bath with tub/shower., Floor 2: The second floor is comprised two spacious bedrooms; one with sliding doors that open to a second-floor deck and a full shared bath.
- Flooring: Vinyl + Carpet + Tile
- Basement: There is a crawl space (access is through interior hallway closet).
- Fireplace features: Wood-Burning Fireplace in Living Room
- Furnished: Yes
Interior area
- Total structure area: 1,588
- Total interior livable area: 1,588 sqft
Property
Parking
- Parking features: Off-Street Parking
Features
- Exterior features: Deck, PubBch
- Has view: Yes
- View description: None, Trees/Woods
- Frontage type: None
Lot
- Size: 0.76 Acres
- Features: Natural Low-Maintenance Landscaping
Details
- Additional structures: There is a detached Party/Game Shed with French doors that opens onto the backyard living area and a perfect hangout or game room. There is also a detached storage shed for bicycles, beach gear or gardening equipment.
- Parcel number: EDGAM0021B0058L29
- Zoning: R20
Construction
Type & style
- Home type: SingleFamily
- Property subtype: Single Family Residence
Materials
- Foundation: Crawl Space
Condition
- Year built: 1984
Utilities & green energy
- Sewer: Septic Tank
- Water: Well
- Utilities for property: Cbl
Community & HOA
Location
- Region: Edgartown
Financial & listing details
- Price per square foot: $878/sqft
- Tax assessed value: $994,400
- Annual tax amount: $2,466
- Date on market: 5/25/2026
- Listing agreement: E
Estimated market value
$1,338,500
$1.27M - $1.41M
$4,911/mo
Price history
| Date | Event | Price |
|---|---|---|
| 9/2/2026 | Price change | $1,395,000-3.8%$878/sqft |
Source: MLS PIN #73549401 Report a problem | ||
| 8/3/2026 | Price change | $1,450,000-3%$913/sqft |
Source: MLS PIN #73549401 Report a problem | ||
| 5/25/2026 | Listed for sale | $1,495,000+130%$941/sqft |
Source: LINK #44466 Report a problem | ||
| 12/11/2018 | Sold | $650,000-7%$409/sqft |
Source: LINK #34309 Report a problem | ||
| 9/28/2018 | Listed for sale | $699,000+11%$440/sqft |
Source: Wiggy's Pond Real Estate #34309 Report a problem | ||
| 10/17/2005 | Sold | $630,000$397/sqft |
Source: LINK #10305 Report a problem | ||
Public tax history
| Year | Property taxes | Tax assessment |
|---|---|---|
| 2025 | $2,746 +17.8% | $1,036,400 +13.3% |
| 2024 | $2,332 -0.7% | $914,500 -1.9% |
| 2023 | $2,349 +2.6% | $932,000 +23.4% |
| 2022 | $2,289 -4.3% | $755,400 +3.6% |
| 2021 | $2,392 +12.5% | $729,300 +14.9% |
| 2020 | $2,127 -6.3% | $634,800 +8.2% |
| 2019 | $2,270 +12.5% | $586,500 +12.6% |
| 2018 | $2,017 +5% | $521,100 -3.7% |
| 2017 | $1,921 -2.7% | $541,000 -0.8% |
| 2016 | $1,975 +22.7% | $545,600 +17.6% |
| 2015 | $1,610 +2.5% | $464,000 +9.3% |
| 2014 | $1,571 +7.9% | $424,700 +3.6% |
| 2013 | $1,456 +0.1% | $410,000 -3.3% |
| 2012 | $1,455 -10.5% | $424,100 -11.2% |
| 2011 | $1,625 +6.6% | $477,800 -3.1% |
| 2010 | $1,524 +4.8% | $493,200 -1.3% |
| 2009 | $1,454 -1.8% | $499,800 -7.9% |
| 2008 | $1,481 -10.5% | $542,500 -6.5% |
| 2007 | $1,654 +2.4% | $580,400 +8.9% |
| 2006 | $1,615 +17.9% | $533,100 +18.7% |
| 2005 | $1,370 -0.6% | $449,200 +14.4% |
| 2004 | $1,378 +10.8% | $392,700 +16.2% |
| 2003 | $1,244 +1.1% | $338,000 +41.2% |
| 2001 | $1,230 +11.7% | $239,300 +35.7% |
| 2000 | $1,101 | $176,400 |
Find assessor info on the county website
Monthly payment
Est. payment
Payment breakdown
Explore the cost of this home by adjusting the details. Changes won't be saved.Climate risks
Neighborhood: 02539
Similar homes
- $1,395,0003 bd1 ba1k sqft17 Chapman Ln, Edgartown, MA 02539For Sale
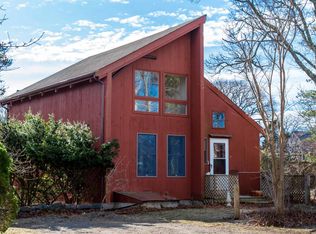 MLS ID #44202, Wendy Harman, Compass | Point B. LINK
 - $1,750,0003 bd4 ba1.6k sqft14 Donaldbin Close, Edgartown, MA 02539For Sale
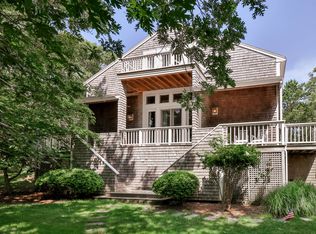 MLS ID #44846, Cheri Mason, Landvest MV. LINK
 - $1,500,0003 bd2 ba1.7k sqft8 Pipn Cir, Edgartown, MA 02539For Sale
 MLS ID #44783, Katie Donahue and Rachel Serwa, Sandpiper Realty. LINK
 - $1,696,0004 bd2 ba1.6k sqft21 Schoolhouse Rd, Edgartown, MA 02539For Sale
 MLS ID #44164, Jim Joyce, Carroll & Vincent R.E.. LINK
 - $1,649,0003 bd2 ba1.5k sqft43 N Slope Lane, Chilmark, MA 02535For Sale
 MLS ID #22604496, Barbara J O'Hara, North Star Real Estate, LLC. CCIMLS
 - $1,295,0003 bd2 ba1.8k sqft3 Troy Street, Oak Bluffs, MA 02557For SaleMLS ID #22602560, Alyssa M Halisky, Wallace & Co. Sotheby's International Realty. CCIMLS
- $1,255,0003 bd2 ba912 sqft11 Stanley Street, Oak Bluffs, MA 02557For SaleMLS ID #22603967, Lisa Lucier, Anchor Realty of MV. CCIMLS
- $1,525,0004 bd3 ba2.3k sqft150 Field View Lane, West Tisbury, MA 02575For SaleMLS ID #22603890, Sheila M Morse, Island Real Estate. CCIMLS
- $1,399,0003 bd1 ba1k sqft199 Edgewater Drive W, East Falmouth, MA 02536For SaleMLS ID #22603734, Timothy Skelly, Cape & Islands Realty Advisors. CCIMLS
- $1,250,0004 bd3 ba1.7k sqft22 Oklahoma Avenue, Vineyard Haven, MA 02568For SaleMLS ID #22602241, Idalyn Macchia Gilstad, Wallace & Co. Sotheby's International Realty. CCIMLS
