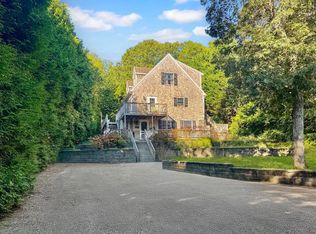
Expanded cottage with in-law suite, garage, and detached studio. On the way to West Chop, it is equidistant to Downtown Vineyard Haven, the flagpole at West Chop, Mink Meadows Golf Club, and Vineyard Haven Yacht Club. This 4 bedroom, 4 bathroom property offers a flexible floor plan, including a private inlaw wing complete with its own entrance, kitchen, living room, full bathroom, and bedroom—perfect for extended family or guests. There are two driveways. The home also features a garage and a finished basement offering excellent storage or future expansion potential. A detached studio at the rear of the property provides wonderful overflow space for a home office, art studio, or guests. The property is only 2/10ths of a mile to the town beach at the end of Grove Ave, and half a mile to the town beach on Owen Little Way. Ready for a new owner's vision and updates, this well-located property presents an exceptional opportunity to enjoy the convenience and charm of this desirable neighborhood. This property is being offered "as-is."
For sale
Price cut: $200K (9/9)
$1,600,000
528 Main Street, Vineyard Haven, MA 02568
4beds
2,334sqft
Single Family Residence
Built in 1940
0.57 Acres Lot
$1,515,300 Zestimate®
$686/sqft
$-- HOA
What's special
Expanded cottageTwo drivewaysFlexible floor plan
- 46 days
- 900
- 50
Zillow last checked:
Listing updated:
Listed by:
Madelyn Silvia 610-301-1692,
Wallace & Co. Sotheby's International Realty,
Mark D Jenkins 508-627-3313,
Wallace & Co. Sotheby's International Realty
Source: CCIMLS,MLS#: 22603944
Facts & features
Interior
Bedrooms & bathrooms
- Bedrooms: 4
- Bathrooms: 4
- Full bathrooms: 4
Heating
- Electric
Cooling
- Central Air
Appliances
- Included: Electric, Water Heater
Features
- Flooring: Hardwood, Laminate, Tile
- Basement: Finished,Partial
- Number of fireplaces: 1
Interior area
- Total structure area: 2,334
- Total interior livable area: 2,334 sqft
Property
Parking
- Total spaces: 5
- Parking features: Driveway, Off Street
- Attached garage spaces: 1
- Has uncovered spaces: Yes
Features
- Stories: 1
- Exterior features: Outdoor Shower
Lot
- Size: 0.57 Acres
- Features: Wooded
Details
- Additional structures: Outbuilding
- Parcel number: TISB M:004B B:0000 L:0013
- Special conditions: None
Construction
Type & style
- Home type: SingleFamily
- Property subtype: Single Family Residence
Materials
- Shingle Siding
- Roof: Asphalt
Condition
- Year built: 1940
Utilities & green energy
- Water: Public
Community & HOA
Location
- Region: Tisbury
Financial & listing details
- Price per square foot: $686/sqft
- Tax assessed value: $1,654,800
- Annual tax amount: $12,279
- Date on market: 8/13/2026
- Cumulative days on market: 47 days
Estimated market value
$1,515,300
$1.44M - $1.59M
$8,238/mo
Price history
| Date | Event | Price |
|---|---|---|
| 9/9/2026 | Price change | $1,600,000-11.1%$686/sqft |
Source: MLS PIN #73563290 Report a problem | ||
| 8/13/2026 | Listed for sale | $1,800,000+144.9%$771/sqft |
Source: LINK #44816 Report a problem | ||
| 11/12/2019 | Sold | $735,000+2.2%$315/sqft |
Source:  Martha's Vineyard MLS #21804911 Report a problem Martha's Vineyard MLS #21804911 Report a problem | ||
| 5/12/2017 | Sold | $719,000+226.8%$308/sqft |
Source: Martha's Vineyard MLS #10004186 Report a problem | ||
| 11/18/1988 | Sold | $220,000$94/sqft |
Source: Agent Provided Report a problem | ||
Public tax history
| Year | Property taxes | Tax assessment |
|---|---|---|
| 2025 | $11,495 -3.8% | $1,518,500 +1.4% |
| 2024 | $11,944 +30.4% | $1,496,800 +19.6% |
| 2023 | $9,163 +26.5% | $1,251,800 +50.3% |
| 2022 | $7,246 -4.4% | $832,900 +0.7% |
| 2021 | $7,582 -1.7% | $826,800 |
| 2020 | $7,714 +3.1% | $826,800 +1.3% |
| 2019 | $7,483 +15.7% | $816,000 +19.2% |
| 2018 | $6,469 -9% | $684,600 -12.3% |
| 2017 | $7,109 +3.4% | $780,400 +4% |
| 2016 | $6,872 +1.1% | $750,200 -1.5% |
| 2015 | $6,796 +8.1% | $761,900 +1.7% |
| 2014 | $6,287 -1.1% | $749,300 |
| 2013 | $6,354 +0.5% | $749,300 -5.1% |
| 2012 | $6,324 +22.7% | $789,500 +15.2% |
| 2011 | $5,154 +4.2% | $685,400 -9% |
| 2010 | $4,948 +11.9% | $753,100 +1.9% |
| 2009 | $4,422 +5.4% | $739,400 -3.3% |
| 2008 | $4,197 +3.5% | $764,500 +6.1% |
| 2007 | $4,056 +9.4% | $720,400 +1.1% |
| 2006 | $3,706 +4.8% | $712,700 +18.1% |
| 2005 | $3,537 -8.5% | $603,500 +26.3% |
| 2004 | $3,865 +4.7% | $477,700 |
| 2003 | $3,693 +5.6% | $477,700 |
| 2002 | $3,497 +0.3% | $477,700 +83.2% |
| 2000 | $3,487 | $260,800 |
Find assessor info on the county website
Monthly payment
Est. payment
Payment breakdown
Explore the cost of this home by adjusting the details. Changes won't be saved.Climate risks
Neighborhood: 02568
Similar homes
- $1,595,0005 bd3 ba1.8k sqft22 Old Lighthouse Road, Vineyard Haven, MA 02568For Sale
 MLS ID #22602050, Jessie A Holtham, Wallace & Co. Sotheby's International Realty. CCIMLS
 - $1,429,9004 bd4 ba2.5k sqft70 Edgartown Vineyard Haven Rd, Vineyard Haven, MA 02568For Sale
 MLS ID #44839, Liz Carlson, CB Realty. LINK
 - $1,450,0004 bd3 ba1.2k sqft21 W Spring St, Tisbury, MA 02568For Sale
 MLS ID #44737, Casandra Hyland, Sandpiper Realty. LINK
 - $1,690,0003 bd3 ba2.3k sqft41 & 0 Cook Rd, Vineyard Haven, MA 02568For Sale
 MLS ID #44557, Jen O'Hanlon, Compass LLC. LINK
 - $2,250,0004 bd3 ba1.9k sqft88 Franklin Street, Vineyard Haven, MA 02568For SaleMLS ID #22604150, Michele A Moore, Island Real Estate. CCIMLS
- $1,325,0004 bd4 ba2.3k sqft33 Alyssa Lane, Vineyard Haven, MA 02568For SaleMLS ID #22602337, Stephanie Burke, Portfolio Properties. CCIMLS
- $2,095,0004 bd4 ba2.8k sqft18 Sylvan Avenue, Vineyard Haven, MA 02568For SaleMLS ID #22604386, Madelyn Silvia, Wallace & Co. Sotheby's International Realty. CCIMLS
- $1,325,0004 bd3 ba1.7k sqft116 Franklin Terrace, Tisbury, MA 02568For SaleMLS ID #22600011, Pricila Ray, Keller Williams Realty. CCIMLS
- $1,250,0004 bd3 ba1.7k sqft22 Oklahoma Avenue, Vineyard Haven, MA 02568For SaleMLS ID #22602241, Idalyn Macchia Gilstad, Wallace & Co. Sotheby's International Realty. CCIMLS
- $1,525,0004 bd3 ba2.3k sqft150 Field View Lane, West Tisbury, MA 02575For SaleMLS ID #22603890, Sheila M Morse, Island Real Estate. CCIMLS
- $905,0003 bd2 ba2.2k sqft74 Chase Lane & 25 Norton Ave, Vineyard Haven, MA 02568For SaleMLS ID #22604285, Janna O'Loughlin, Portfolio Properties. CCIMLS
- $1,755,0003 bd3 ba2.8k sqft68 Front Street, Oak Bluffs, MA 02557For SaleMLS ID #22604610, Alyssa M Halisky, Wallace & Co. Sotheby's International Realty. CCIMLS
