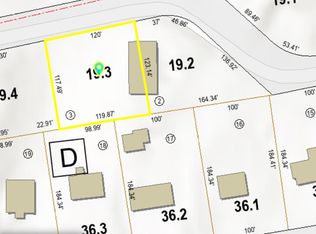
Welcome to this meticulously maintained home which features an attractive open kitchen with an island that seats four. The kitchen has a wall of built in appliances and a walk-in pantry for ease of cooking. The kitchen flows into the open dining area and lounge area with a wall of sliding glass doors that lead to the large outdoor entertaining area which features a lounge area and two eating areas, all overlooking the expansive manicured lawn. On the 1st floor is a full bath and a bedroom that is currently being used as a sewing room. The top floor showcases the expansive primary bedroom en-suite which has a seating area with sliders that lead to a private outdoor balcony. This bedroom offers a large walk in closet and a luxurious bathroom. On the lower level there are two more guest bedrooms, a full bath, a lounge and a home office. This property is complimented by its attached garage and outdoor shower. There is a six bedroom septic system in place.The plot can support a guest house with proper approvals from the HOA and the town. The property is truly turn-key and has been meticulously maintained. A true gem!
For sale
$2,290,000
268 Tashmoo Ave, Tisbury, MA 02568
4beds
2,600sqft
Single Family Residence
Built in 2018
0.52 Acres Lot
$2,116,200 Zestimate®
$881/sqft
$42/mo HOA
What's special
- 408 days
- 152
- 8
Zillow last checked:
Listing updated:
Listed by:
Michele Casavant,
Vineyard Village Realty
Source: LINK,MLS#: 43633
Facts & features
Interior
Bedrooms & bathrooms
- Bedrooms: 4
- Bathrooms: 3
- Full bathrooms: 3
- Main level bedrooms: 1
Heating
- Electric
Appliances
- Included: Stove: NT AIR, Washer: Samsung
Features
- Ins, Irr, MiniSplit, OSh, Floor 1: The first floor features an attractive open kitchen with an island that seats four. The kitchen has a wall of built in appliances and a walk-in pantry for ease of cooking. The kitchen flows into the open dining area and lounge area with a wall of sliding glass doors that lead to the large outdoor entertaining area which features a lounge area and two eating areas, all overlooking the expansive manicured lawn. On the 1st floor is a full bath and a bedroom that is currently being used as a sewing room., Floor 2: The second floor showcases the expansive primary bedroom en-suite which has a seating area with sliders that lead to a private outdoor balcony. This bedroom offers a large walk in closet and a luxurious bathroom., Floor 3: On the lower level there are two more guest bedrooms, a full bath, a lounge and a home office.
- Flooring: hardwood and tile
Interior area
- Total structure area: 2,600
- Total interior livable area: 2,600 sqft
Property
Parking
- Parking features: plenty of off street parking
Features
- Exterior features: Deck, Patio, Porch, Cov
- Has view: Yes
- View description: None, Res
- Frontage type: None
Lot
- Size: 0.52 Acres
- Features: expansive large yard
Details
- Additional structures: This property is complimented by its attached garage and outdoor shower. There is a six bedroom septic system in place.
- Parcel number: 26B199
- Zoning: R10
Construction
Type & style
- Home type: SingleFamily
- Property subtype: Single Family Residence
Materials
- Foundation: concrete
Condition
- Year built: 2018
Utilities & green energy
- Sewer: Septic Tank
- Water: Town
- Utilities for property: Cbl
Community & HOA
HOA
- Has HOA: Yes
- Services included: Road Association Dues for road maintenance and insurance
- HOA fee: $500 annually
Location
- Region: Tisbury
Financial & listing details
- Price per square foot: $881/sqft
- Tax assessed value: $1,454,100
- Annual tax amount: $10,644
- Date on market: 8/16/2025
- Listing agreement: E
Estimated market value
$2,116,200
$2.01M - $2.22M
$8,002/mo
Price history
| Date | Event | Price |
|---|---|---|
| 6/18/2026 | Listed for sale | $2,290,000-8.2%$881/sqft |
Source: LINK #43633 Report a problem | ||
| 8/16/2025 | Listed for sale | $2,495,000$960/sqft |
Source: LINK #43633 Report a problem | ||
Public tax history
| Year | Property taxes | Tax assessment |
|---|---|---|
| 2025 | $11,848 +2.1% | $1,565,100 +7.6% |
| 2024 | $11,604 +32.8% | $1,454,100 +21.8% |
| 2023 | $8,737 +12.8% | $1,193,600 +34.1% |
| 2022 | $7,746 +5.7% | $890,400 +11.4% |
| 2021 | $7,328 +25.6% | $799,100 +27.8% |
| 2020 | $5,835 +186.2% | $625,400 +181.2% |
| 2019 | $2,039 -1.4% | $222,400 +1.6% |
| 2018 | $2,069 +3.8% | $218,900 |
| 2017 | $1,994 +7.3% | $218,900 +7.9% |
| 2016 | $1,858 -1.2% | $202,800 -3.8% |
| 2015 | $1,880 +3.2% | $210,800 -2.9% |
| 2014 | $1,821 -1% | $217,000 |
| 2013 | $1,840 +5.9% | $217,000 |
| 2012 | $1,738 -4.4% | $217,000 -10.2% |
| 2011 | $1,818 -0.1% | $241,700 -12.7% |
| 2010 | $1,819 +9.9% | $276,800 |
| 2009 | $1,655 +3.4% | $276,800 -5.1% |
| 2008 | $1,601 +1.7% | $291,600 +4.2% |
| 2007 | $1,575 | $279,800 |
Find assessor info on the county website
Monthly payment
Est. payment
Payment breakdown
Explore the cost of this home by adjusting the details. Changes won't be saved.Climate risks
Neighborhood: 02568
Similar homes
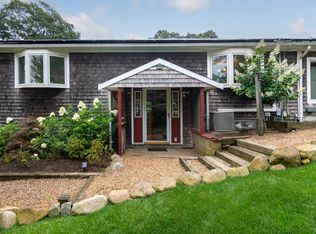
- $2,095,0004 bd4 ba2.8k sqft18 Sylvan Avenue, Vineyard Haven, MA 02568For Sale

 MLS ID #22604386, Madelyn Silvia, Wallace & Co. Sotheby's International Realty. CCIMLS
 - $2,300,0004 bd4 ba3.2k sqft70 Spring St, Tisbury, MA 02568For Sale
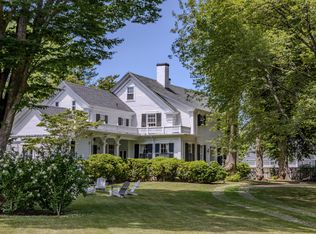 MLS ID #42020, June Flake c. 508.294.8098, Viewpoints. LINK
 - $2,000,0004 bd6 ba2.9k sqft398 Main St, Tisbury, MA 02568For Sale
 MLS ID #44460, Peter Cronig, Cronigs Real Estate. LINK
 - $2,325,0005 bd4 ba3.7k sqft21 Davis St, Tisbury, MA 02568For Sale
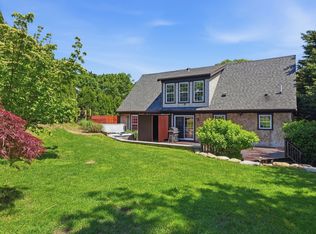 MLS ID #44187, Valene Pires, The Agency. LINK
 - $1,600,0004 bd4 ba2.3k sqft528 Main Street, Vineyard Haven, MA 02568For SaleMLS ID #22603944, Madelyn Silvia, Wallace & Co. Sotheby's International Realty. CCIMLS
- $1,325,0004 bd3 ba1.7k sqft116 Franklin Terrace, Tisbury, MA 02568For SaleMLS ID #22600011, Pricila Ray, Keller Williams Realty. CCIMLS
- $1,200,0004 bd4 ba2.3k sqft33 Alyssa Lane, Vineyard Haven, MA 02568For SaleMLS ID #22602337, Stephanie Burke, Portfolio Properties. CCIMLS
- $1,499,0005 bd3 ba1.8k sqft22 Old Lighthouse Road, Vineyard Haven, MA 02568For SaleMLS ID #22602050, Jessie A Holtham, Wallace & Co. Sotheby's International Realty. CCIMLS
- $1,250,0004 bd3 ba1.7k sqft22 Oklahoma Avenue, Vineyard Haven, MA 02568For SaleMLS ID #22602241, Idalyn Macchia Gilstad, Wallace & Co. Sotheby's International Realty. CCIMLS
