Tucked away on a quiet cul-de-sac, this beautifully maintained multi-family property offers the perfect blend of privacy, flexibility, and convenience. Built in 2020, the home encompasses 2,884 square feet of thoughtfully designed living space, featuring a total of 5 bedrooms and 4 full bathrooms. The walkout lower level is a fully permitted Accessory Dwelling Unit (ADU), creating an ideal opportunity for multigenerational living, guest accommodations, or rental income while maintaining privacy between living spaces. Situated on a generous 15,593-square-foot lot, the property offers abundant outdoor space with exceptional future potential. A six-bedroom septic system is already in place, providing flexibility for expansion. The home could continue to function as a single-family residence with the addition of a detached guest house/ADU, or it could remain a multi-family property with the potential to add a freestanding ADU, subject to Martha's Vineyard Commission and Zoning Board of Appeals (ZBA) review and approval. Ideally located just a short distance from downtown Vineyard Haven, the Lake Tashmoo boat landing, and town tennis courts, this property combines peaceful cul-de-sac living with convenient access to the island's amenities and recreational opportunities. Note: The property is located within the Tashmoo Watershed District and is equipped with a NitROE wastewater treatment system.Note: property is located in the Tashmoo Watershed District, but has a NitROE system.
For sale
$1,488,000
39 Ferro Way, Tisbury, MA 02568
5beds
2,884sqft
Single Family Residence
Built in 2020
0.36 Acres Lot
$1,426,700 Zestimate®
$516/sqft
$-- HOA
What's special
Quiet cul-de-sacWalkout lower levelAbundant outdoor space
- 144 days
- 562
- 29
Zillow last checked:
Listing updated:
Listed by:
Emily Flake,
Viewpoints
Source: LINK,MLS#: 44398
Facts & features
Interior
Bedrooms & bathrooms
- Bedrooms: 5
- Bathrooms: 4
- Full bathrooms: 4
- Main level bedrooms: 3
Heating
- GFHW
Appliances
- Included: Stove: LG, Washer: LG - HE
Features
- Ins, MiniSplit, Floor 1: First-floor primary en suite plus second bedroom and full bath, with dining area, living room, eat-in kitchen, office, and laundry.
- Flooring: Lux Vinyl
- Basement: The finished basement offers exceptional versatility, featuring two bedrooms, two full bathrooms, a laundry room, and an abundance of space to suit a variety of needs. Whether you envision a spacious recreation room, home office, gym, or additional storage, this level provides the flexibility to create the perfect extension of your living space.
- Fireplace features: 0
Interior area
- Total structure area: 2,884
- Total interior livable area: 2,884 sqft
Property
Parking
- Parking features: Yes
Features
- Exterior features: PubBch, C/Tennis
- View description: None
- Frontage type: None
Lot
- Size: 0.36 Acres
- Features: 4ft. wide walkway easement centered on the property line with neighbor lot 4, Yes
Details
- Additional structures: Shed
- Parcel number: 228
- Zoning: R10
Construction
Type & style
- Home type: SingleFamily
- Property subtype: Single Family Residence
Materials
- Foundation: Poured Concrete
Condition
- Year built: 2020
Utilities & green energy
- Sewer: Septic Tank
- Water: Town
- Utilities for property: Cbl
Community & HOA
Location
- Region: Tisbury
Financial & listing details
- Price per square foot: $516/sqft
- Tax assessed value: $1,007,300
- Annual tax amount: $7,676
- Date on market: 5/8/2026
- Listing agreement: E
Estimated market value
$1,426,700
$1.36M - $1.50M
$9,265/mo
Price history
| Date | Event | Price |
|---|---|---|
| 5/8/2026 | Listed for sale | $1,488,000+50.7%$516/sqft |
Source: LINK #44398 Report a problem | ||
| 6/3/2022 | Listing removed | -- |
Source: MLS PIN #72773832 Report a problem | ||
| 5/11/2021 | Sold | $987,500-10.1%$342/sqft |
Source: LINK #37667 Report a problem | ||
| 4/28/2021 | Pending sale | $1,098,000$381/sqft |
Source: MLS PIN #72773832 Report a problem | ||
| 1/12/2021 | Listed for sale | $1,098,000+388%$381/sqft |
Source: MLS PIN #72773832 Report a problem | ||
| 1/27/2017 | Sold | $225,000$78/sqft |
Source: Public Record Report a problem | ||
Public tax history
| Year | Property taxes | Tax assessment |
|---|---|---|
| 2025 | $7,602 +0.1% | $1,004,200 +5.5% |
| 2024 | $7,592 +10.9% | $951,400 +1.7% |
| 2023 | $6,845 -16.9% | $935,100 -1.3% |
| 2022 | $8,241 +17.1% | $947,200 +23.4% |
| 2021 | $7,037 +191.5% | $767,400 +196.6% |
| 2020 | $2,414 +11% | $258,700 +9.1% |
| 2019 | $2,175 -12.4% | $237,200 -9.7% |
| 2018 | $2,482 +11.2% | $262,600 +7.1% |
| 2017 | $2,233 +4.9% | $245,100 +5.5% |
| 2016 | $2,128 +20.4% | $232,300 +17.2% |
| 2015 | $1,768 +4.7% | $198,200 -1.5% |
| 2014 | $1,688 -1.1% | $201,200 |
| 2013 | $1,706 +5.8% | $201,200 |
| 2012 | $1,612 -6.6% | $201,200 -12.3% |
| 2011 | $1,726 | $229,500 |
Find assessor info on the county website
Monthly payment
Est. payment
Payment breakdown
Explore the cost of this home by adjusting the details. Changes won't be saved.Climate risks
Neighborhood: 02568
Similar homes
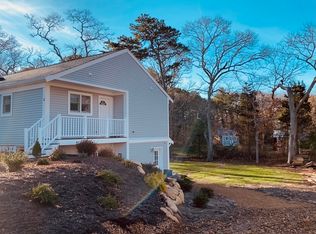
- $1,429,9004 bd4 ba2.5k sqft70 Edgartown Vineyard Haven Rd, Vineyard Haven, MA 02568For Sale
 MLS ID #44839, Liz Carlson, CB Realty. LINK
 - $1,325,0004 bd4 ba2.3k sqft33 Alyssa Lane, Vineyard Haven, MA 02568For Sale
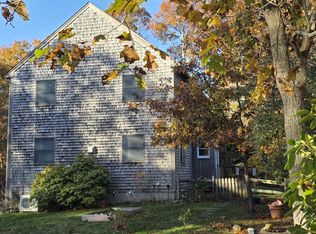
 MLS ID #22602337, Stephanie Burke, Portfolio Properties. CCIMLS
 - $1,600,0004 bd4 ba2.3k sqft528 Main Street, Vineyard Haven, MA 02568For Sale
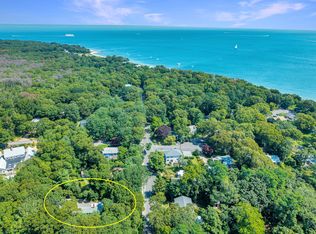 MLS ID #22603944, Madelyn Silvia, Wallace & Co. Sotheby's International Realty. CCIMLS
 - $1,325,0004 bd3 ba1.7k sqft116 Franklin Terrace, Tisbury, MA 02568For Sale
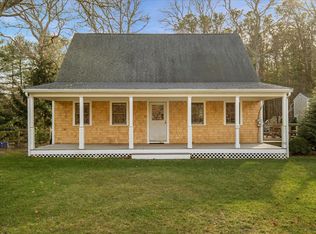 MLS ID #22600011, Pricila Ray, Keller Williams Realty. CCIMLS
 - $1,250,0004 bd3 ba1.7k sqft22 Oklahoma Avenue, Vineyard Haven, MA 02568For SaleMLS ID #22602241, Idalyn Macchia Gilstad, Wallace & Co. Sotheby's International Realty. CCIMLS
- $2,095,0004 bd4 ba2.8k sqft18 Sylvan Avenue, Vineyard Haven, MA 02568For SaleMLS ID #22604386, Madelyn Silvia, Wallace & Co. Sotheby's International Realty. CCIMLS
- $1,299,0005 bd2 ba1.9k sqft41 Edgartown Road, Vineyard Haven, MA 02568For SaleMLS ID #22603531, Peyton Wallace, Studio Realty LLC. CCIMLS
- $905,0003 bd2 ba2.2k sqft74 Chase Lane & 25 Norton Ave, Vineyard Haven, MA 02568For SaleMLS ID #22604285, Janna O'Loughlin, Portfolio Properties. CCIMLS
- $1,525,0004 bd3 ba2.3k sqft150 Field View Lane, West Tisbury, MA 02575For SaleMLS ID #22603890, Sheila M Morse, Island Real Estate. CCIMLS
- $1,755,0003 bd3 ba2.8k sqft68 Front Street, Oak Bluffs, MA 02557For SaleMLS ID #22604610, Alyssa M Halisky, Wallace & Co. Sotheby's International Realty. CCIMLS
- $1,475,0004 bd3 ba3.6k sqft72 Loop Road, Falmouth, MA 02540For SaleMLS ID #22603428, Kim Caverly, Kinlin Grover Compass. CCIMLS
- $1,750,0004 bd2 ba2.4k sqft45 Ludlam Street, Falmouth, MA 02540For SaleMLS ID #22603799, Annie Hart Cool Team, Sotheby's International Realty. CCIMLS
- $1,395,0005 bd3 ba2.8k sqft1276 County Road, Cataumet, MA 02534For SaleMLS ID #22603649, Kerrie A Marzot, Sotheby's International Realty. CCIMLS
