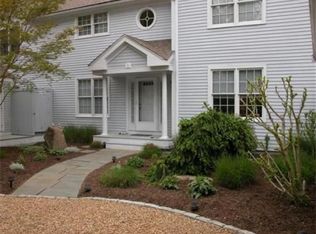
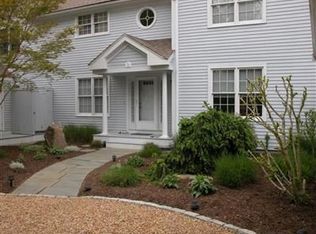
END UNIT WITH PRIVATE DRIVEWAY IN TASHMOO WOODS. This well-maintained 3-bedroom, 3-bath end-unit condo offers a rare combination of privacy, space, and access to one of Vineyard Haven’s most sought-after communities. As an end unit with its own private driveway, this home offers added separation and a more single-family feel—along with a one-car garage and additional storage for bikes and beach gear. Mature plantings enhance the sense of privacy. Inside, the layout is both functional and inviting. The kitchen features granite countertops and high-end appliances and opens seamlessly to the dining area and private deck overlooking peaceful woodlands. The living room, anchored by a wood-burning fireplace, offers a warm and comfortable gathering space, while a first-floor bedroom and full bath provide flexibility for guests or a home office. Upstairs, the primary bedroom includes a private en suite bath with both a soaking tub and separate shower, while the second bedroom is served by a nearby full bath—providing comfortable accommodations with good separation for family and guests. Recent improvements include a new 30-year roof and gutters. Tashmoo Woods is known for its exceptional amenities and ease of ownership, including access to association tennis courts, a heated pool, playground, basketball court, and a private dock on Lake Tashmoo for kayaking and paddle-boarding, along with association beach access on the Vineyard Sound. The community also provides maintenance of roads, building exteriors, landscaping, snow removal, and all shared outdoor spaces and facilities—offering a low-maintenance, turnkey lifestyle ideal for seasonal or year-round living. Mink Meadows Golf Club is just moments away. Seller will offer a credit at closing for septic upgrade. Several images include virtual staging.
For sale
Price cut: $75K (9/11)
$1,175,000
261 Sandpiper Ln #12, Tisbury, MA 02568
3beds
1,682sqft
Condominium
Built in 1998
-- sqft lot
$-- Zestimate®
$699/sqft
$100/mo HOA
What's special
One-car garageHigh-end appliancesKitchen features granite countertops
- 188 days
- 610
- 43
Zillow last checked:
Listing updated:
Listed by:
Jen O'Hanlon,
Compass LLC
Source: LINK,MLS#: 44304
Facts & features
Interior
Bedrooms & bathrooms
- Bedrooms: 3
- Bathrooms: 3
- Full bathrooms: 3
- Main level bedrooms: 1
Heating
- GFHA
Appliances
- Included: Stove: Gas, Washer: Yes - 2nd floor
Features
- AC, Ins, Irr, OSh, Floor 1: Open living/dining/kitchen areas plus first floor bedroom and full bathroom., Floor 2: Two bedrooms - one primary with large walk in closet and bathroom with tub and shower. Second bedroom with private bathroom. Laundry on second floor.
- Flooring: 2
- Basement: Heated crawl space with vapor barrier.
- Fireplace features: 1
Interior area
- Total structure area: 1,682
- Total interior livable area: 1,682 sqft
Property
Parking
- Parking features: Private
Features
- Exterior features: AscBch, C/Pool, C/Tennis, Cov, Deck
- Has view: Yes
- View description: None, Trees/Woods
- Frontage type: None
Lot
- Features: Potential
Details
- Additional structures: Garage with built in storage shelves plus storage shed for trash barrels and other items.
- Parcel number: TISBM0027AB00000L0473
- Zoning: R50
Construction
Type & style
- Home type: Condo
- Property subtype: Condominium
Materials
- Foundation: Heated Crawl space with vapor barrier
Condition
- Year built: 1998
Utilities & green energy
- Sewer: Septic Tank
- Water: Town
- Utilities for property: Cbl
Community & HOA
HOA
- Has HOA: Yes
- Services included: Maintenance of roads, building exteriors, common landscaping, snow removal, basic cable, trash collection, hazard insurance, community pool, tennis and basketball courts, beach dock and playground.
- HOA fee: $1,200 annually
Location
- Region: Tisbury
Financial & listing details
- Price per square foot: $699/sqft
- Tax assessed value: $1,407,300
- Annual tax amount: $10,442
- Date on market: 4/10/2026
- Listing agreement: E
Estimated market value
Not available
Estimated sales range
Not available
$5,647/mo
Price history
| Date | Event | Price |
|---|---|---|
| 9/11/2026 | Price change | $1,175,000-6%$699/sqft |
Source: LINK #44304 Report a problem | ||
| 4/10/2026 | Listed for sale | $1,250,000$743/sqft |
Source: LINK #44304 Report a problem | ||
| 12/31/2025 | Listing removed | $1,250,000$743/sqft |
Source: MLS PIN #73349382 Report a problem | ||
| 9/30/2025 | Price change | $1,250,000-5.7%$743/sqft |
Source: LINK #42969 Report a problem | ||
| 8/13/2025 | Price change | $1,325,000+2.3%$788/sqft |
Source: LINK #42968 Report a problem | ||
| 3/6/2025 | Listed for sale | $1,295,000-10.7%$770/sqft |
Source: LINK #42968 Report a problem | ||
| 12/24/2024 | Listing removed | $1,450,000$862/sqft |
Source: LINK #42254 Report a problem | ||
| 5/30/2024 | Listed for sale | $1,450,000+480.2%$862/sqft |
Source: LINK #42083 Report a problem | ||
| 6/8/1998 | Sold | $249,900$149/sqft |
Source: Public Record Report a problem | ||
Public tax history
| Year | Property taxes | Tax assessment |
|---|---|---|
| 2025 | $6,313 -2.7% | $834,000 +2.6% |
| 2024 | $6,488 +12% | $813,000 +2.8% |
| 2023 | $5,792 -2% | $791,200 +16.4% |
| 2022 | $5,913 +1.9% | $679,600 +7.4% |
| 2021 | $5,803 -1.7% | $632,800 |
| 2020 | $5,904 +1.7% | $632,800 |
| 2019 | $5,803 +5.3% | $632,800 +8.5% |
| 2018 | $5,511 +3.7% | $583,200 |
| 2017 | $5,313 +11.3% | $583,200 +11.9% |
| 2016 | $4,774 +6.7% | $521,200 +3.9% |
| 2015 | $4,474 +6.3% | $501,600 |
| 2014 | $4,208 -1.1% | $501,600 |
| 2013 | $4,254 +0.4% | $501,600 -5.1% |
| 2012 | $4,236 -7.9% | $528,800 -13.5% |
| 2011 | $4,598 +8.8% | $611,500 -5% |
| 2010 | $4,227 +9.8% | $643,400 |
| 2009 | $3,848 +3.4% | $643,400 -5.1% |
| 2008 | $3,722 -2.8% | $678,000 -0.4% |
| 2007 | $3,831 | $680,400 |
Find assessor info on the county website
Monthly payment
Est. payment
Payment breakdown
Explore the cost of this home by adjusting the details. Changes won't be saved.Climate risks
Neighborhood: 02568
- $1,196,6002 bd4 ba1.9k sqft261 Sandpiper Ln #10, Tisbury, MA 02568Off Market
- $1,133,2002 bd3 ba1.7k sqft261 Sandpiper Ln #11, Tisbury, MA 02568Off Market
- $1,292,8002 bd3 ba1.7k sqft261 Sandpiper Ln, Vineyard Haven, MA 02568Off Market
- $1,135,8002 bd2 ba1.8k sqft185 Sandpiper Ln #11, Tisbury, MA 02568Off Market
Similar homes
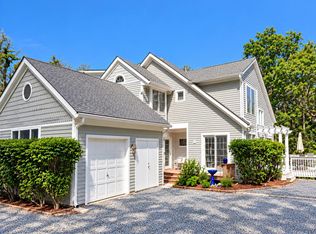
- $1,200,0002 bd3 ba1.7k sqft176 Sandpiper Ln #12, Tisbury, MA 02568For Sale
 MLS ID #44982, Kathy Pogue, Viewpoints. LINK
 - $1,150,0003 bd2 ba1.2k sqft41 Renear St, Tisbury, MA 02568For Sale
 MLS ID #44713, Leslie C. Floyd 508-221-4643, Portfolio Properties. LINK
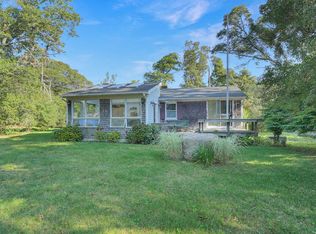
 - $1,250,0004 bd3 ba1.7k sqft22 Oklahoma Avenue, Vineyard Haven, MA 02568For Sale
 MLS ID #22602241, Idalyn Macchia Gilstad, Wallace & Co. Sotheby's International Realty. CCIMLS
 - $1,325,0004 bd3 ba1.7k sqft116 Franklin Terrace, Tisbury, MA 02568For Sale
 MLS ID #22600011, Pricila Ray, Keller Williams Realty. CCIMLS
 - $1,599,0002 bd3 ba1.5k sqft26 Union Court #7, Vineyard Haven, MA 02568For SaleMLS ID #22604800, Alyssa M Halisky, Wallace & Co. Sotheby's International Realty. CCIMLS
- $965,0003 bd2 ba1.5k sqft21 Mill Road, Falmouth, MA 02540For SaleMLS ID #22603947, Stewart Young, LandVest, Inc.. CCIMLS
- $1,049,0003 bd3 ba1.9k sqft31 Little Neck Way, Marstons Mills, MA 02648For SaleMLS ID #22605107, David Hunter, Gibson Sotheby's International Realty. CCIMLS
- $1,249,0004 bd4 ba2.2k sqft13 Two Ponds Road, Falmouth, MA 02540For SaleMLS ID #22604246, Burton & Burton, Sotheby's International Realty. CCIMLS
- $1,069,0002 bd2 ba1.7k sqft75 Sipps Road UNIT 75, Mashpee, MA 02649For SaleMLS ID #22603170, Michael J Degnan, Christie's Int'l RE Atlantic Brokerage. CCIMLS
- $1,495,0004 bd3 ba2.3k sqft150 Field View Lane, West Tisbury, MA 02575For SaleMLS ID #22603890, Sheila M Morse, Island Real Estate. CCIMLS
