Experience sun-drenched living in one of Tashmoo Woods’ most desirable floor plans. This beautifully maintained 3-bedroom, 3-bath home offers full access to the coveted Tashmoo Woods amenities, including a pristine pool and pool house, multiple tennis courts, a children’s play area, a private launch on Lake Tashmoo, and a beautiful Association beach on the Sound. Inside, soaring ceilings and clerestory windows fill the living and dining areas with incredible natural light, creating an inviting, airy atmosphere. The eat-in kitchen features an entire wall of windows and glass doors that seamlessly blend indoor and outdoor living. The first-floor bedroom — currently enjoyed as a cozy study — sits next to a full bath, offering flexible options for guests or single-level living. Upstairs, the spacious primary suite boasts vaulted ceilings, an ensuite bath, and an enviable walk-in closet. A charming third bedroom with its own ensuite bath completes the upper level. Setting this unit apart, however, is the rare full, walk-out basement and here there is already a finished bonus room — ideal for a gym, home office or creative workspace. Of course, there is also a garage, an attached shed and the must-have outdoor shower.Could you add Offered TURNKEY for immediate enjoyment - this home is ready for its next chapter - whether as your year-round retreat or seasonal sanctuary. Easy to Show.
Sold for $1,150,000
$1,150,000
185 Sandpiper Ln #12, Tisbury, MA 02568
3beds
1,750sqft
Condominium
Built in 1988
-- sqft lot
$1,160,800 Zestimate®
$657/sqft
$4,502 Estimated rent
Home value
$1,160,800
Estimated sales range
Not available
$4,502/mo
Zestimate® history
Owner options
List your home for rent
$4,502/mo
Rent Zestimate®
Find your next renter with Zillow Rental Manager. Plus, with online applications, you can quickly screen prospective tenants – for free.
$4,502/mo
Rent Zestimate®
Refinance and save
$8,270/mo
Est. payment
Refinancing to a lower rate could help reduce your monthly payments and save thousands over the life of the loan.
$8,270/mo
Est. payment
Explore your selling options
Work with a Zillow partner agent
Leverage their expertise and Zillow's premium Showcase listings to get your home seen by more buyers.
Get startedList with your own agent
Get your home in front of millions of buyers by listing it on Zillow.
Learn how to do itSell it yourself
Take full control of how buyers see your home on Zillow by listing For Sale by Owner (FSBO).
List your homeWhat's special
Finished bonus roomEat-in kitchenMultiple tennis courtsFirst-floor bedroomSun-drenched livingEnsuite bathSpacious primary suite
Zillow last checked:
Listing updated:
Listed by:
Candy daRosa,
Feiner Real Estate
Bought with:
Jim Feiner
Feiner Real Estate
Source: LINK,MLS#: 43969
Facts & features
Interior
Bedrooms & bathrooms
- Bedrooms: 3
- Bathrooms: 3
- Full bathrooms: 3
- Main level bedrooms: 1
Heating
- Heat Pump
Appliances
- Included: Stove: Yes, Washer: Yes
Features
- AC, Ins, OSh, Floor 1: From the front door, entering through the foyer, the lovely living and dining spaces are on your left, with the ground floor bedroom/study beyond. To the right of the entry is the eat-in kitchen with the compact laundry room conveniently tucked in at the far end. The generous deck is accessed from the glass doors in the living room., Floor 2: Lovely primary suite with vaulted ceiings, large tiled bath and generous walk-in closet to the left at the top of the stairs. Across the landing is the sunny guest bedroom, again with its own bath.
- Flooring: hardwood, tile and carpet
- Basement: Full basement. A finished room, with a bank of built-ins opens directly to the outside through a glass "windowed" door letting in direct sunlight. This room has been used as a study but could easily be an exercise room, or hobby center. The unfinished portion of the basement is clean and dry with several sets of storage shelves.
- Fireplace features: One - wood burning
- Furnished: Yes
Interior area
- Total structure area: 1,750
- Total interior livable area: 1,750 sqft
Property
Parking
- Parking features: Ample
Features
- Exterior features: Deck, C/Pool, C/Tennis, AscBch, Cov
- Has view: Yes
- View description: None, Trees/Woods
- Frontage type: None
Lot
- Features: Easy-care
Details
- Additional structures: In addition to your automobile, the oversized one-car garage handily fits outdoor "toys", gardening and beach equipment.
- Parcel number: TISBM0027AB00000L0491
- Zoning: RES
Construction
Type & style
- Home type: Condo
- Property subtype: Condominium
Materials
- Foundation: Poured Concrete
Condition
- Year built: 1988
Utilities & green energy
- Sewer: Septic Tank
- Water: Town
- Utilities for property: Cbl
Community & HOA
HOA
- Has HOA: Yes
- Services included: Maintenance of Building Exterior (minus windows and doors); cleanup of gutters, triming back bushes, mowing and raking; maintenance of all association amenities; trash pickup and liability insurance.
- HOA fee: $1,160 annually
Location
- Region: Tisbury
Financial & listing details
- Price per square foot: $657/sqft
- Tax assessed value: $732,700
- Annual tax amount: $5,547
- Date on market: 12/1/2025
- Listing agreement: E
Price history
| Date | Event | Price |
|---|---|---|
| 4/14/2026 | Sold | $1,150,000-4.2%$657/sqft |
Source: LINK #43969 Report a problem | ||
| 2/24/2026 | Pending sale | $1,200,000$686/sqft |
Source: LINK #43969 Report a problem | ||
| 2/7/2026 | Price change | $1,200,000-7.6%$686/sqft |
Source: LINK #43969 Report a problem | ||
| 12/1/2025 | Listed for sale | $1,299,000$742/sqft |
Source: LINK #43969 Report a problem | ||
Public tax history
| Year | Property taxes | Tax assessment |
|---|---|---|
| 2025 | $5,547 -2.7% | $732,700 +2.6% |
| 2024 | $5,699 +11.6% | $714,200 +2.4% |
| 2023 | $5,106 -15.2% | $697,600 +0.9% |
| 2022 | $6,018 +7.9% | $691,700 +13.7% |
| 2021 | $5,578 -1.7% | $608,300 |
| 2020 | $5,675 +1.7% | $608,300 |
| 2019 | $5,578 +5.3% | $608,300 +8.5% |
| 2018 | $5,298 +3.7% | $560,600 |
| 2017 | $5,107 +11.3% | $560,600 +11.9% |
| 2016 | $4,589 +6.5% | $501,000 +3.7% |
| 2015 | $4,310 +6.3% | $483,200 |
| 2014 | $4,054 -1.1% | $483,200 |
| 2013 | $4,098 +2.5% | $483,200 -3.2% |
| 2012 | $3,998 -8.2% | $499,100 -13.8% |
| 2011 | $4,356 +8.8% | $579,300 -5% |
| 2010 | $4,004 +9.8% | $609,500 |
| 2009 | $3,645 +3.4% | $609,500 -5.1% |
| 2008 | $3,526 -1.2% | $642,200 +1.3% |
| 2007 | $3,570 | $634,100 |
Find assessor info on the county website
Neighborhood: 02568
Nearby homes
- $1,126,4002 bd2 ba1.8k sqft185 Sandpiper Ln #11, Tisbury, MA 02568Off Market
- $1,137,7002 bd4 ba1.7k sqft185 Sandpiper Ln #10, Tisbury, MA 02568Off Market
- $---- bd-- ba-- sqft185 Sandpiper Ln, Vineyard Haven, MA 02568Off Market
- $1,175,0003 bd3 ba1.6k sqft261 Sandpiper Ln #12, Tisbury, MA 02568For Sale
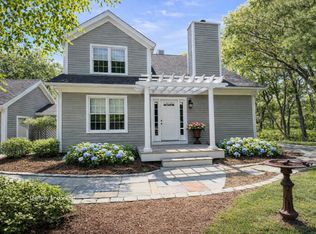
- $1,650,0003 bd4 ba2.4k sqft176 Sandpiper Ln #11, Tisbury, MA 02568Sold
- $1,183,3002 bd4 ba1.9k sqft261 Sandpiper Ln #10, Tisbury, MA 02568Off Market
- $1,126,7002 bd3 ba1.7k sqft261 Sandpiper Ln #11, Tisbury, MA 02568Off Market
- $1,268,5002 bd3 ba1.7k sqft261 Sandpiper Ln, Vineyard Haven, MA 02568Off Market
Nearby schools
GreatSchools rating
- 4/10Tisbury Elementary SchoolGrades: PK-8Distance: 0.9 mi
- 6/10Martha's Vineyard Regional High SchoolGrades: 9-12Distance: 3.4 mi
Sell for more on Zillow
Get a Zillow Showcase℠ listing at no additional cost and you could sell for .
$1,160,800
2% more
+$23,216
With Zillow Showcase(estimated)
$1,184,016
Sell for more on Zillow
Get a Zillow Showcase℠ listing at no additional cost and you could sell for .
$1,160,800
2% more
+$23,216
With Zillow Showcase(estimated)
$1,184,016
- Massachusetts
- Dukes County
- Tisbury
- 02568
- 185 Sandpiper Ln Unit 12
