Some properties you visit, and some properties you experience. Tucked behind mature gardens and a lush natural landscape, 41 Renear Street is a hidden Vineyard treasure — a classic 1927 cottage where timeless character, village convenience, and the beauty of the outdoors come together. Set on a generous .26-acre R10 parcel, this three-bedroom home offers the warmth and craftsmanship of an earlier era, with original architectural details, beautiful wood floors, classic moldings, built-ins, a fireplace, and sun-filled rooms framed by garden views. Thoughtfully cared for over the years, the home retains the authentic charm and easy elegance that make historic Vineyard cottages so beloved. The heart of the home is its connection to nature. Oversized windows invite the gardens inside, filling the living spaces with natural light and views of established plantings, stone pathways, and quiet outdoor sitting areas. Whether enjoying morning coffee overlooking the gardens, gathering by the fireplace, or relaxing among the private outdoor spaces, the property offers a sense of peace rarely found so close to town. With approximately 1,284 square feet of living space, three bedrooms, one and a half baths, an unfinished basement, and outdoor garden shed, the property provides comfortable year-round living today with opportunities to thoughtfully enhance or expand in the future. Just moments from Main Street, Vineyard Haven Harbor, restaurants, shops, beaches, and ferry access, 41 Renear Street offers the best of village living — a private garden sanctuary with the soul of old Martha’s Vineyard. NOTE: An enhanced Title V system will be required wihtin 6 months of purchase.
For sale
$1,150,000
41 Renear St, Tisbury, MA 02568
3beds
1,284sqft
Single Family Residence
Built in 1927
0.26 Acres Lot
$1,080,000 Zestimate®
$896/sqft
$-- HOA
What's special
Original architectural detailsOutdoor garden shedClassic moldingsBeautiful wood floorsPrivate garden sanctuaryThree bedroomsStone pathways
- 64 days
- 1,089
- 76
Zillow last checked:
Listing updated:
Listed by:
Leslie C. Floyd 508-221-4643,
Portfolio Properties
Source: LINK,MLS#: 44713
Facts & features
Interior
Bedrooms & bathrooms
- Bedrooms: 3
- Bathrooms: 2
- Full bathrooms: 1
- 1/2 bathrooms: 1
- Main level bedrooms: 3
Heating
- OFHW
Appliances
- Included: Stove: Yes, Washer: Yes
Features
- Ins, OSh
- Flooring: Pine
- Basement: Full basement
- Fireplace features: 1 Wood Burning
Interior area
- Total structure area: 1,284
- Total interior livable area: 1,284 sqft
Property
Parking
- Parking features: Ample Off Street Parking
Features
- Exterior features: PubBch, Deck, Garden, Patio, Porch
- Has view: Yes
- View description: None, Res
- Frontage type: None
Lot
- Size: 0.26 Acres
- Features: Lush, established gardens, sloping
Details
- Additional structures: Garden and storage shed.
- Parcel number: TISBM0012HB00000L00012
- Zoning: R10
Construction
Type & style
- Home type: SingleFamily
- Property subtype: Single Family Residence
Materials
- Foundation: Concrete-Full
Condition
- Year built: 1927
Utilities & green energy
- Sewer: Septic Tank
- Water: Town
- Utilities for property: Cbl
Community & HOA
Location
- Region: Tisbury
Financial & listing details
- Price per square foot: $896/sqft
- Tax assessed value: $866,500
- Annual tax amount: $5,770
- Date on market: 7/27/2026
- Listing agreement: E
Estimated market value
$1,080,000
$1.03M - $1.13M
$6,420/mo
Price history
| Date | Event | Price |
|---|---|---|
| 7/27/2026 | Listed for sale | $1,150,000+651.6%$896/sqft |
Source: LINK #44713 Report a problem | ||
| 3/3/1997 | Sold | $153,000$119/sqft |
Source: Public Record Report a problem | ||
Public tax history
| Year | Property taxes | Tax assessment |
|---|---|---|
| 2025 | $5,770 -0.6% | $762,200 +4.8% |
| 2024 | $5,806 +25.3% | $727,600 +14.9% |
| 2023 | $4,635 +12% | $633,200 +33.1% |
| 2022 | $4,139 -3.8% | $475,700 +1.4% |
| 2021 | $4,303 -1.7% | $469,200 |
| 2020 | $4,378 +7.9% | $469,200 +6% |
| 2019 | $4,058 +9.1% | $442,500 +12.5% |
| 2018 | $3,718 +4.8% | $393,400 +1% |
| 2017 | $3,547 +3.5% | $389,400 +4.1% |
| 2016 | $3,427 +21.8% | $374,100 +18.6% |
| 2015 | $2,813 +1% | $315,400 -5% |
| 2014 | $2,785 -1.1% | $331,900 |
| 2013 | $2,815 +5.9% | $331,900 |
| 2012 | $2,659 +5.5% | $331,900 -1% |
| 2011 | $2,520 -7% | $335,100 -18.7% |
| 2010 | $2,709 +2.8% | $412,300 -6.4% |
| 2009 | $2,635 +2.7% | $440,600 -5.7% |
| 2008 | $2,565 +1% | $467,300 +3.6% |
| 2007 | $2,540 +11.7% | $451,200 +3.2% |
| 2006 | $2,273 +4.8% | $437,200 +18.2% |
| 2005 | $2,168 +10.2% | $370,000 +52.1% |
| 2004 | $1,968 +4.6% | $243,300 |
| 2003 | $1,881 +5.6% | $243,300 |
| 2002 | $1,781 +3.9% | $243,300 +89.8% |
| 2000 | $1,714 | $128,200 |
Find assessor info on the county website
Monthly payment
Est. payment
Payment breakdown
Explore the cost of this home by adjusting the details. Changes won't be saved.Climate risks
Neighborhood: 02568

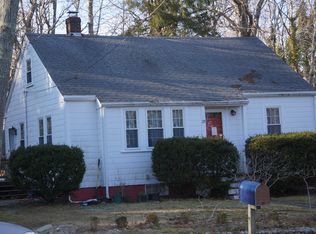
Similar homes
- $949,0003 bd2 ba1.3k sqft96 Dunham Ave, Tisbury, MA 02568For Sale
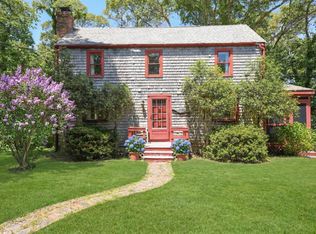 MLS ID #44578, Leslie C. Floyd 508-221-4643, Portfolio Properties. LINK
 - $1,250,0004 bd3 ba1.7k sqft22 Oklahoma Avenue, Vineyard Haven, MA 02568For Sale
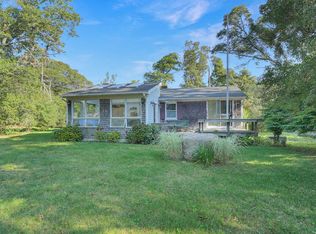
 MLS ID #22602241, Idalyn Macchia Gilstad, Wallace & Co. Sotheby's International Realty. CCIMLS
 - $1,450,0004 bd3 ba1.2k sqft21 W Spring St, Tisbury, MA 02568For Sale
 MLS ID #44737, Casandra Hyland, Sandpiper Realty. LINK
 - $1,325,0004 bd3 ba1.7k sqft116 Franklin Terrace, Tisbury, MA 02568For Sale
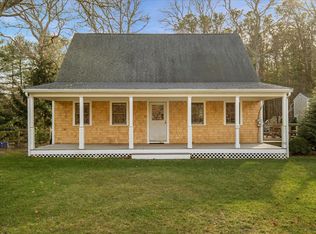 MLS ID #22600011, Pricila Ray, Keller Williams Realty. CCIMLS
 - $1,595,0005 bd3 ba1.8k sqft22 Old Lighthouse Road, Vineyard Haven, MA 02568For SaleMLS ID #22602050, Jessie A Holtham, Wallace & Co. Sotheby's International Realty. CCIMLS
- $965,0003 bd2 ba1.5k sqft21 Mill Road, Falmouth, MA 02540For SaleMLS ID #22603947, Stewart Young, LandVest, Inc.. CCIMLS
- $1,350,0003 bd2 ba1.3k sqft411 Maravista Avenue, Teaticket, MA 02536For SaleMLS ID #22603521, Holly Coker, Berkshire Hathaway HomeServices Robert Paul Properties. CCIMLS
- $945,0004 bd2 ba1.6k sqft83 Davis Straits, Falmouth, MA 02540For SaleMLS ID #22601780, Annie Hart Cool Team, Sotheby's International Realty. CCIMLS
- $999,9993 bd2 ba1.4k sqft276 Pheasant Hill Circle, Cotuit, MA 02635For SaleMLS ID #22604692, Amy L Delgado, Salt Pond Realty LLP. CCIMLS
- $1,299,8003 bd2 ba1.9k sqft16 Shoreview Avenue, Mattapoisett, MA 02739For SaleMLS ID #22604555, Jamie Fortes, Amaral & Associates Real Estate. CCIMLS
- $615,0003 bd2 ba1.1k sqft44 Brick Kiln Road, East Falmouth, MA 02536For SaleMLS ID #22604526, Derouen Levinson Group, Keller Williams Realty. CCIMLS
