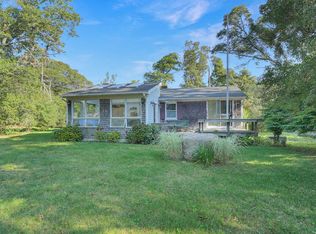
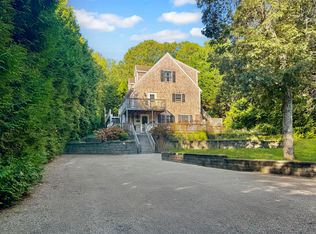
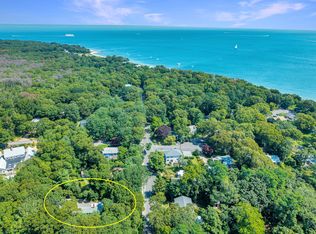
Minutes to downtown and the ferry, this updated year-round home checks every box buyers are asking for right now: space, flexibility, and a move-in ready setup in a highly convenient location. 3 bedrooms, 4 bathrooms, and over 3,000 sq ft of living space, including a private lower-level apartment ideal for guests, extended family, or income potential. The main level offers hardwood floors, a renovated kitchen with granite countertops and stainless appliances, and an open living/dining area with fireplace that flows effortlessly for everyday living and entertaining. The primary suite features a private bath and balcony access. The lower level adds a second living/media room, fireplace, laundry, and direct access to the garage. So many upgrades are already done: new roof (2019), 7 mini-splits, updated kitchen and baths, new windows and doors, plus a bright enclosed sunroom. Outside, enjoy a fenced yard, multiple balconies, outdoor shower, firepit, and grilling area, along with a detached garage for boat or vehicle storage. Set on a quiet cul-de-sac with access to 109 acres of trails just beyond your doorstep. Waterloo Biofilter septic system in place (no upgrade required). Title V passed. Water line tested and passed. 4,568 gross sq ft. A rare combination of size, condition, and location this close to town.
For sale
$1,495,000
110 Clover Hill Dr, Tisbury, MA 02568
3beds
3,072sqft
Single Family Residence
Built in 1980
0.52 Acres Lot
$1,423,600 Zestimate®
$487/sqft
$17/mo HOA
What's special
Outdoor showerBright enclosed sunroomQuiet cul-de-sacHardwood floorsMultiple balconiesNew windows and doorsFenced yard
- 203 days
- 362
- 15
Zillow last checked:
Listing updated:
Listed by:
Jim Feiner,
Feiner Real Estate
Source: LINK,MLS#: 44254
Facts & features
Interior
Bedrooms & bathrooms
- Bedrooms: 3
- Bathrooms: 4
- Full bathrooms: 4
- Main level bedrooms: 1
Heating
- GFHA
Appliances
- Included: Stove: 2, Washer: LG
Features
- Ins, MiniSplit, OSh, Floor 1: The lower level is designed for flexibility, featuring a second living/media room with fireplace, ample storage, laundry, direct garage access, and a private studio apartment ideal for guests or extended stays., Floor 2: Open-concept upper level with renovated kitchen, breakfast bar, dining, and living area with fireplace. Includes private office, four-season sunroom, full bath, primary suite with en suite, and second bedroom with multiple private balconies., Floor 3: N/A
- Flooring: Wood/Tile
- Fireplace features: 2
Interior area
- Total structure area: 3,072
- Total interior livable area: 3,072 sqft
Property
Parking
- Parking features: Ample off street
Features
- Exterior features: Deck, Garden, Porch, PubBch, Cov
- Has view: Yes
- View description: None, Res
- Frontage type: None
Lot
- Size: 0.52 Acres
- Features: Large front and back yard
Details
- Additional structures: Spacious detached garage with room for your vehicle, boat, and all the extras that come with Vineyard summers.
- Parcel number: 19A14
- Zoning: R20
Construction
Type & style
- Home type: SingleFamily
- Property subtype: Single Family Residence
Materials
- Foundation: Poured
Condition
- Year built: 1980
- Major remodel year: 2023
Utilities & green energy
- Sewer: Septic Tank
- Water: Town
- Utilities for property: Cbl
Community & HOA
HOA
- Has HOA: Yes
- Services included: Road Maintenance
- HOA fee: $200 annually
Location
- Region: Tisbury
Financial & listing details
- Price per square foot: $487/sqft
- Tax assessed value: $1,005,000
- Annual tax amount: $5,596
- Date on market: 3/30/2026
- Listing agreement: E
Estimated market value
$1,423,600
$1.35M - $1.49M
$7,678/mo
Price history
| Date | Event | Price |
|---|---|---|
| 7/3/2026 | Price change | $1,495,000-5.1%$487/sqft |
Source: LINK #44254 Report a problem | ||
| 3/30/2026 | Listed for sale | $1,575,000-6.8%$513/sqft |
Source: LINK #44254 Report a problem | ||
| 10/20/2025 | Listing removed | $1,690,000$550/sqft |
Source: LINK #43472 Report a problem | ||
| 9/6/2025 | Price change | $1,690,000-0.3%$550/sqft |
Source: LINK #43472 Report a problem | ||
| 7/15/2025 | Price change | $1,695,000-8.4%$552/sqft |
Source: LINK #43472 Report a problem | ||
| 6/23/2025 | Listed for sale | $1,850,000+9.1%$602/sqft |
Source: LINK #43472 Report a problem | ||
| 1/19/2025 | Listing removed | $1,695,000$552/sqft |
Source: LINK #42733 Report a problem | ||
| 12/24/2024 | Price change | $1,695,000-5.6%$552/sqft |
Source: LINK #42733 Report a problem | ||
| 12/14/2024 | Listed for sale | $1,795,000-3%$584/sqft |
Source: LINK #42733 Report a problem | ||
| 1/6/2022 | Listing removed | $1,850,000$602/sqft |
Source: LINK #37689 Report a problem | ||
| 9/13/2021 | Listed for sale | $1,850,000+32.6%$602/sqft |
Source: LINK #37689 Report a problem | ||
| 7/28/2021 | Listing removed | -- |
Source:  LINK Martha's Vineyard Report a problem LINK Martha's Vineyard Report a problem | ||
| 2/23/2021 | Price change | $1,395,000-10.3%$454/sqft |
Source: Wallace & Co. Sotheby's International Realty #32100005 Report a problem | ||
| 1/7/2021 | Listed for sale | $1,555,000+188%$506/sqft |
Source: Wallace & Co. Sotheby's International Realty #32100005 Report a problem | ||
| 8/26/2016 | Sold | $540,000-9.8%$176/sqft |
Source: LINK #26948 Report a problem | ||
| 4/13/2016 | Listing removed | $599,000$195/sqft |
Source: Alisan Lohan-Conway Properties #21504624 Report a problem | ||
| 5/15/2015 | Listed for sale | $599,000-7.8%$195/sqft |
Source: Alisan Lohan-Conway Properties #21504624 Report a problem | ||
| 11/5/2003 | Sold | $650,000$212/sqft |
Source: LINK #10022 Report a problem | ||
Public tax history
| Year | Property taxes | Tax assessment |
|---|---|---|
| 2025 | $7,328 -8.6% | $968,000 -3.7% |
| 2024 | $8,020 +7.5% | $1,005,000 -1.4% |
| 2023 | $7,459 +4.7% | $1,019,000 +24.4% |
| 2022 | $7,126 +27.5% | $819,100 +34.4% |
| 2021 | $5,587 -1.7% | $609,300 |
| 2020 | $5,685 +6.4% | $609,300 +4.6% |
| 2019 | $5,341 +4.6% | $582,400 +7.8% |
| 2018 | $5,105 -8.2% | $540,200 -11.5% |
| 2017 | $5,558 +16.7% | $610,100 +17.3% |
| 2016 | $4,764 +5.5% | $520,100 +2.8% |
| 2015 | $4,514 +11.4% | $506,000 +4.7% |
| 2014 | $4,053 -1.1% | $483,100 |
| 2013 | $4,097 -0.1% | $483,100 -5.7% |
| 2012 | $4,102 +2.9% | $512,100 -3.4% |
| 2011 | $3,987 -1% | $530,200 -13.5% |
| 2010 | $4,029 -1.4% | $613,300 -10.3% |
| 2009 | $4,087 +7.6% | $683,500 -1.2% |
| 2008 | $3,799 | $692,000 +2.5% |
| 2007 | $3,799 +11.2% | $674,800 +2.7% |
| 2006 | $3,416 +9.2% | $656,900 +23% |
| 2005 | $3,129 +17.9% | $533,900 +62.7% |
| 2004 | $2,654 +4.7% | $328,100 |
| 2003 | $2,536 +5.6% | $328,100 |
| 2002 | $2,402 -16.8% | $328,100 +52% |
| 2000 | $2,887 | $215,900 |
Find assessor info on the county website
Monthly payment
Est. payment
Payment breakdown
Explore the cost of this home by adjusting the details. Changes won't be saved.Climate risks
Neighborhood: 02568
- $1,316,000-- bd-- ba3k sqft110 Clover Hill Dr #1, Vineyard Haven, MA 02568Off Market

- $1,735,9003 bd4 ba3.4k sqft104 Clover Hill Dr, Tisbury, MA 02568Off Market

- $1,483,7005 bd3 ba2.6k sqft128 Clover Hill Dr, Tisbury, MA 02568Off Market
- $1,158,7002 bd1 ba2.1k sqft14 McLellan Way, Tisbury, MA 02568Off Market
Similar homes
- $1,690,0003 bd3 ba2.3k sqft41 & 0 Cook Rd, Vineyard Haven, MA 02568For Sale
 MLS ID #44557, Jen O'Hanlon, Compass LLC. LINK
 - $1,250,0004 bd3 ba1.7k sqft22 Oklahoma Avenue, Vineyard Haven, MA 02568For Sale
 MLS ID #22602241, Idalyn Macchia Gilstad, Wallace & Co. Sotheby's International Realty. CCIMLS
 - $1,499,0005 bd3 ba1.8k sqft22 Old Lighthouse Rd, Tisbury, MA 02568For Sale
 MLS ID #43800, Jessie Holtham 508-560-2993, Wallace & Co. Sotheby's. LINK
 - $1,395,0004 bd4 ba2.3k sqft528 Main Street, Vineyard Haven, MA 02568For Sale
 MLS ID #22603944, Madelyn Silvia, Wallace & Co. Sotheby's International Realty. CCIMLS
 - $2,095,0004 bd4 ba2.8k sqft18 Sylvan Avenue, Vineyard Haven, MA 02568For SaleMLS ID #22604386, Madelyn Silvia, Wallace & Co. Sotheby's International Realty. CCIMLS
- $1,325,0004 bd3 ba1.7k sqft116 Franklin Terrace, Tisbury, MA 02568For SaleMLS ID #22600011, Pricila Ray, Keller Williams Realty. CCIMLS
- $1,755,0003 bd3 ba2.8k sqft68 Front Street, Oak Bluffs, MA 02557For SaleMLS ID #22604610, Alyssa M Halisky, Wallace & Co. Sotheby's International Realty. CCIMLS
- $1,495,0003 bd4 ba2.7k sqft40 Hidden Cove Road UNIT 2, Oak Bluffs, MA 02557For SaleMLS ID #22603277, Rose E Ryley, Wallace & Co. Sotheby's International Realty. CCIMLS
- $1,800,0004 bd3 ba2.8k sqft18 Wood Duck Way, Edgartown, MA 02539For SaleMLS ID #22601985, Janna O'Loughlin, Portfolio Properties. CCIMLS
- $1,495,0004 bd4 ba3k sqft110 Wheeler Road, Mashpee, MA 02649For SaleMLS ID #22603003, James E Murphy, Jr, Murphy Real Estate. CCIMLS
- $1,550,0004 bd4 ba3.5k sqft832 Brick Kiln Road, Falmouth, MA 02540For SaleMLS ID #22602606, O'Neill Group, Berkshire Hathaway HomeServices Robert Paul Properties. CCIMLS
