East Chop colonial style 2BR/2BA year-round home on East Chop PLUS a separate buildable lot behind the house. The house at 51 Winemack St has a 2-bedroom Title V septic that recently passed inspection, full basement, electric baseboard heat and large yard that allows for expansion potential of the house. Recent improvements include new roof, new shingle siding, and painted trim. The property is conveniently located near the East Chop tennis courts, beach club and public beaches, downtown, the harbor, ferries to the mainland, restaurants and shops. Perfect for year-round or summer vacation rental. The property includes a separately deeded buildable lot (10,246 sq ft) behind the house where the recent perc test indicates that it is suitable for an ADU or a home, and potentially able to support 4-6 bedrooms (but please confirm with appropriate town departments). Access to the lot from Winemack St. is off the paper road Meadow Ave which has recently been approved for opening. Note: Assessed value and estimated taxes shown are for both properties combined. The properties are ideal for a family compound, rental potential and builders.
For sale
$2,045,000
51 Winemack St #&-0, Oak Bluffs, MA 02557
2beds
1,048sqft
Single Family Residence
Built in 1979
0.47 Acres Lot
$-- Zestimate®
$1,951/sqft
$-- HOA
What's special
Full basementNew shingle sidingNew roofLarge yardElectric baseboard heatPainted trim
- 3 days
- 332
- 9
Zillow last checked:
Listing updated:
Listed by:
Perry Patterson,
MV Luxury Homes
Source: LINK,MLS#: 44802
Facts & features
Interior
Bedrooms & bathrooms
- Bedrooms: 2
- Bathrooms: 2
- Full bathrooms: 2
Heating
- Electric
Appliances
- Included: Stove: Yes, Washer: Yes
Features
- Ins, Floor 1: This comfortable year-round home at 51 Winemack St., has a mix of wood floors and linoleum in bathrooms, and includes a living room, kitchen with separate dining area, enclosed sunlit porch and full bath on the first floor., Floor 2: The second floor includes two bedrooms and full bath.
- Flooring: Mix of wood and linoleum in bathrooms
- Basement: Large basement with washer/dryer, separate storage area, separate workshop and bulkhead access.
- Fireplace features: 0
Interior area
- Total structure area: 1,048
- Total interior livable area: 1,048 sqft
Property
Parking
- Parking features: In driveway
Features
- Exterior features: Deck, C/Tennis, PubBch
- Has view: Yes
- View description: None, Res
- Frontage type: None
Lot
- Size: 0.47 Acres
- Features: Level with large side and backyards
Details
- Additional structures: Separately deeded lot (10, 246 sq ft) behind the main house has a recently completed perc test and is potentially able to support a 4-6 bedroom house (but please confirm with appropriate town departments). Buyer is responsible for clearing the paper road and extending water and electric utilities to the buildable lot.
- Zoning: R2
Construction
Type & style
- Home type: SingleFamily
- Property subtype: Single Family Residence
Materials
- Foundation: Poured concrete
Condition
- Year built: 1979
- Major remodel year: 2026
Utilities & green energy
- Sewer: Septic Tank
- Water: Town
- Utilities for property: Cbl
Community & HOA
Location
- Region: Oak Bluffs
Financial & listing details
- Price per square foot: $1,951/sqft
- Tax assessed value: $1,879,400
- Annual tax amount: $9,379
- Date on market: 9/1/2026
- Listing agreement: E
Estimated market value
Not available
Estimated sales range
Not available
Not available
Price history
| Date | Event | Price |
|---|---|---|
| 9/1/2026 | Listed for sale | $2,045,000$1,951/sqft |
Source: LINK #44802 Report a problem | ||
Public tax history
Tax history is unavailable.
Monthly payment
Est. payment
Payment breakdown
Explore the cost of this home by adjusting the details. Changes won't be saved.Climate risks
Neighborhood: 02557

Similar homes
- $1,895,0003 bd2 ba1.3k sqft42 Marthas Rd, Edgartown, MA 02539For Sale
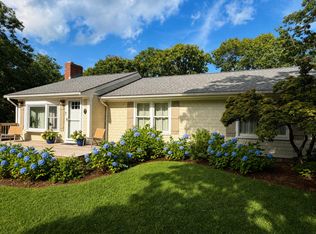 MLS ID #44890, Carson Crissman, Compass | Point B. LINK
 - $2,195,0003 bd2 ba1.4k sqft312 E Chop Drive, Vineyard Haven, MA 02568For Sale

 MLS ID #22602660, Alyssa M Halisky, Wallace & Co. Sotheby's International Realty. CCIMLS
 - $1,745,0002 bd1 ba561 sqft11 Beach Road, Oak Bluffs, MA 02557For Sale
 MLS ID #22603245, Lisa Lucier, Anchor Realty of MV. CCIMLS
 - $1,255,0003 bd2 ba912 sqft11 Stanley Street, Oak Bluffs, MA 02557For Sale
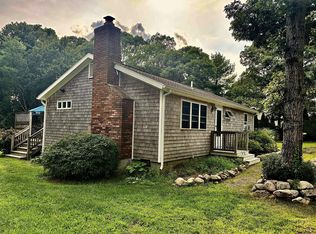 MLS ID #22603967, Lisa Lucier, Anchor Realty of MV. CCIMLS
 - $1,199,0003 bd2 ba1.3k sqft47 Winemack Street, Oak Bluffs, MA 02557For SaleMLS ID #22602630, Lisa Lucier, Anchor Realty of MV. CCIMLS
- $1,875,0003 bd3 ba1.4k sqft33 Vineyard Avenue, Oak Bluffs, MA 02557New ConstructionMLS ID #22603165, Allison J Cameron Parry, Douglas Elliman of MA, LLC. CCIMLS
- $1,225,0001 bd2 ba1.4k sqft323 County Road, Oak Bluffs, MA 02557For SaleMLS ID #22603763, Nancy J Beckwith, Anchor Realty of MV. CCIMLS
- $1,225,0003 bd2 ba1.4k sqft31 Katy Hatchs Road, Falmouth, MA 02540For SaleMLS ID #22604406, Kerrie A Marzot, Sotheby's International Realty. CCIMLS
- $1,595,0003 bd2 ba1.5k sqft9 Marthas Road, Edgartown, MA 02539For SaleMLS ID #22604113, Rose E Ryley, Wallace & Co. Sotheby's International Realty. CCIMLS
- $1,779,0003 bd3 ba1.5k sqft10 Vesper Avenue, Falmouth, MA 02540For SaleMLS ID #22604093, Kerrie A Marzot, Sotheby's International Realty. CCIMLS
- $2,300,0003 bd3 ba1.3k sqft60 Crocker Drive, Edgartown, MA 02539For SaleMLS ID #22601571, Michele A Moore, Island Real Estate. CCIMLS
- $1,700,0003 bd2 ba1.3k sqft9 Bassetts Island, Cataumet, MA 02534For SaleMLS ID #22603717, Kenny - Heisler Team, Kinlin Grover Compass. CCIMLS
