''The Doll House'' is a landmark East Chop waterfront retreat overlooking Crystal Lake with sweeping views of Vineyard Sound. Originally a charming fishing cottage, this iconic property has been thoughtfully renovated and meticulously maintained, blending timeless Vineyard character with modern comfort. Surrounded by lush hydrangea and perennial gardens, the property boasts nearly 150 feet of Crystal Lake frontage, offering swimming, kayaking, and paddleboarding from your backyard. The main house features a welcoming sun porch, living room with a stone fireplace, light-filled primary bedroom with water views, and an updated kitchen and dining area with brick floors and a built-in window seat. French doors open to a spacious lawn and a charming former boathouse converted into a unique dining pavilion. Additional highlights include a rooftop deck with panoramic water views, guest cottage, outdoor shower, garage with office, and garden shed. A quintessential Martha's Vineyard waterfront escape.
For sale
$2,295,000
312 E Chop Drive, Vineyard Haven, MA 02568
3beds
1,425sqft
:
Get pre-qualified$12,739/mo
Single Family Residence
Built in 1900
0.25 Acres Lot
$2,140,200 Zestimate®
$1,611/sqft
$-- HOA
What's special
Outdoor showerGarden shedWelcoming sun porchGarage with officeGuest cottage
- 68 days |
- 912 |
- 80 |
Zillow last checked:
Listing updated:
Listed by:
Alyssa M Halisky 508-525-2584,
Wallace & Co. Sotheby's International Realty
Source: CCIMLS,MLS#: 22602660
Facts & features
Interior
Bedrooms & bathrooms
- Bedrooms: 3
- Bathrooms: 2
- Full bathrooms: 2
- Main level bathrooms: 2
Primary bedroom
- Level: First
Dining room
- Features: Built-in Features, Dining Room
Kitchen
- Features: Kitchen
Living room
- Features: Living Room
Heating
- Other
Cooling
- None
Appliances
- Included: Dishwasher, Washer, Refrigerator, Gas Range, Electric Dryer, Electric Water Heater
- Laundry: Laundry Room, First Floor
Features
- Flooring: Other, Wood
- Number of fireplaces: 1
Interior area
- Total structure area: 1,425
- Total interior livable area: 1,425 sqft
Property
Parking
- Total spaces: 3
- Parking features: Garage, Open
- Garage spaces: 1
- Has uncovered spaces: Yes
Features
- Stories: 1
- Patio & porch: Deck, Porch
- Exterior features: Outdoor Shower, Garden
- Fencing: Partial
- Has view: Yes
- Has water view: Yes
- Water view: Ocean
- On waterfront: Yes
- Body of water: Other
Lot
- Size: 0.25 Acres
- Features: Bike Path, Public Tennis, Conservation Area, Level
Details
- Additional structures: Outbuilding
- Parcel number: OAKB M:0001 B:0059 L:000
- Zoning: R2
- Special conditions: None
Construction
Type & style
- Home type: SingleFamily
- Architectural style: Cottage
- Property subtype: Single Family Residence
Materials
- Shingle Siding
- Foundation: Slab
- Roof: Asphalt
Condition
- Updated/Remodeled, Cer. Historic
- New construction: No
- Year built: 1900
- Major remodel year: 2023
Utilities & green energy
- Sewer: Septic Tank, Septic Tank
Community & HOA
HOA
- Has HOA: No
Location
- Region: Vineyard Haven
Financial & listing details
- Price per square foot: $1,611/sqft
- Tax assessed value: $1,849,200
- Annual tax amount: $9,227
- Date on market: 6/4/2026
- Cumulative days on market: 70 days
Estimated market value
$2,140,200
$2.03M - $2.25M
$7,515/mo
Price history
| Date | Event | Price |
|---|---|---|
| 6/4/2026 | Listed for sale | $2,295,000$1,611/sqft |
Source:  CCIMLS #22602660 Report a problem CCIMLS #22602660 Report a problem | ||
Public tax history
Tax history is unavailable.
Monthly payment
Est. payment
Payment breakdown
Explore the cost of this home by adjusting the details. Changes won't be saved.Climate risks
Neighborhood: 02568
Nearby schools
GreatSchools rating
- 7/10Oak Bluffs Elementary SchoolGrades: PK-8Distance: 1.5 mi
- 6/10Martha's Vineyard Regional High SchoolGrades: 9-12Distance: 3.7 mi
Schools provided by the listing agent
- District: Martha's Vineyard
Source: CCIMLS. This data may not be complete. We recommend contacting the local school district to confirm school assignments for this home.
- $2,295,0003 bd2 ba1.4k sqft312 E Chop Dr, Oak Bluffs, MA 02557For Sale

- $2,850,0004 bd3 ba1.8k sqft311 E Chop Dr, Oak Bluffs, MA 02557Sold

- $3,342,1006 bd4 ba2.6k sqft317 E Chop Dr, Vineyard Haven, MA 02568Off Market
- $3,283,7003 bd2 ba1.5k sqft307 E Chop Dr, Oak Bluffs, MA 02557Off Market
- $3,968,3006 bd4 ba2.6k sqft317 E Chop Dr, Oak Bluffs, MA 02557Off Market
- $3,659,2004 bd3 ba1.7k sqft325 E Chop Dr, Oak Bluffs, MA 02557Off Market
- $5,320,3003 bd3 ba2.2k sqft301 E Chop Dr, Oak Bluffs, MA 02557Off Market
- $1,234,3001 bd1 ba800 sqft331 East Chop Drive, Oak Bluffs, MA 02557Off Market
A local agent can set up tours, give advice and negotiate with sellers.
Similar homes
- $2,295,0003 bd2 ba1.4k sqft312 E Chop Dr, Oak Bluffs, MA 02557For SaleMLS ID #43898, Alyssa Halisky, Wallace & Co. Sotheby's. LINK
- $2,150,0003 bd2 ba1.8k sqft237 Lagoon Pond Rd, Tisbury, MA 02568For Sale
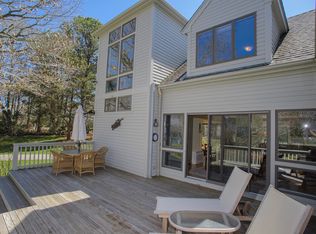 MLS ID #44301, Alison Rich Stearns, Carroll & Vincent R.E.. LINK
 - $2,579,0004 bd2 ba1.3k sqft34 Windemere Rd, Oak Bluffs, MA 02557For Sale
 MLS ID #44300, Alisan Lohan-Conway, Alisan Lohan-Conway Properties. LINK
 - $2,995,0005 bd2 ba1.7k sqft27 Beach Rd, Oak Bluffs, MA 02557For Sale
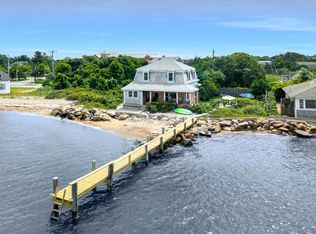 MLS ID #44793, Bonnie Pierce, Wallace & Co. Sotheby's. LINK
 - $1,975,0003 bd3 ba1.9k sqft81 Leland Ave, Tisbury, MA 02568For SaleMLS ID #44184, Jill Hobby Napior 508-642-0831, Tea Lane Associates. LINK
- $1,750,0003 bd4 ba1.9k sqft14 High Meadow Ln, Oak Bluffs, MA 02557For SaleMLS ID #44750, Jennifer B. DaSilva, Compass | Point B. LINK
- $1,349,0003 bd2 ba1.8k sqft3 Troy Street, Oak Bluffs, MA 02557For Sale
 MLS ID #22602560, Alyssa M Halisky, Wallace & Co. Sotheby's International Realty. CCIMLS
 - $1,150,0003 bd2 ba1.2k sqft41 Renear St, Tisbury, MA 02568For SaleMLS ID #44713, Leslie C. Floyd 508-221-4643, Portfolio Properties. LINK
- $2,650,0004 bd3 ba1.9k sqft59 Tuckernuck Ave, Oak Bluffs, MA 02557For SaleMLS ID #44701, Jennifer B. DaSilva, Compass | Point B. LINK
- $1,450,0004 bd3 ba1.2k sqft21 W Spring St, Tisbury, MA 02568For SaleMLS ID #44737, Casandra Hyland, Sandpiper Realty. LINK
- $1,595,0005 bd3 ba1.8k sqft22 Old Lighthouse Road, Vineyard Haven, MA 02568For SaleMLS ID #22602050, Jessie A Holtham, Wallace & Co. Sotheby's International Realty. CCIMLS
- $1,199,0003 bd2 ba1.3k sqft47 Winemack Street, Oak Bluffs, MA 02557For SaleMLS ID #22602630, Lisa Lucier, Anchor Realty of MV. CCIMLS
- $1,995,0003 bd3 ba1.4k sqft33 Vineyard Avenue, Oak Bluffs, MA 02557New ConstructionMLS ID #22603165, Allison J Cameron Parry, Douglas Elliman of MA, LLC. CCIMLS
- $1,850,0004 bd2 ba1.8k sqft22 Old Harbor Ln, Oak Bluffs, MA 02557For SaleMLS ID #44113, Lisa Stewart, Sandpiper Realty. LINK
- $1,155,0003 bd2 ba1.1k sqft3 Kims Way, Oak Bluffs, MA 02557For SaleMLS ID #22602448, Alyssa M Halisky, Wallace & Co. Sotheby's International Realty. CCIMLS
- $1,650,0003 bd3 ba1.4k sqft17 John Wesley Ave, Oak Bluffs, MA 02557For SaleMLS ID #44267, Kyle Neyer, Tea Lane Associates. LINK
- $1,300,0004 bd3 ba1.7k sqft22 Oklahoma Avenue, Vineyard Haven, MA 02568For SaleMLS ID #22602241, Idalyn Macchia Gilstad, Wallace & Co. Sotheby's International Realty. CCIMLS
- $2,395,0004 bd3 ba1.9k sqft105 Whalers Walk, Edgartown, MA 02539For SaleMLS ID #44346, Katie Donahue and Rachel Serwa, Sandpiper Realty. LINK
- $1,225,0001 bd2 ba1.4k sqft323 County Road, Oak Bluffs, MA 02557For SaleMLS ID #22603763, Nancy J Beckwith, Anchor Realty of MV. CCIMLS
- $1,800,0004 bd3 ba2k sqft18 Wood Duck Way, Oak Bluffs, MA 02557For SaleMLS ID #44018, Janna O'Loughlin, Portfolio Properties. LINK
