Your opportunity in Sengekontacket! Being sold turnkey. This modern home has four bedrooms and three full baths. Large windows and high vaulted ceilings, the home lets in bright natural light. The first floor has three bedrooms and a full bath with double sinks. Beautiful oak and maple floors complement the cherry stairs and living room built-ins. Open concept second level contains the kitchen, living room and dining room. The primary en suite includes full private bath with Jacuzzi tub and shower, walk-in closet and dressing area. Three sliders lead onto a large sunny deck from the living area, great for alfresco dining, lounging or entertaining, extending your living space. The fourth slider accesses the deck from the primary bedroom. The full finished basement has eighteen foot high ceilings, multiple windows and glass back door. The basement also includes a third full bath and utility room. This surprising basement would make a fantastic recreation, media room, playroom, dance studio, or home office. This home is being sold in "as is" condition. Located in a private community with wonderful amenities such as tennis, pickleball, mail delivery, freshwater pond, clubhouse, and kayak storage with access to a salt water dock and boat landing. Potential for a boat mooring via the Oak Bluffs Harbormaster. This is a great central Island location near Farm Neck Golf Club, with easy access to all island Towns, shopping, beaches, restaurants and entertainment.
For sale
$1,800,000
18 Wood Duck Way, Oak Bluffs, MA 02557
4beds
2,064sqft
:
Get pre-qualified$10,316/mo
Single Family Residence
Built in 1980
0.81 Acres Lot
$1,732,700 Zestimate®
$872/sqft
$92/mo HOA
What's special
Large sunny deckOpen concept second levelCherry stairsPrimary en suiteFour bedroomsLarge windowsHigh vaulted ceilings
- 155 days |
- 376 |
- 20 |
Zillow last checked:
Listing updated:
Listed by:
Janna O'Loughlin,
Portfolio Properties
Source: LINK,MLS#: 44018
Facts & features
Interior
Bedrooms & bathrooms
- Bedrooms: 4
- Bathrooms: 3
- Full bathrooms: 3
- Main level bedrooms: 3
Heating
- GFHW
Appliances
- Included: Stove: Gas Stainless, Washer: Yes
Features
- Ins, Floor 1: Stone entryway with built in closet storage. Three bedrooms, full bath and washer/dryer., Floor 2: Great room includes open living room, dining room and kitchen. Primary bedroom with private full bath, walk-in closet and deck access.
- Flooring: 2
- Basement: Large finished area with grand eighteen foot ceiling, multiple windows and glass door for bright natural light. Full bath and utility room. Basement adds additional 1, 040SF Living area. Some basement photos are virtually staged.
- Fireplace features: 1
- Furnished: Yes
Interior area
- Total structure area: 2,064
- Total interior livable area: 2,064 sqft
Property
Parking
- Parking features: Yes
Features
- Exterior features: AscBch, PubBch, C/Tennis, Cov, Deck, Porch
- Has view: Yes
- View description: None, Res
- Frontage type: None
Lot
- Size: 0.81 Acres
- Features: 8/12/71 BK292/PG 162 Utility Easement
Details
- Parcel number: 48310
- Zoning: R3
Construction
Type & style
- Home type: SingleFamily
- Property subtype: Single Family Residence
Materials
- Foundation: Poured
Condition
- Year built: 1980
- Major remodel year: 2001
Utilities & green energy
- Sewer: Septic Tank
- Water: Town
- Utilities for property: Cbl
Community & HOA
HOA
- Has HOA: Yes
- Services included: SCC Community dues include trash pick up, landscaping, maintenance of clubhouse, boat launch, tennis courts and salt water dock.
- HOA fee: $1,100 annually
Location
- Region: Oak Bluffs
Financial & listing details
- Price per square foot: $872/sqft
- Tax assessed value: $2,263,700
- Annual tax amount: $10,595
- Date on market: 2/19/2026
- Listing agreement: E
Estimated market value
$1,732,700
$1.65M - $1.82M
$7,621/mo
Price history
| Date | Event | Price |
|---|---|---|
| 2/19/2026 | Listed for sale | $1,800,000+84.6%$872/sqft |
Source: LINK #44018 Report a problem | ||
| 3/20/2007 | Sold | $975,000$472/sqft |
Source: LINK #10407 Report a problem | ||
Public tax history
| Year | Property taxes | Tax assessment |
|---|---|---|
| 2025 | $11,045 +2.7% | $2,187,100 +6.4% |
| 2024 | $10,754 +4.9% | $2,056,200 +5.9% |
| 2023 | $10,249 +2.9% | $1,941,100 +32.3% |
| 2022 | $9,964 +5.4% | $1,467,400 +14.4% |
| 2021 | $9,455 +5% | $1,282,900 +6% |
| 2020 | $9,003 +2.7% | $1,210,100 +6.1% |
| 2019 | $8,767 +4.1% | $1,140,000 +6% |
| 2018 | $8,420 +4.8% | $1,075,300 +9% |
| 2017 | $8,038 +4% | $986,200 +3.5% |
| 2016 | $7,728 +4.6% | $952,900 +2.7% |
| 2015 | $7,385 +3.7% | $927,800 +1.7% |
| 2014 | $7,124 -0.3% | $912,200 -1.6% |
| 2013 | $7,146 -9.2% | $926,900 -12.9% |
| 2012 | $7,867 +14.2% | $1,064,500 +8.6% |
| 2011 | $6,888 +8% | $979,800 -3.2% |
| 2010 | $6,380 +1.7% | $1,012,700 -2.5% |
| 2009 | $6,273 +7.3% | $1,038,600 |
| 2008 | $5,847 -12.3% | $1,038,600 -12.9% |
| 2007 | $6,669 | $1,193,000 |
Find assessor info on the county website
Monthly payment
Est. payment
Payment breakdown
Explore the cost of this home by adjusting the details. Changes won't be saved.Climate risks
Neighborhood: 02557
Nearby schools
GreatSchools rating
- 7/10Oak Bluffs Elementary SchoolGrades: PK-8Distance: 1.7 mi
- 6/10Martha's Vineyard Regional High SchoolGrades: 9-12Distance: 1.2 mi
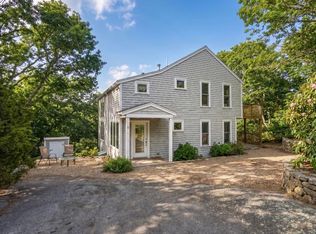
- $1,800,0004 bd3 ba2.8k sqft18 Wood Duck Way, Edgartown, MA 02539For Sale
- $3,048,8004 bd3 ba3.3k sqft20 Wood Duck Way, Oak Bluffs, MA 02557Off Market
- $1,349,2004 bd2 ba1.6k sqft16 Wood Duck Way, Oak Bluffs, MA 02557Off Market
- $3,176,7004 bd5 ba3.7k sqft7 Blueberry Path, Oak Bluffs, MA 02557Off Market
- $2,125,0004 bd3 ba2.2k sqft30 Sengekontacket Rd, Oak Bluffs, MA 02557Sold
- $1,693,1003 bd3 ba2.6k sqft9 Wood Duck Way, Oak Bluffs, MA 02557Off Market
- $2,071,3003 bd3 ba1.4k sqft14 Wood Duck Way, Oak Bluffs, MA 02557Off Market
- $2,462,1003 bd3 ba2.2k sqft12 Wood Duck Way, Oak Bluffs, MA 02557Off Market
A local agent can set up tours, give advice and negotiate with sellers.
A local lender can help you make sure your offer is ready when you are.
Similar homes
- $1,800,0004 bd3 ba2.8k sqft18 Wood Duck Way, Edgartown, MA 02539For Sale
 MLS ID #22601985, Janna O'Loughlin, Portfolio Properties. CCIMLS
 - $1,850,0004 bd2 ba1.8k sqft22 Old Harbor Ln, Oak Bluffs, MA 02557For Sale
 MLS ID #44113, Lisa Stewart, Sandpiper Realty. LINK
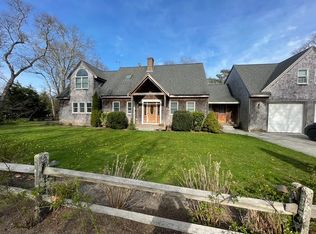
 - $1,755,0003 bd3 ba2.6k sqft68 Front St, Oak Bluffs, MA 02557For Sale
 MLS ID #44077, Jayne Isford, Ocean Park Realty Inc. LINK
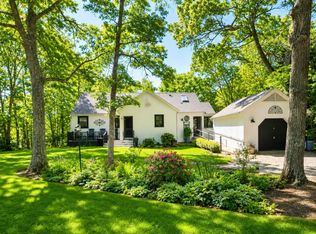
 - $1,599,0003 bd3 ba1.6k sqft7 Ploughshare Ln, Oak Bluffs, MA 02557For Sale
 MLS ID #44518, Emma Kennedy, Sandpiper Realty. LINK
 - $1,790,0003 bd3 ba2.3k sqft41 & 0 Cook Rd, Vineyard Haven, MA 02568For SaleMLS ID #44557, Jen O'Hanlon, Compass LLC. LINK
- $1,770,0004 bd3 ba2.3k sqft37 Old Hedge Row, Tisbury, MA 02568For SaleMLS ID #44612, Sean Federowicz, Landmarks at TODAY Real Estate. LINK
- $1,595,0003 bd4 ba2.7k sqftHillside Homes, Oak Bluffs, MA 02557For SaleMLS ID #22603277, Rose E Ryley, Wallace & Co. Sotheby's International Realty. CCIMLS
- $1,495,0004 bd3 ba1.5k sqft26 Sea Glen Rd, Oak Bluffs, MA 02557For SaleMLS ID #44199, Jennifer B. DaSilva, Compass | Point B. LINK
- $1,696,0004 bd2 ba1.6k sqft21 Schoolhouse Rd, Edgartown, MA 02539For SaleMLS ID #44164, Jim Joyce, Carroll & Vincent R.E.. LINK
- $2,650,0004 bd3 ba1.9k sqft59 Tuckernuck Ave, Oak Bluffs, MA 02557For SaleMLS ID #44701, Jennifer B. DaSilva, Compass | Point B. LINK
- $2,475,0004 bd4 ba3k sqft99 The Blvd, Edgartown, MA 02539For SaleMLS ID #44577, Jennifer B. DaSilva, Compass | Point B. LINK
- $1,575,0003 bd3 ba1.6k sqft27 Laurel Ave, Oak Bluffs, MA 02557For SaleMLS ID #73540741, Lisa Sheehan, Berkshire Hathaway HomeServices Robert Paul Properties. MLS PIN
- $1,450,0004 bd3 ba1.2k sqft21 W Spring St, Tisbury, MA 02568For SaleMLS ID #44737, Casandra Hyland, Sandpiper Realty. LINK
- $1,349,0003 bd2 ba1.8k sqft3 Troy Street, Oak Bluffs, MA 02557For SaleMLS ID #22602560, Alyssa M Halisky, Wallace & Co. Sotheby's International Realty. CCIMLS
- $1,899,0005 bd4 ba2k sqft63 Vineyard Meadow Fms Rd, West Tisbury, MA 02575For SaleMLS ID #44385, Valene Pires, The Agency. LINK
- $1,795,0004 bd4 ba2k sqft174 Middle Rd, Chilmark, MA 02535For SaleMLS ID #43364, Sheila Morse, Island Real Estate. LINK
- $1,296,0003 bd2 ba1.1k sqft82 Pennsylvania Ave, Oak Bluffs, MA 02557For SaleMLS ID #44658, Emma Kennedy, Sandpiper Realty. LINK
- $1,625,0004 bd2 ba1.3k sqft58 Road To The Plns, Edgartown, MA 02539For SaleMLS ID #44116, Stephanie Roache, Donnelly + Co. LINK
- $2,150,0003 bd2 ba1.8k sqft237 Lagoon Pond Rd, Tisbury, MA 02568For SaleMLS ID #44301, Alison Rich Stearns, Carroll & Vincent R.E.. LINK
- $1,495,0003 bd2 ba1.5k sqft44 Prices Way, Edgartown, MA 02539For SaleMLS ID #44466, Wendy Harman, Compass | Point B. LINK
