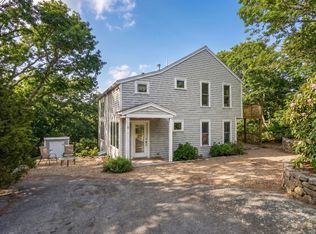
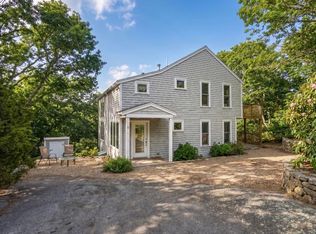
Set within the coveted Vineyard Meadow Farms community, this West Tisbury property presents a rare opportunity to own a thoughtfully configured compound in one of the island's most peaceful and sought-after settings. Privately sited on a generous parcel, the property is surrounded by natural beauty and offers a sense of calm that defines up-island living. The three-bedroom main residence is complemented by a separate two-bedroom guest house, creating a flexible and highly desirable arrangement for extended family, guests, or income potential. The layout lends itself effortlessly to both everyday living and entertaining, with each structure offering its own sense of space and privacy. A substantial garage adds meaningful utility, ideal for storage, a workshop, or accommodating island vehicles, an increasingly valuable feature in this location. The grounds offer ample room for outdoor living and future expansion, allowing the next owner to tailor the property to their vision. Surrounded by the natural beauty that defines the up-island experience, the property is just minutes from Long Point Beach, the protected landscapes of the Long Point Wildlife Refuge, scenic walking trails, and the serene waters of Long Cove Pond. Offering both privacy and proximity to some of Martha's Vineyard's most cherished outdoor destinations, this is a compelling opportunity to invest in a lifestyle of relaxation, recreation, and enduring value. *Select images may include virtual staging to illustrate potential use and design.
For sale
Price cut: $101K (7/14)
$1,899,000
63 Vineyard Meadow Fms Rd, West Tisbury, MA 02575
5beds
2,075sqft
:
Get pre-qualified$10,458/mo
Single Family Residence
Built in 1973
1.6 Acres Lot
$1,785,700 Zestimate®
$915/sqft
$-- HOA
What's special
Three-bedroom main residenceSurrounded by natural beauty
- 93 days |
- 688 |
- 22 |
Zillow last checked:
Listing updated:
Listed by:
Valene Pires,
The Agency
Source: LINK,MLS#: 44385
Facts & features
Interior
Bedrooms & bathrooms
- Bedrooms: 5
- Bathrooms: 4
- Full bathrooms: 3
- 1/2 bathrooms: 1
Heating
- Heat Pump
Appliances
- Included: Stove: yes, Washer: yes
Features
- MiniSplit, WdStove, Floor 1: The primary suite is complete with an en-suite bath, accompanied by two well-appointed guest bedrooms and a shared full bathroom. This level also features a laundry area and sliding glass doors that open to a private patio, creating a quiet retreat. Utilities are discreetly housed on this floor., Floor 2: The open kitchen, living, and dining spaces connect effortlessly, leading out to an expansive wraparound deck, ideal for indoor-outdoor living and entertaining.
- Flooring: 2
- Fireplace features: wood stove
Interior area
- Total structure area: 2,075
- Total interior livable area: 2,075 sqft
Property
Parking
- Parking features: plenty of parking
Features
- Exterior features: PubBch, Deck, Garden
- Has view: Yes
- View description: None
- Frontage type: None
Lot
- Size: 1.6 Acres
- Features: spacious yard with room for a pool
Details
- Additional structures: Garden shed, classic brick pizza oven, and two outdoor showers
- Parcel number: 299
- Zoning: RU
Construction
Type & style
- Home type: SingleFamily
- Property subtype: Single Family Residence
Materials
- Foundation: full poured concrete
Condition
- Year built: 1973
- Major remodel year: 2005
Utilities & green energy
- Sewer: Septic Tank
- Water: Well
- Utilities for property: Cbl
Community & HOA
HOA
- Services included: road maintenance
Location
- Region: West Tisbury
Financial & listing details
- Price per square foot: $915/sqft
- Tax assessed value: $1,559,200
- Annual tax amount: $8,127
- Date on market: 4/28/2026
- Listing agreement: E
Estimated market value
$1,785,700
$1.70M - $1.87M
$7,535/mo
Price history
| Date | Event | Price |
|---|---|---|
| 7/14/2026 | Price change | $1,899,000-5.1%$915/sqft |
Source: LINK #44385 Report a problem | ||
| 4/28/2026 | Listed for sale | $2,000,000-9.1%$964/sqft |
Source: LINK #44385 Report a problem | ||
| 3/1/2024 | Listing removed | $2,200,000$1,060/sqft |
Source: LINK #41207 Report a problem | ||
| 8/22/2023 | Listed for sale | $2,200,000+37.5%$1,060/sqft |
Source: Martha's Vineyard MLS #32300282 Report a problem | ||
| 5/10/2022 | Sold | $1,600,000-5.8%$771/sqft |
Source: MLS PIN #72955286 Report a problem | ||
| 4/8/2022 | Pending sale | $1,699,000$819/sqft |
Source: LINK #39273 Report a problem | ||
| 3/29/2022 | Contingent | $1,699,000$819/sqft |
Source: LINK #39273 Report a problem | ||
| 3/21/2022 | Listed for sale | $1,699,000+211.7%$819/sqft |
Source: LINK #39273 Report a problem | ||
| 4/8/2005 | Sold | $545,000$263/sqft |
Source: LINK #8814 Report a problem | ||
Public tax history
Tax history is unavailable.
Monthly payment
Est. payment
Payment breakdown
Explore the cost of this home by adjusting the details. Changes won't be saved.Climate risks
Neighborhood: 02575
Nearby schools
GreatSchools rating
- 7/10West Tisbury Elementary SchoolGrades: PK-8Distance: 2.7 mi
- 6/10Martha's Vineyard Regional High SchoolGrades: 9-12Distance: 2.9 mi
- $1,521,500-- bd-- ba-- sqft63 Vineyard Meadow Farms Rd, West Tisbury, MA 02575Off Market
- $1,702,6004 bd3 ba1.9k sqft146 Vineyard Meadow Fms Rd, West Tisbury, MA 02575Off Market
- $1,110,0003 bd2 ba725 sqft71 Vineyard Meadows Farm Rd, Tisbury, MA 02568Off Market
- $1,120,9003 bd2 ba725 sqft49 Vineyard Meadows Farm Rd, Tisbury, MA 02568Off Market
- $1,018,2003 bd2 ba725 sqft57 Vineyard Meadows Farm Rd, WEST TISBURY, MA 02575Off Market
- $1,985,4004 bd3 ba2.5k sqft77 Vineyard Meadows Farm Rd, Vineyard Haven, MA 02568Off Market
- $1,661,2003 bd2 ba1.7k sqft158 Vineyard Meadow Fms Rd, West Tisbury, MA 02575Off Market
- $740,600-- bd-- ba-- sqft60 Vineyard Meadow Farms Rd, West Tisbury, MA 02575Off Market
A local agent can set up tours, give advice and negotiate with sellers.
A local lender can help you make sure your offer is ready when you are.
Similar homes
- $2,250,0004 bd3 ba1.9k sqft21 & 25 Fulling Mill Rd, Chilmark, MA 02535For Sale
 MLS ID #73555055, Jessica Holtham, Wallace & Co. Sotheby's International Realty. MLS PIN
 - $1,800,0004 bd3 ba2k sqft18 Wood Duck Way, Oak Bluffs, MA 02557For Sale
 MLS ID #44018, Janna O'Loughlin, Portfolio Properties. LINK
 - $1,800,0004 bd3 ba2.8k sqft18 Wood Duck Way, Edgartown, MA 02539For Sale
 MLS ID #22601985, Janna O'Loughlin, Portfolio Properties. CCIMLS
 - $1,850,0004 bd2 ba1.8k sqft22 Old Harbor Ln, Oak Bluffs, MA 02557For Sale
 MLS ID #44113, Lisa Stewart, Sandpiper Realty. LINK
 - $1,795,0004 bd4 ba2k sqft174 Middle Rd, Chilmark, MA 02535For SaleMLS ID #43364, Sheila Morse, Island Real Estate. LINK
- $1,696,0004 bd2 ba1.6k sqft21 Schoolhouse Rd, Edgartown, MA 02539For SaleMLS ID #44164, Jim Joyce, Carroll & Vincent R.E.. LINK
- $1,225,0003 bd2 ba1.8k sqft52 Oak Knoll Rd, West Tisbury, MA 02575For SaleMLS ID #44609, Tina Miller- 508-561-0042, Donnelly + Co. LINK
- $1,790,0003 bd3 ba2.3k sqft41 & 0 Cook Rd, Vineyard Haven, MA 02568For SaleMLS ID #44557, Jen O'Hanlon, Compass LLC. LINK
- $2,250,0004 bd3 ba2.5k sqft29 Old Nursery Ln, Chilmark, MA 02535For SaleMLS ID #43568, Julianna Flanders, Flanders Real Estate. LINK
- $1,699,9993 bd2 ba1.5k sqft43 N Slope Ln, Chilmark, MA 02535For SaleMLS ID #44067, Barbara O'Hara, NorthStar Real Estate LLC. LINK
- $2,195,0005 bd4 ba2.6k sqft7 Pipn Cir, Edgartown, MA 02539For SaleMLS ID #44218, Dawn Bellante Holand, 508.524.1601, Sandpiper Realty. LINK
- $1,790,0003 bd3 ba2.3k sqft41-41 Cook Rd #0, Vineyard Haven, MA 02568For SaleMLS ID #73536989, Jen O'Hanlon, Compass. MLS PIN
- $2,150,0003 bd2 ba1.8k sqft237 Lagoon Pond Rd, Tisbury, MA 02568For SaleMLS ID #44301, Alison Rich Stearns, Carroll & Vincent R.E.. LINK
- $2,325,0005 bd3 ba2.6k sqft81 Whalers Walk, Edgartown, MA 02539For SaleMLS ID #44085, Dawn Bellante Holand, 508.524.1601, Sandpiper Realty. LINK
- $1,150,0004 bd2 ba2k sqft4 Rock Pond Rd, West Tisbury, MA 02575For SaleMLS ID #44536, Trish Lyman/203-253-3038, Compass | Point B. LINK
- $1,300,0004 bd3 ba2.1k sqft132 South Rd, Chilmark, MA 02535For SaleMLS ID #44681, Lisa Diane Da Silva, Signal House Group at Compass. LINK
- $1,450,0004 bd3 ba1.2k sqft21 W Spring St, Tisbury, MA 02568For SaleMLS ID #44737, Casandra Hyland, Sandpiper Realty. LINK
- $2,250,0004 bd3 ba1.9k sqft25 Fulling Mill Rd, Chilmark, MA 02535For SaleMLS ID #43014, Thomas C. Wallace, Wallace & Co. Sotheby's. LINK
- $2,395,0004 bd3 ba1.9k sqft105 Whalers Walk, Edgartown, MA 02539For SaleMLS ID #44346, Katie Donahue and Rachel Serwa, Sandpiper Realty. LINK
- $1,495,0003 bd4 ba3k sqft110 Clover Hill Dr, Tisbury, MA 02568For SaleMLS ID #44254, Jim Feiner, Feiner Real Estate. LINK
