This charming Cape-style home is set on a beautifully landscaped lot filled with colorful blooming perennials, offering a peaceful setting just off the bike path. Ideally located, it's only a short ride to the town center and ferry, making it an excellent year-round residence, vacation getaway, or proven income-producing investment. The home features a bright, open-concept kitchen, dining, and living area with beautiful hardwood floors that create a warm and inviting atmosphere. A first-floor den, complete with a daybed, provides flexible space for two additional overnight guests, while a full bathroom on the main level adds convenience. Sliding glass doors from the dining area open to a spacious deck overlooking the beautifully landscaped gardens, creating the perfect setting for outdoor dining, entertaining, or simply relaxing. Additional outdoor amenities include a hot tub and an outdoor shower, allowing you to fully enjoy the Vineyard lifestyle. Upstairs, you'll find a spacious primary bedroom, a large open loft that can serve as an additional living or sleeping area, and a second full bathroom. Adding even more value, the home is equipped with transferable solar panels .
For sale
$1,225,000
323 County Road, Oak Bluffs, MA 02557
1beds
1,428sqft
Single Family Residence
Built in 2004
0.3 Acres Lot
$1,159,300 Zestimate®
$858/sqft
$-- HOA
What's special
Outdoor showerHot tubBeautifully landscaped lotLarge open loftSpacious primary bedroomWarm and inviting atmosphereColorful blooming perennials
- 40 days
- 430
- 8
Zillow last checked:
Listing updated:
Listed by:
Nancy J Beckwith 774-563-5657,
Anchor Realty of MV
Source: CCIMLS,MLS#: 22603763
Facts & features
Interior
Bedrooms & bathrooms
- Bedrooms: 1
- Bathrooms: 2
- Full bathrooms: 2
Heating
- Propane
Cooling
- Central Air
Appliances
- Included: Propane Gas, Water Heater
Features
- Flooring: Hardwood, Tile, Carpet
- Basement: Full
Interior area
- Total structure area: 1,428
- Total interior livable area: 1,428 sqft
Property
Features
- Stories: 2
- Exterior features: Outdoor Shower, Garden, Hot Tub
- Has spa: Yes
Lot
- Size: 0.3 Acres
Details
- Parcel number: OAKB M:0029 B:0153 L:000
- Special conditions: Deed Restricted
Construction
Type & style
- Home type: SingleFamily
- Property subtype: Single Family Residence
Materials
- Clapboard
- Roof: Asphalt
Condition
- Year built: 2004
Utilities & green energy
- Water: Public
Community & HOA
Location
- Region: Oak Bluffs
Financial & listing details
- Price per square foot: $858/sqft
- Tax assessed value: $869,300
- Annual tax amount: $4,546
- Date on market: 8/11/2026
- Cumulative days on market: 40 days
Estimated market value
$1,159,300
$1.10M - $1.22M
$4,063/mo
Price history
| Date | Event | Price |
|---|---|---|
| 8/4/2026 | Listed for sale | $1,225,000+118.8%$858/sqft |
Source: LINK #44799 Report a problem | ||
| 1/3/2018 | Sold | $560,000-4.9%$392/sqft |
Source: Public Record Report a problem | ||
| 8/31/2017 | Listed for sale | $589,000$412/sqft |
Source: Jane Brown Assoc. #32586 Report a problem | ||
Public tax history
| Year | Property taxes | Tax assessment |
|---|---|---|
| 2025 | $4,585 +0.9% | $908,000 +4.5% |
| 2024 | $4,546 -0.9% | $869,300 +0.1% |
| 2023 | $4,585 +3.7% | $868,400 +33.4% |
| 2022 | $4,421 +9.6% | $651,100 +18.9% |
| 2021 | $4,035 +5.6% | $547,500 +6.6% |
| 2020 | $3,820 +3.8% | $513,500 +7.3% |
| 2019 | $3,680 +4.9% | $478,600 +6.8% |
| 2018 | $3,508 +6.4% | $448,000 +10.7% |
| 2017 | $3,297 +8.2% | $404,600 +7.7% |
| 2016 | $3,048 +6.2% | $375,800 +4.3% |
| 2015 | $2,869 +0% | $360,400 -1.9% |
| 2014 | $2,868 +1.3% | $367,200 |
| 2013 | $2,831 +4.3% | $367,200 |
| 2012 | $2,714 -4.7% | $367,200 -9.3% |
| 2011 | $2,847 +1.2% | $405,000 -9.3% |
| 2010 | $2,812 -3.6% | $446,400 -7.5% |
| 2009 | $2,916 +7.3% | $482,700 |
| 2008 | $2,718 -2.6% | $482,700 -3.3% |
| 2007 | $2,791 +31.2% | $499,200 +34.9% |
| 2006 | $2,128 | $370,000 |
Find assessor info on the county website
Monthly payment
Est. payment
Payment breakdown
Explore the cost of this home by adjusting the details. Changes won't be saved.Climate risks
Neighborhood: 02557
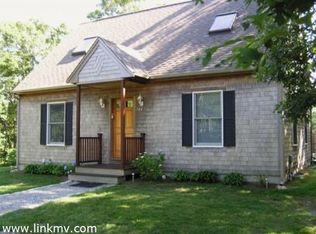
Similar homes
- $1,255,0003 bd2 ba912 sqft11 Stanley Street, Oak Bluffs, MA 02557For Sale
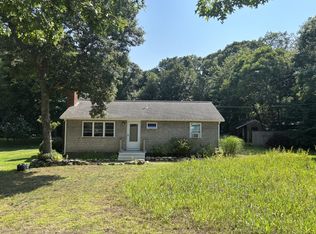
 MLS ID #22603967, Lisa Lucier, Anchor Realty of MV. CCIMLS
 - $1,450,0003 bd2 ba1.7k sqft4 Lagrange Ave, Oak Bluffs, MA 02557For Sale
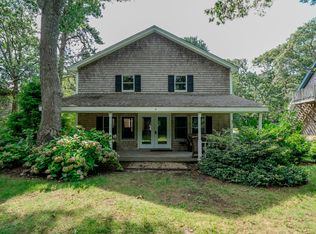 MLS ID #43835, Marilyn Moses Cell 617-462-0381 ANYTIME!, Ocean Park Realty Inc. LINK
 - $1,100,0003 bd2 ba1.3k sqft47 Winemack Street, Oak Bluffs, MA 02557For Sale
 MLS ID #22602630, Lisa Lucier, Anchor Realty of MV. CCIMLS
 - $1,225,0003 bd2 ba1.3k sqft37 Dodgers Hole Rd, Edgartown, MA 02539For Sale
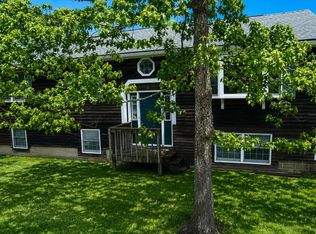 MLS ID #44357, Beth Welch, Viewpoints. LINK
 - $1,250,0004 bd3 ba1.7k sqft22 Oklahoma Avenue, Vineyard Haven, MA 02568For SaleMLS ID #22602241, Idalyn Macchia Gilstad, Wallace & Co. Sotheby's International Realty. CCIMLS
- $1,150,0004 bd3 ba1.9k sqft7 Fawndale Road, Vineyard Haven, MA 02568For SaleMLS ID #22604597, Michele A Moore, Island Real Estate. CCIMLS
- $1,325,0004 bd3 ba1.7k sqft116 Franklin Terrace, Tisbury, MA 02568For SaleMLS ID #22600011, Pricila Ray, Keller Williams Realty. CCIMLS
