Snug Harbor sets the stage for this timeless 1930 shingled residence on Pine Island, spanning nearly one acre with a licensed private dock providing access to Buzzards Bay. Picturesque setting overlooking the tranquil harbor captures sweeping views, peaceful sunsets and established pier, ramp, and float for small craft access to explore West Falmouth harbor and beyond.Rich in character, the home showcases original architectural details, warm woodwork, wood floors and inviting living spaces filled with natural light. This is a rare waterfront setting with enduring appeal, whether enjoyed in its current form, thoughtfully renovated, or reimagined over time. The property presents a unique opportunity to secure a Snug Harbor waterfront with dock rights already in place.The first floor offers a primary bedroom, stone fireplace, and multiple gathering areas ideal for year-round or seasonal living. The second level features two additional bedrooms, great room with wet bar, fireplace, and an expansive deck designed to embrace endless harbor views and natural scenery. Thoughtful updates include a septic system in 2019, new roof in 2018, refreshed bathroom, new kitchen appliances, heat pump and wood floors in the kitchen and upstairs bedrooms. Sought after West Falmouth offers a quiet village setting just moments from the Shining Sea Bikeway, West Falmouth Market, Chapoquoit Beach, West Falmouth Library, Chapoquoit Grill and downtown Falmouth's dining and shops. A unique chance to create your West Falmouth retreat on Snug Harbor.
For sale
$2,495,000
102 Nashawena Street, Falmouth, MA 02540
3beds
3,816sqft
:
Get pre-qualified$14,019/mo
Single Family Residence
Built in 1930
0.95 Acres Lot
$-- Zestimate®
$654/sqft
$-- HOA
What's special
Stone fireplaceHeat pumpOriginal architectural detailsRefreshed bathroomSpanning nearly one acreSweeping viewsPeaceful sunsets
- 135 days |
- 2,060 |
- 87 |
Zillow last checked:
Listing updated:
Listed by:
Danielle Rokosz 774-487-8818,
Sotheby's International Realty
Source: CCIMLS,MLS#: 22600600
Facts & features
Interior
Bedrooms & bathrooms
- Bedrooms: 3
- Bathrooms: 3
- Full bathrooms: 1
- 1/2 bathrooms: 2
Primary bedroom
- Description: Flooring: Wood
- Features: Closet
- Level: First
Bedroom 2
- Description: Flooring: Wood
- Features: Bedroom 2, View, Closet
- Level: Second
Bedroom 3
- Description: Flooring: Wood
- Features: Bedroom 3, Closet
- Level: Second
Dining room
- Description: Flooring: Wood,Door(s): French
- Features: View, Dining Room, Cathedral Ceiling(s)
- Level: First
Kitchen
- Description: Countertop(s): Laminate,Flooring: Wood,Stove(s): Gas
- Features: Kitchen, View
- Level: First
Living room
- Description: Fireplace(s): Gas,Flooring: Wood
- Features: Living Room
- Level: First
Heating
- Hot Water
Cooling
- Has cooling: Yes
Appliances
- Included: Dishwasher, Wine Cooler, Washer, Refrigerator, Gas Range, Electric Dryer, Gas Water Heater
- Laundry: First Floor
Features
- Wet Bar, Recessed Lighting, Linen Closet
- Flooring: Wood, Laminate
- Doors: French Doors
- Windows: Bay Window(s), Bay/Bow Windows
- Basement: Crawl Space
- Number of fireplaces: 3
- Fireplace features: Gas
Interior area
- Total structure area: 3,816
- Total interior livable area: 3,816 sqft
Property
Parking
- Total spaces: 4
- Parking features: Garage - Attached, Open
- Attached garage spaces: 2
- Has uncovered spaces: Yes
Features
- Stories: 2
- Patio & porch: Deck
- Exterior features: Outdoor Shower
- Has view: Yes
- Has water view: Yes
- Water view: Bay/Harbor
- On waterfront: Yes
- Body of water: Snug Harbor
Lot
- Size: 0.95 Acres
- Features: Bike Path, Public Tennis, Marina, Conservation Area, Level, South of Route 28
Details
- Parcel number: FALM 24 S:20 P:006 L:001
- Zoning: RB
- Special conditions: Estate Sale
Construction
Type & style
- Home type: SingleFamily
- Architectural style: Shingle
- Property subtype: Single Family Residence
Materials
- Shingle Siding
- Foundation: Block, Concrete Perimeter
- Roof: Asphalt, Shingle, Pitched
Condition
- Approximate
- New construction: No
- Year built: 1930
Utilities & green energy
- Sewer: Septic Tank
Community & HOA
HOA
- Has HOA: No
Location
- Region: Falmouth
Financial & listing details
- Price per square foot: $654/sqft
- Tax assessed value: $2,676,000
- Annual tax amount: $15,333
- Date on market: 3/10/2026
- Cumulative days on market: 133 days
- Road surface type: Paved
Estimated market value
Not available
Estimated sales range
Not available
$5,154/mo
Price history
| Date | Event | Price |
|---|---|---|
| 3/10/2026 | Listed for sale | $2,495,000-7.4%$654/sqft |
Source:  CCIMLS #22600600 Report a problem CCIMLS #22600600 Report a problem | ||
| 3/2/2026 | Listing removed | $2,695,000$706/sqft |
Source: MLS PIN #73416440 Report a problem | ||
| 10/23/2025 | Price change | $2,695,000-3.4%$706/sqft |
Source: MLS PIN #73416440 Report a problem | ||
| 8/11/2025 | Listed for sale | $2,790,000+50.8%$731/sqft |
Source: CCIMLS #22503875 Report a problem | ||
| 10/29/2021 | Sold | $1,850,000-7.5%$485/sqft |
Source: MLS PIN #72834850 Report a problem | ||
| 8/25/2021 | Pending sale | $2,000,000$524/sqft |
Source: CCIMLS #22102716 Report a problem | ||
| 6/10/2021 | Price change | $2,000,000-7%$524/sqft |
Source: CCIMLS #22102716 Report a problem | ||
| 5/20/2021 | Listed for sale | $2,150,000$563/sqft |
Source: CCIMLS #22102716 Report a problem | ||
Public tax history
| Year | Property taxes | Tax assessment |
|---|---|---|
| 2019 | $16,242 | $1,897,400 +0.5% |
| 2018 | $16,242 +3% | $1,888,600 +2.1% |
| 2017 | $15,774 +1.9% | $1,849,200 +0% |
| 2016 | $15,474 +4.1% | $1,848,800 +1.9% |
| 2015 | $14,862 +3.6% | $1,814,700 +3.1% |
| 2014 | $14,341 +1.9% | $1,759,600 +0.6% |
| 2013 | $14,067 +3.7% | $1,749,600 +0.3% |
| 2012 | $13,570 +7.2% | $1,744,200 -0.8% |
| 2011 | $12,655 +3.2% | $1,757,700 -3.2% |
| 2010 | $12,260 +6.3% | $1,816,300 -4.3% |
| 2009 | $11,534 +5% | $1,897,100 -2.4% |
| 2008 | $10,980 +10.4% | $1,943,400 +2.6% |
| 2007 | $9,948 +5.1% | $1,894,800 +8.8% |
| 2006 | $9,461 -6.2% | $1,742,300 +0.7% |
| 2005 | $10,082 -5.1% | $1,729,400 +23.4% |
| 2004 | $10,624 +7.3% | $1,401,600 +12.7% |
| 2003 | $9,899 +48.3% | $1,243,600 +113.5% |
| 2000 | $6,677 | $582,600 |
Find assessor info on the county website
Monthly payment
Est. payment
Payment breakdown
Explore the cost of this home by adjusting the details. Changes won't be saved.Climate risks
Neighborhood: 02540
Nearby schools
GreatSchools rating
- 8/10North Falmouth Elementary SchoolGrades: K-4Distance: 2.2 mi
- 5/10Lawrence SchoolGrades: 7-8Distance: 3.8 mi
- 6/10Falmouth High SchoolGrades: 9-12Distance: 2.2 mi
Schools provided by the listing agent
- District: Falmouth
Source: CCIMLS. This data may not be complete. We recommend contacting the local school district to confirm school assignments for this home.
- $2,920,3003 bd2 ba3.8k sqft102 Nashawena St, Falmouth, MA 02540Off Market
- $2,447,700-- bd-- ba-- sqftNashawena St, Falmouth, MA 02540Off Market
- $3,040,0003 bd2 ba2.2k sqft104 Nashawena St, Falmouth, MA 02540Off Market
- $3,089,6004 bd3 ba2.6k sqft108 Nashawena St, Falmouth, MA 02540Off Market
- $998,300-- bd-- ba-- sqft114 Nashawena St, Falmouth, MA 02540Off Market
- $1,062,0003 bd2 ba1.5k sqft17 Cordwood Lndg, West Falmouth, MA 02574Off Market
- $1,908,5004 bd4 ba2.2k sqft103 Nashawena St, Falmouth, MA 02540Off Market
- $1,446,3004 bd3 ba1.7k sqft21 Cordwood Landing Rd, Falmouth, MA 02540Off Market
A local agent can set up tours, give advice and negotiate with sellers.
Similar homes
- $2,995,0004 bd5 ba4.4k sqft38 Nemasket Road, Falmouth, MA 02540For Sale
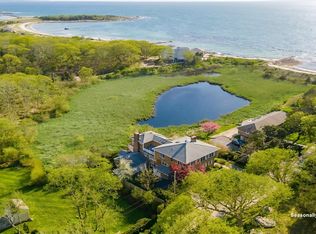
 MLS ID #22602146, Kerrie A Marzot, Sotheby's International Realty. CCIMLS
 - $2,149,0004 bd3 ba2.8k sqft23 Antioch Road, Falmouth, MA 02540For Sale
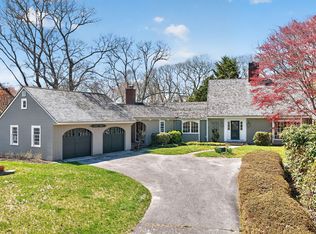 MLS ID #22601931, Kimberly K Stockwell, Ermine Lovell Real Estate, LLC. CCIMLS
 - $1,650,0004 bd4 ba3.5k sqft832 Brick Kiln Road, Falmouth, MA 02540For Sale
 MLS ID #22602606, O'Neill Group, Berkshire Hathaway HomeServices Robert Paul Properties. CCIMLS
 - $1,385,0004 bd4 ba2.9k sqft73 Westmoreland Drive, Falmouth, MA 02540For Sale
 MLS ID #22602544, Danny M Griffin, Griffin Realty Group. CCIMLS
 - $1,550,0003 bd3 ba3.2k sqft101 Two Ponds Road, Falmouth, MA 02540For SaleMLS ID #22602904, Team Kinchla, William Raveis Real Estate & Home Services. CCIMLS
- $1,650,0005 bd4 ba3.2k sqft1 Punch Bowl Drive, Falmouth, MA 02540For SaleMLS ID #22602898, Kerrie A Marzot, Sotheby's International Realty. CCIMLS
- $2,000,0003 bd3 ba2.8k sqft276 Shore Street, Falmouth, MA 02540For SaleMLS ID #22600294, Laurie J Jacobson, eXp Realty, LLC. CCIMLS
- $2,475,0004 bd4 ba3k sqft99 The Blvd, Edgartown, MA 02539For SaleMLS ID #44577, Jennifer B. DaSilva, Compass | Point B. LINK
- $2,495,0003 bd6 ba4k sqft100 The Paddock Circle, Mashpee, MA 02649For SaleMLS ID #22603201, Mark A Thompson, New Seabury Sotheby's International Realty. CCIMLS
- $2,600,0005 bd3 ba2.4k sqft205 Grand Avenue, Falmouth, MA 02540For SaleMLS ID #22602757, Annie Hart Cool Team, Sotheby's International Realty. CCIMLS
- $2,600,0002 bd4 ba2.8k sqftCape Codder Club, Falmouth, MA 02540For SaleMLS ID #22603189, Fox Team, Berkshire Hathaway HomeServices Robert Paul Properties. CCIMLS
- $1,450,0003 bd2 ba2.6k sqft41 Belvidere Road, Falmouth, MA 02540For SaleMLS ID #22601924, Diana S Lucivero, Compass. CCIMLS
- $1,525,0003 bd3 ba2.4k sqft18 Gray Rocks West Road, North Falmouth, MA 02556For SaleMLS ID #22601269, Katie Propper, Berkshire Hathaway HomeServices Robert Paul Properties. CCIMLS
- $1,860,0003 bd3 ba3.2k sqft14 Ellen Lane, Pocasset, MA 02559For SaleMLS ID #22603270, Paul Forsberg, The Realty Cape Cod, LLC. CCIMLS
- $2,295,0005 bd4 ba5.7k sqft239 Oxford Drive, Cotuit, MA 02635For SaleMLS ID #22603181, Paul E Grover, Berkshire Hathaway HomeServices Robert Paul Properties. CCIMLS
- $3,700,0003 bd2 ba2.7k sqft233 Scraggy Neck Road, Cataumet, MA 02534For SaleMLS ID #22603222, Lindsay Sullivan, New Seabury Sotheby's International Realty. CCIMLS
- $1,395,0003 bd3 ba2k sqft251 Scranton Avenue, Falmouth, MA 02540For SaleMLS ID #22602579, O'Neill Group, Berkshire Hathaway HomeServices Robert Paul Properties. CCIMLS
- $2,250,0003 bd4 ba3.4k sqft141 Point Hill Road, West Barnstable, MA 02668For SaleMLS ID #22603278, John J Hopkins, Frank A Sullivan Real Estate. CCIMLS
- $2,200,0004 bd5 ba5.1k sqft14 Glenneagle Drive, Mashpee, MA 02649For SaleMLS ID #22603344, Marian Oost-Lievense, New Seabury Sotheby's International Realty. CCIMLS
- $3,700,0003 bd2 ba2.7k sqft233 Scraggy Neck Rd, Bourne, MA 02532For SaleMLS ID #73544107, Lindsay Sullivan, New Seabury Sotheby's International Realty. MLS PIN
