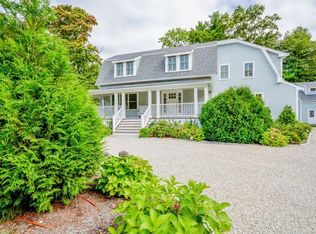
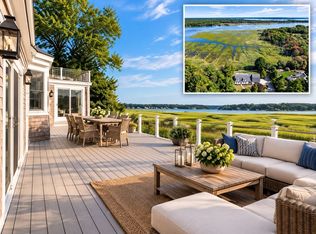
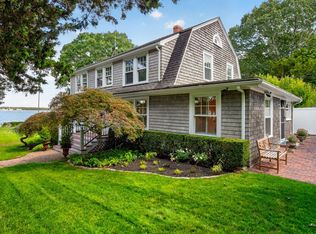
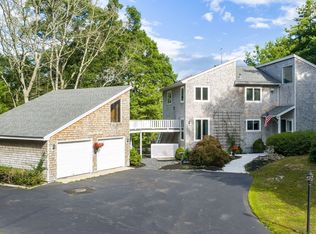
NEW PRICE...AMAZING PRICE! A rare private compound in the heart of Marion Village, offering an exceptional combination of privacy, entertaining space and access to Sippican harbor. Set on 1.2 acres, 16 Vine Street brings together a beautifully renovated 4 bedroom main residence, swimming pool and spa, separate guest house, mature gardens and the extraordinary benefit of a deeded dock on Water Street. Designed for relaxed coastal living and effortless entertaining, the main house is filled with natural light and offers beautifully appointed living spaces that flow easily between indoors and out. A first-floor primary suite makes the home equally well suited to a summer retreat, year-round residence or a home to enjoy for generations. Outside, the property becomes its own private oasis. The pool and spa are surrounded by established landscaping and generous areas for dining, entertaining and gathering with family and friends. The separate guest house provides coveted additional space for overnight guests, a private office, studio or multigenerational living. Yet what truly distinguishes 16 Vine Street is its location. From this remarkably private setting, enjoy the quintessential Marion village lifestyle—around the corner from village shops and restaurants, Beverly Yacht Club, Sippican Tennis Club, Tabor Academy, and deeded use of a Water Street dock. This is far more than a beautifully renovated Village residence. It is a rare opportunity to own a private Marion compound combining land, guest accommodations, resort-style amenities and harbor access—all within Marion's picturesque village.
For sale
Price cut: $176K (9/9)
$2,499,000
16 Vine St, Marion, MA 02738
5beds
3,982sqft
Single Family Residence
Built in 1964
1.21 Acres Lot
$2,370,000 Zestimate®
$628/sqft
$-- HOA
What's special
Swimming pool and spaFirst-floor primary suiteMature gardensFilled with natural light
- 342 days
- 499
- 19
Zillow last checked:
Listing updated:
Listed by:
Christopher M. Demakis 508-287-2695,
Demakis Family Real Estate, Inc. 508-758-8181
Source: MLS PIN,MLS#: 73452977
Facts & features
Interior
Bedrooms & bathrooms
- Bedrooms: 5
- Bathrooms: 5
- Full bathrooms: 4
- 1/2 bathrooms: 1
Primary bedroom
- Level: First
Bedroom 2
- Level: Second
Bedroom 3
- Level: Second
Bedroom 4
- Level: First
Bedroom 5
- Level: First
Primary bathroom
- Features: Yes
Bathroom 1
- Level: First
Bathroom 2
- Level: First
Bathroom 3
- Level: Second
Dining room
- Level: First
Kitchen
- Level: First
Living room
- Level: First
Heating
- Baseboard, Natural Gas
Cooling
- None, Whole House Fan
Appliances
- Included: Electric Water Heater, Oven, Dishwasher, Range, Refrigerator, Washer, Dryer
- Laundry: First Floor, Electric Dryer Hookup, Washer Hookup
Features
- Bathroom
- Flooring: Tile, Hardwood
- Doors: Insulated Doors
- Windows: Insulated Windows, Screens
- Basement: Full,Interior Entry,Bulkhead,Sump Pump,Concrete
- Number of fireplaces: 2
Interior area
- Total structure area: 3,982
- Total interior livable area: 3,982 sqft
- Finished area above ground: 3,982
Property
Parking
- Total spaces: 11
- Parking features: Detached, Storage, Off Street, Stone/Gravel
- Garage spaces: 1
- Uncovered spaces: 10
Features
- Patio & porch: Screened, Deck, Patio
- Exterior features: Porch - Screened, Deck, Patio, Pool - Inground Heated, Cabana, Rain Gutters, Hot Tub/Spa, Storage, Professional Landscaping, Screens, Garden, Stone Wall
- Has private pool: Yes
- Pool features: Pool - Inground Heated
- Has spa: Yes
- Spa features: Private
- Has view: Yes
- View description: Scenic View(s)
- Waterfront features: Bay, Ocean, 1 to 2 Mile To Beach, Beach Ownership(Public)
Lot
- Size: 1.21 Acres
- Features: Wooded, Level
Details
- Additional structures: Cabana
- Parcel number: M:0016 B:0135 L:0000,3831562
- Zoning: Res
Construction
Type & style
- Home type: SingleFamily
- Architectural style: Shingle
- Property subtype: Single Family Residence
Materials
- Frame
- Foundation: Concrete Perimeter
- Roof: Shingle
Condition
- Year built: 1964
Utilities & green energy
- Electric: 200+ Amp Service
- Sewer: Public Sewer
- Water: Public
- Utilities for property: for Electric Range, for Electric Oven, for Electric Dryer, Washer Hookup
Green energy
- Energy efficient items: Thermostat
Community & HOA
Community
- Features: Shopping, Park, Walk/Jog Trails, Stable(s), Golf, Medical Facility, Laundromat, Bike Path, Conservation Area, Highway Access, House of Worship, Marina, Private School, Public School, University
HOA
- Has HOA: No
Location
- Region: Marion
Financial & listing details
- Price per square foot: $628/sqft
- Tax assessed value: $1,644,600
- Annual tax amount: $14,765
- Date on market: 11/8/2025
- Listing terms: Contract
Estimated market value
$2,370,000
$2.25M - $2.49M
$5,439/mo
Price history
| Date | Event | Price |
|---|---|---|
| 9/9/2026 | Price change | $2,499,000-6.6%$628/sqft |
Source: MLS PIN #73452977 Report a problem | ||
| 6/25/2026 | Listed for sale | $2,675,000-6%$672/sqft |
Source: MLS PIN #73452977 Report a problem | ||
| 11/9/2025 | Listed for sale | $2,845,000+137.1%$714/sqft |
Source: MLS PIN #73452977 Report a problem | ||
| 12/31/2012 | Sold | $1,200,000-14%$301/sqft |
Source:  CCIMLS #21208701 Report a problem CCIMLS #21208701 Report a problem | ||
| 10/1/2012 | Listed for sale | $1,395,000-6.7%$350/sqft |
Source: Robert Paul Properties, Inc #71441871 Report a problem | ||
| 6/18/2011 | Listing removed | $1,495,000$375/sqft |
Source: Robert Paul Properties, Inc #71139345 Report a problem | ||
| 3/14/2011 | Price change | $1,495,000-16.7%$375/sqft |
Source: Paul E. Grover #71139345 Report a problem | ||
| 9/21/2010 | Listed for sale | $1,795,000$451/sqft |
Source: Paul E. Grover #71139345 Report a problem | ||
Public tax history
| Year | Property taxes | Tax assessment |
|---|---|---|
| 2025 | $14,130 +1.7% | $1,516,100 +1.1% |
| 2024 | $13,888 +5.7% | $1,499,800 +7.7% |
| 2023 | $13,143 +1.1% | $1,392,300 +16.2% |
| 2022 | $12,997 +2.5% | $1,197,900 +6.9% |
| 2021 | $12,685 -1.4% | $1,120,600 +1.9% |
| 2020 | $12,866 +6.1% | $1,099,700 |
| 2019 | $12,130 +2.4% | $1,099,700 +6.3% |
| 2018 | $11,842 +2.1% | $1,034,200 +1.7% |
| 2017 | $11,603 +0.9% | $1,016,900 |
| 2016 | $11,501 -2.2% | $1,016,900 -3.9% |
| 2015 | $11,761 +6.3% | $1,058,600 +1.4% |
| 2014 | $11,059 +17.6% | $1,044,300 +15% |
| 2013 | $9,405 -8.1% | $907,800 -13.9% |
| 2012 | $10,234 +1.2% | $1,054,000 -2% |
| 2011 | $10,108 +0.9% | $1,075,300 -8.2% |
| 2010 | $10,014 +2.8% | $1,171,200 -5.3% |
| 2009 | $9,738 +7.1% | $1,237,400 +2.9% |
| 2008 | $9,089 +0.9% | $1,202,300 -1.1% |
| 2007 | $9,007 +14.5% | $1,215,500 +8.2% |
| 2006 | $7,867 -4.3% | $1,123,800 +9% |
| 2005 | $8,219 -1.5% | $1,031,300 +18.1% |
| 2004 | $8,346 +4.1% | $873,000 +9.7% |
| 2003 | $8,014 +5.6% | $795,800 +39% |
| 2002 | $7,590 | $572,400 |
Find assessor info on the county website
Monthly payment
Est. payment
Payment breakdown
Explore the cost of this home by adjusting the details. Changes won't be saved.Climate risks
Neighborhood: 02738
Nearby schools
Schools provided by the listing agent
- Elementary: Sippican School
- Middle: Orrjhs
- High: Orrhs
Source: MLS PIN. This data may not be complete. We recommend contacting the local school district to confirm school assignments for this home.
Similar homes
- $2,345,0006 bd6 ba4.4k sqft304 Front St, Marion, MA 02738For Sale
 MLS ID #73534739, Neal Balboni, Engel & Volkers, South Shore. MLS PIN
 - $1,550,0005 bd5 ba3.7k sqft44 Stoney Run Ln, Marion, MA 02738For Sale
 MLS ID #73587246, Michelle Humphrey, Coldwell Banker Realty - Marion. MLS PIN
 - $1,995,0005 bd3 ba2.2k sqft14 Taunton Ave, Marion, MA 02738For Sale
 MLS ID #73576730, Margot Kalkanis, Converse Company Real Estate. MLS PIN
 - $1,489,0004 bd3 ba3.1k sqft46 Holly Pond Rd, Marion, MA 02738For Sale
 MLS ID #73552457, Donald Bliss, Conway - Mattapoisett. MLS PIN
 - $2,150,0008 bd5 ba5.1k sqft10 Squeteague Harbor Road, Cataumet, MA 02534For Sale
 MLS ID #22605226, INSPIRE Team, Keller Williams Realty. CCIMLS
 - $2,400,0004 bd4 ba3.9k sqft222 Sippewissett Road, Falmouth, MA 02540For SaleMLS ID #22604519, Susan M Lawrence, Kinlin Grover Compass. CCIMLS
- $2,399,0004 bd5 ba5k sqft6 Kerna Drive, Buzzards Bay, MA 02532For SaleMLS ID #22604578, David Eldredge, Realty Solutions, Inc.. CCIMLS
- $2,495,0004 bd5 ba3.4k sqft531 Menauhant Road, East Falmouth, MA 02536For SaleMLS ID #22600808, Samuel Koss, Today Real Estate. CCIMLS
- $2,450,0004 bd3 ba2.7k sqft341 Service Road, Sandwich, MA 02563For SaleMLS ID #22605123, Jeffrey S Marcus, Corcoran Property Advisors. CCIMLS
