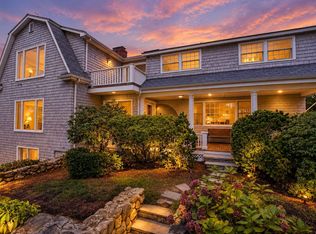
PRICE IMPROVEMENT - Privately set on 2.44 beautifully landscaped acres, 6 Kerna Drive is a distinguished Buzzards Bay estate where grand scale, graceful design, and exceptional versatility come together. A sweeping drive and manicured grounds create a memorable arrival, introducing an approximately 5,054-square-foot residence designed for both elegant entertaining and relaxed coastal living. Inside, soaring cathedral ceilings, skylights, rich hardwood and stone finishes, French doors, crown molding, and abundant natural light lend warmth and drama to the expansive interiors. The custom kitchen is both refined and welcoming, with granite counters, generous cabinetry, a center island, breakfast bar, wet bar, and an easy connection to the home's open gathering spaces. The fireplaced living/family rooms flow naturally to, porches, patios, and decks, extending everyday life into the surrounding landscape. Four bedrooms and four-and-one-half baths provide impressive comfort and privacy. The spacious primary suite feels like a true retreat, complete with cathedral ceiling, skylights, balcony access, and a beautifully appointed bath. Thoughtful amenities—including a jacuzzi/hot tub, central air, a security system, and a finished walk-out lower level—enhance the home's resort-like appeal. Outdoors, mature trees frame sweeping lawns, flowering gardens, a gazebo, greenhouse, fenced areas, and professional landscaping illuminated by decorative lighting. Multiple covered and open-air spaces invite summer dining, quiet mornings, and evenings beneath the stars. A separate guest house expands the possibilities for extended stays, a private studio, or work-from-home use, while the heated, three-car garage and abundant parking offer uncommon convenience. Close to public beaches, marinas, golf, conservation trails, shopping, and highway access, this remarkable property offers privacy without isolation. Rare in its combination of acreage, architectural presence, flexible living space, and proximity to the Cape's coastal pleasures, 6 Kerna Drive represents an outstanding opportunity to enjoy an estate-caliber lifestyle and exceptional value in Buzzards Bay.
For sale
Price cut: $96K (10/1)
$2,399,000
6 Kerna Drive, Buzzards Bay, MA 02532
4beds
5,054sqft
Single Family Residence
Built in 1996
2.44 Acres Lot
$2,287,000 Zestimate®
$475/sqft
$-- HOA
What's special
Central airHeated three-car garagePorches patios and decksBreakfast barFenced areasFinished walk-out lower levelBeautifully appointed bath
- 39 days
- 540
- 18
Zillow last checked:
Listing updated:
Listed by:
David Eldredge 508-495-4400,
Realty Solutions, Inc.
Source: CCIMLS,MLS#: 22604578
Facts & features
Interior
Bedrooms & bathrooms
- Bedrooms: 4
- Bathrooms: 5
- Full bathrooms: 4
- 1/2 bathrooms: 1
Heating
- Natural Gas
Cooling
- Central Air
Appliances
- Included: Dishwasher, Gas Range, Refrigerator, Range Hood, Natural Gas, Water Heater
- Laundry: Gas Dryer Hookup, Washer Hookup
Features
- Central Vacuum, HU Cable TV, Interior Balcony, Pantry, Recessed Lighting, Sound System, Walk-In Closet(s), Wet Bar
- Flooring: Hardwood, Tile, Carpet
- Basement: Finished
- Number of fireplaces: 1
Interior area
- Total structure area: 5,054
- Total interior livable area: 5,054 sqft
Property
Parking
- Total spaces: 10
- Parking features: Direct Access, Garage Door Opener, Heated Garage, Driveway, Paved
- Attached garage spaces: 3
- Has uncovered spaces: Yes
Features
- Stories: 2
- Patio & porch: Deck, Porch
- Exterior features: Outdoor Shower, Garden, Underground Sprinkler System
- Spa features: Hot Tubs/Spa
- Fencing: Partial
- Waterfront features: Salt, Waterview
Lot
- Size: 2.44 Acres
- Features: Fenced/Enclosed, Cleared, Level, Views
Details
- Additional structures: Guest House, Gazebo, Greenhouse, Outbuilding
- Parcel number: BOUR M:192 B: L:1250
- Special conditions: Broker-Agent/Owner
- Other equipment: Intercom
Construction
Type & style
- Home type: SingleFamily
- Property subtype: Single Family Residence
Materials
- Shingle Siding
- Roof: Asphalt,Flat,Pitched,Other
Condition
- Year built: 1996
Utilities & green energy
- Water: Well, Public
Community & HOA
Community
- Security: Security System
HOA
- Has HOA: No
Location
- Region: Bourne
Financial & listing details
- Price per square foot: $475/sqft
- Tax assessed value: $1,979,200
- Annual tax amount: $15,054
- Date on market: 9/11/2026
- Cumulative days on market: 47 days
Estimated market value
$2,287,000
$2.17M - $2.40M
$5,680/mo
Price history
| Date | Event | Price |
|---|---|---|
| 10/1/2026 | Price change | $2,399,000-3.8%$475/sqft |
Source: MLS PIN #73572098 Report a problem | ||
| 9/4/2026 | Listed for sale | $2,495,000+209.9%$494/sqft |
Source: MLS PIN #73572098 Report a problem | ||
| 6/12/2018 | Sold | $805,000$159/sqft |
Source: Public Record Report a problem | ||
Public tax history
| Year | Property taxes | Tax assessment |
|---|---|---|
| 2025 | $14,571 +2.2% | $1,865,700 +5% |
| 2024 | $14,252 +1.6% | $1,777,100 +11.6% |
| 2023 | $14,025 +1.5% | $1,591,900 +16.2% |
| 2022 | $13,824 -13.1% | $1,370,100 -7.3% |
| 2021 | $15,911 +2.9% | $1,477,300 +2.6% |
| 2020 | $15,460 +6.2% | $1,439,500 +3.9% |
| 2019 | $14,564 +8% | $1,385,700 +8.3% |
| 2018 | $13,488 +3.9% | $1,279,700 +1.5% |
| 2017 | $12,984 +3.5% | $1,260,600 +2.1% |
| 2016 | $12,548 | $1,235,000 |
Find assessor info on the county website
Monthly payment
Est. payment
Payment breakdown
Explore the cost of this home by adjusting the details. Changes won't be saved.Climate risks
Neighborhood: 02532
Similar homes
- $1,950,0005 bd3 ba2.9k sqft56 Rip Van Winkle Way, Buzzards Bay, MA 02532For Sale
 MLS ID #22502088, James Abdu, Upper Cape Realty Corp.. CCIMLS
 - $2,450,0004 bd3 ba2.7k sqft341 Service Road, Sandwich, MA 02563For Sale
 MLS ID #22605123, Jeffrey S Marcus, Corcoran Property Advisors. CCIMLS
 - $2,195,0004 bd3 ba3.1k sqft11 Longhill Dr, East Sandwich, MA 02537For Sale
 MLS ID #73573182, Jane Bodrie, Sotheby's International Realty - Sandwich Brokerage. MLS PIN
 - $2,400,0004 bd4 ba3.9k sqft222 Sippewissett Road, Falmouth, MA 02540For Sale
 MLS ID #22604519, Susan M Lawrence, Kinlin Grover Compass. CCIMLS
 - $1,860,0003 bd3 ba3.2k sqft14 Ellen Lane, Pocasset, MA 02559For SaleMLS ID #22603270, Paul Forsberg, The Realty Cape Cod, LLC. CCIMLS
- $2,195,0004 bd3 ba3.1k sqft11 Long Hill Drive, East Sandwich, MA 02537For SaleMLS ID #22604411, Jane N Bodrie, Sotheby's International Realty, Inc.. CCIMLS
- $2,195,0004 bd4 ba4.4k sqft230 Old Jail Lane Lane, Barnstable, MA 02630For SaleMLS ID #22605075, Sabrina Riley, William Raveis Real Estate & Home Services. CCIMLS
- $2,400,0003 bd3 ba3k sqft496 Elliott Road, Centerville, MA 02632For SaleMLS ID #22604316, Barbara Corcoran, William Raveis Real Estate & Home Services. CCIMLS
- $2,000,0004 bd4 ba3.3k sqft122 Ostrom Road, East Falmouth, MA 02536For SaleMLS ID #22604378, Tina M Davis, Lamacchia Realty, Inc.. CCIMLS
- $1,690,0005 bd4 ba4.9k sqft2 Jillson Way, East Sandwich, MA 02537For SaleMLS ID #22604671, Cindy Houlihan, Berkshire Hathaway HomeServices Robert Paul Properties. CCIMLS
- $1,499,9984 bd4 ba4.4k sqft31 Quaker Village Lane, East Sandwich, MA 02537For SaleMLS ID #22604311, Eric Dufault, Keller Williams Realty. CCIMLS
- $2,825,0004 bd4 ba3.5k sqft55 Seapuit Road, Osterville, MA 02655For SaleMLS ID #22604641, Daniel M Griffin, Griffin Realty Group. CCIMLS
- $2,295,0004 bd6 ba6.6k sqft100 The Paddock Circle, Mashpee, MA 02649For SaleMLS ID #22603201, Mark A Thompson, New Seabury Sotheby's International Realty. CCIMLS
- $3,390,0003 bd5 ba5k sqft140 Seapuit Road, Osterville, MA 02655For SaleMLS ID #22605306, Paul E Grover, Berkshire Hathaway HomeServices Robert Paul Properties. CCIMLS
- $2,199,0004 bd4 ba3.4k sqft4428 Main Street, Barnstable, MA 02630For SaleMLS ID #22604678, Colleen Golden, Coldwell Banker Realty. CCIMLS
- $1,995,0007 bd4 ba3.7k sqft17,17A,17B Cranberry Lane, Falmouth, MA 02540For SaleMLS ID #22601428, Susan Challenger, Sotheby's International Realty. CCIMLS
