A truly exceptional estate offering unparalleled luxury and resort-style living. This custom-built, 3-bedroom home boasts a captivating open-concept floor plan highlighted by soaring vaulted ceilings, gleaming hardwood floors, creating a bright and expansive atmosphere. The exquisite primary suite offers a private sanctuary on the 1st level as well as 2 other large, carpeted bedrooms both with ensuite bath. Beyond the main house, discover a 3-car garage with a private, fully appointed guest suite above, ideal for visitors or extended family. Step outside to your personal oasis, featuring a heated in-ground pool and bubbling hot tub, all nestled within a meticulously landscaped .7-acre lot adorned with charming stone walls and mature planting for extra privacy. A separate pool house provides ultimate convenience, complete with a kitchenette, full bath, laundry & AC. For the avid golfer or entertainer, the lower level reveals a professional 9-hole putt-putt course offering endless enjoyment. Adjacent to this unique amenity, a dedicated TV/ping pong playroom provides additional recreation space. Schedule your private tour today to experience this remarkable find. Total square footage includes main house (3050 sqft), lower level (2700 sqft), Guest Suite over garage (552 sqft) and pool house (300sqft).
For sale
Price cut: $200K (8/20)
$2,295,000
100 The Paddock Circle, Mashpee, MA 02649
4beds
6,602sqft
Single Family Residence
Built in 1987
0.69 Acres Lot
$2,117,800 Zestimate®
$348/sqft
$73/mo HOA
What's special
Heated in-ground poolCharming stone wallsGleaming hardwood floorsBubbling hot tubBright and expansive atmosphereSoaring vaulted ceilingsCaptivating open-concept floor plan
- 84 days
- 597
- 19
Zillow last checked:
Listing updated:
Listed by:
Mark A Thompson 508-345-1525,
New Seabury Sotheby's International Realty
Source: CCIMLS,MLS#: 22603201
Facts & features
Interior
Bedrooms & bathrooms
- Bedrooms: 4
- Bathrooms: 6
- Full bathrooms: 5
- 1/2 bathrooms: 1
Heating
- Natural Gas
Cooling
- Central Air
Appliances
- Included: Dishwasher, Freezer, Microwave, Electric Range, Refrigerator, Natural Gas, Water Heater
Features
- Interior Balcony
- Flooring: Hardwood, Carpet
- Basement: Finished,Full
- Number of fireplaces: 1
Interior area
- Total structure area: 6,602
- Total interior livable area: 6,602 sqft
Property
Parking
- Total spaces: 8
- Parking features: Detached, Off Street
- Garage spaces: 3
Features
- Stories: 2
- Patio & porch: Patio
- Exterior features: Outdoor Shower, Hot Tub, Underground Sprinkler System
- Has private pool: Yes
- Has spa: Yes
Lot
- Size: 0.69 Acres
- Features: Wooded
Details
- Additional structures: Guest House, Pool House
- Parcel number: 111223
- Special conditions: None
Construction
Type & style
- Home type: SingleFamily
- Property subtype: Single Family Residence
Materials
- Shingle Siding
- Roof: Asphalt,Shingle
Condition
- Year built: 1987
Utilities & green energy
- Water: Public
Community & HOA
Community
- Subdivision: Highwood
HOA
- Has HOA: Yes
- Amenities included: Road Maintenance, Beach Access, Golf Course, Marina
- Services included: Common Area
- HOA fee: $875 annually
Location
- Region: Mashpee
Financial & listing details
- Price per square foot: $348/sqft
- Tax assessed value: $1,812,900
- Annual tax amount: $12,073
- Date on market: 7/1/2026
- Cumulative days on market: 161 days
Estimated market value
$2,117,800
$2.01M - $2.22M
$6,511/mo
Price history
| Date | Event | Price |
|---|---|---|
| 8/20/2026 | Price change | $2,295,000-8%$348/sqft |
Source:  CCIMLS #22603201 Report a problem CCIMLS #22603201 Report a problem | ||
| 7/1/2026 | Listed for sale | $2,495,000-3.9%$378/sqft |
Source: CCIMLS #22603201 Report a problem | ||
| 6/17/2026 | Listing removed | $2,595,000$393/sqft |
Source: MLS PIN #73493945 Report a problem | ||
| 4/25/2026 | Price change | $2,595,000-5.6%$393/sqft |
Source: CCIMLS #22601086 Report a problem | ||
| 3/31/2026 | Listed for sale | $2,750,000$417/sqft |
Source: CCIMLS #22601086 Report a problem | ||
| 11/12/2025 | Listing removed | $2,750,000$417/sqft |
Source: MLS PIN #73422943 Report a problem | ||
| 10/9/2025 | Price change | $2,750,000-3.5%$417/sqft |
Source: CCIMLS #22504205 Report a problem | ||
| 8/28/2025 | Listed for sale | $2,850,000$432/sqft |
Source: CCIMLS #22504205 Report a problem | ||
Public tax history
Tax history is unavailable.
Monthly payment
Est. payment
Payment breakdown
Explore the cost of this home by adjusting the details. Changes won't be saved.Climate risks
Neighborhood: 02649
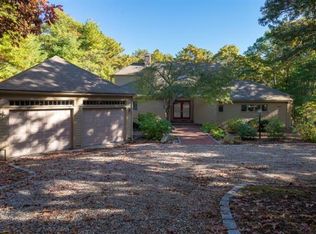
Similar homes
- $2,300,0003 bd5 ba3.6k sqft86 Pimlico Pond Road, Mashpee, MA 02649For Sale

 MLS ID #22604517, Robert B Kinlin, Berkshire Hathaway HomeServices Robert Paul Properties. CCIMLS
 - $1,850,0004 bd4 ba4k sqft6 Heron Way, Mashpee, MA 02649For Sale
 MLS ID #22604024, Victoria Pastuisaca, Kinlin Grover Compass. CCIMLS
 - $1,999,9994 bd4 ba3.9k sqft22 Country Club Lane, Mashpee, MA 02649New Construction
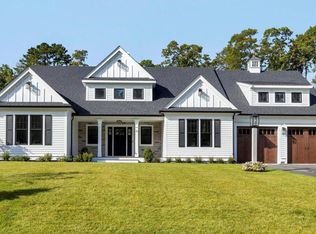 MLS ID #22604830, Kenneth E Marsters, Prime Homes. CCIMLS
 - $1,799,9994 bd3 ba3.4k sqft90 Lakewood Drive, Mashpee, MA 02649For Sale
 MLS ID #22604742, Kenneth E Marsters, Prime Homes. CCIMLS
 - $1,995,0004 bd4 ba3.8k sqft20 Eagle Drive, Mashpee, MA 02649For SaleMLS ID #22603605, Team Willowbend, Southworth Willowbend RE, LLC. CCIMLS
- $1,650,0003 bd2 ba3.4k sqft29 Pimlico Pond Road, Mashpee, MA 02649For SaleMLS ID #22604586, Kim A Hanlon, Alante Real Estate. CCIMLS
- $2,399,9004 bd4 ba4.2k sqft48 Country Club Lane, Mashpee, MA 02649For SaleMLS ID #22604546, Kenneth E Marsters, Prime Homes. CCIMLS
- $2,700,0007 bd8 ba5.6k sqft224 Waquoit Highway, East Falmouth, MA 02536For SaleMLS ID #22603319, Valentina Globa, eXp Realty, LLC. CCIMLS
- $3,150,0004 bd4 ba4.5k sqft79 Pickerel Cove Circle, Mashpee, MA 02649For SaleMLS ID #22603236, Kerrie A Marzot, Sotheby's International Realty. CCIMLS
- $1,895,0004 bd6 ba5.9k sqft61 Airpark Drive, East Falmouth, MA 02536For SaleMLS ID #22600392, Diana S Lucivero, Compass. CCIMLS
- $2,825,0004 bd4 ba3.5k sqft55 Seapuit Road, Osterville, MA 02655For SaleMLS ID #22604641, Danny M Griffin, Griffin Realty Group. CCIMLS
- $2,495,0004 bd5 ba5k sqft6 Kerna Drive, Buzzards Bay, MA 02532For SaleMLS ID #22604578, David Eldredge, Realty Solutions, Inc.. CCIMLS
- $1,995,0007 bd4 ba3.7k sqft17,17A,17B Cranberry Lane, Falmouth, MA 02540For SaleMLS ID #22601428, Susan Challenger, Sotheby's International Realty. CCIMLS
- $2,495,0004 bd5 ba3.4k sqft531 Menauhant Road, East Falmouth, MA 02536For SaleMLS ID #22600808, Samuel Koss, Today Real Estate. CCIMLS
- $2,100,0004 bd5 ba4.2k sqft350 Plum Street, West Barnstable, MA 02668For SaleMLS ID #22603074, The Norton Team, Kinlin Grover Compass. CCIMLS
- $1,995,0005 bd4 ba4.9k sqft2 Jillson Way, East Sandwich, MA 02537For SaleMLS ID #22604671, Cindy Houlihan, Berkshire Hathaway HomeServices Robert Paul Properties. CCIMLS
- $2,200,0004 bd4 ba3.3k sqft184 Hayway Road, East Falmouth, MA 02536New ConstructionMLS ID #22603032, Bartolomei & Souza Team, Sotheby's International Realty. CCIMLS
- $2,100,0006 bd6 ba4k sqft1 Main Street, Falmouth, MA 02540For SaleMLS ID #22603988, Pamela Heylin, Berkshire Hathaway HomeServices Robert Paul Properties. CCIMLS
