Brand New luxurious 3980 sq ft, 4 bedroom, 3 1/2 bath home in prestigious Country Club Estates!! Built by Prime Homes! Many Upgrades! Contemporary first floor living! Drive along the first fairway of the Quashnet Valley Country Club as you enter this beautiful neighborhood. Upon entering the foyer there are 3 chandeliers opening to the well-lit great room featuring built-ins, shiplap wall, gas fireplace and dry bar. The great room opens to the luxurious gourmet kitchen, featuring quartz countertops/ backsplash, Thermador Appliances, pot filler, light pendants and a large kitchen island with an apron sink. The large primary suite located on the first-floor features shiplap on the bed wall and a walk-in closet with custom cabinetry. The private spa like ensuite features a spacious tile shower, jetted tub and a separate water closet. Two guest bedrooms are located on a separate wing on the first floor. Need extra space for guests? The basement level has a ensuite bedroom and 2 large flex rooms. The backyard is an oasis that is beautifully landscaped featuring many plantings, oversized patio with a gas firepit, a sitting wall, retaining wall and fencing. Furnishings not included.
New construction
$2,175,900
22 Country Club Lane, Mashpee, MA 02649
4beds
3,980sqft
:
Get pre-qualified$12,375/mo
Single Family Residence
Built in 2025
0.35 Acres Lot
$2,115,800 Zestimate®
$547/sqft
$50/mo HOA
What's special
Gas fireplaceWell-lit great roomSpacious tile showerRetaining wallPrivate spa like ensuiteMany plantingsJetted tub
- 187 days |
- 365 |
- 27 |
Zillow last checked:
Listing updated:
Listed by:
Kenneth E Marsters 774-238-0998,
Prime Homes
Source: CCIMLS,MLS#: 22600230
Facts & features
Interior
Bedrooms & bathrooms
- Bedrooms: 4
- Bathrooms: 4
- Full bathrooms: 3
- 1/2 bathrooms: 1
Primary bedroom
- Description: Flooring: Wood
- Features: Walk-In Closet(s), Recessed Lighting, HU Cable TV, Ceiling Fan(s), Cathedral Ceiling(s)
- Level: First
- Area: 272.25
- Dimensions: 16.5 x 16.5
Bedroom 2
- Description: Flooring: Wood
- Features: Bedroom 2, Ceiling Fan(s), Closet, HU Cable TV, Recessed Lighting
- Level: First
- Width: 13
Bedroom 3
- Description: Flooring: Wood
- Features: Bedroom 3, Ceiling Fan(s), Closet, HU Cable TV, Recessed Lighting
- Level: First
- Area: 171.17
- Dimensions: 13.17 x 13
Bedroom 4
- Description: Flooring: Other
- Features: Bedroom 4, Closet, HU Cable TV, Recessed Lighting
- Level: Basement
Primary bathroom
- Features: Private Full Bath
Dining room
- Description: Flooring: Wood
- Features: Recessed Lighting, Dining Room
- Level: First
- Area: 169
- Dimensions: 13 x 13
Kitchen
- Description: Countertop(s): Quartz,Flooring: Wood
- Features: Kitchen, Upgraded Cabinets, Kitchen Island, Recessed Lighting
- Level: First
- Area: 247
- Dimensions: 19 x 13
Living room
- Description: Fireplace(s): Gas,Flooring: Wood
- Features: Recessed Lighting, Living Room, Built-in Features, Ceiling Fan(s), HU Cable TV
- Level: First
- Area: 361
- Dimensions: 19 x 19
Heating
- Has Heating (Unspecified Type)
Cooling
- Central Air
Appliances
- Included: Dishwasher, Wine Cooler, Washer, Range Hood, Security System, Refrigerator, Gas Range, Microwave, Freezer, Gas Dryer, Gas Water Heater
- Laundry: Laundry Room, Sink, Recessed Lighting, First Floor
Features
- Recessed Lighting, Linen Closet, HU Cable TV
- Flooring: Hardwood, Tile
- Basement: Bulkhead Access
- Number of fireplaces: 1
- Fireplace features: Gas
Interior area
- Total structure area: 3,980
- Total interior livable area: 3,980 sqft
Property
Parking
- Total spaces: 2
- Parking features: Garage - Attached, Open
- Attached garage spaces: 2
- Has uncovered spaces: Yes
Features
- Stories: 1
- Entry location: First Floor
- Patio & porch: Patio
Lot
- Size: 0.35 Acres
- Features: Conservation Area, House of Worship, Near Golf Course, Shopping, In Town Location
Details
- Parcel number: MASH M:59 B:21 L:0
- Zoning: R5
- Special conditions: Standard
Construction
Type & style
- Home type: SingleFamily
- Architectural style: Ranch
- Property subtype: Single Family Residence
Materials
- Clapboard, Vertical Siding
- Foundation: Poured
- Roof: Asphalt
Condition
- New Construction
- New construction: Yes
- Year built: 2025
Utilities & green energy
- Sewer: Septic Tank, Private Sewer
Community & HOA
Community
- Subdivision: Country Club Estates
HOA
- Has HOA: Yes
- Amenities included: Common Area, Road Maintenance
- HOA fee: $600 annually
Location
- Region: East Falmouth
Financial & listing details
- Price per square foot: $547/sqft
- Tax assessed value: $727,900
- Annual tax amount: $4,819
- Date on market: 1/23/2026
- Cumulative days on market: 642 days
- Road surface type: Paved
Estimated market value
$2,115,800
$2.01M - $2.22M
$6,299/mo
Price history
| Date | Event | Price |
|---|---|---|
| 1/23/2026 | Listed for sale | $2,175,900+1.2%$547/sqft |
Source:  CCIMLS #22600230 Report a problem CCIMLS #22600230 Report a problem | ||
| 1/6/2026 | Listing removed | $2,149,900$540/sqft |
Source: CCIMLS #22501857 Report a problem | ||
| 4/24/2025 | Listed for sale | $2,149,900+16.2%$540/sqft |
Source: CCIMLS #22501857 Report a problem | ||
| 4/24/2025 | Listing removed | $1,849,900$465/sqft |
Source: CCIMLS #22500710 Report a problem | ||
| 2/27/2025 | Listed for sale | $1,849,900+2.8%$465/sqft |
Source: CCIMLS #22500710 Report a problem | ||
| 12/10/2024 | Listing removed | $1,799,900$452/sqft |
Source: CCIMLS #22404979 Report a problem | ||
| 10/9/2024 | Listed for sale | $1,799,900+31.4%$452/sqft |
Source: CCIMLS #22404979 Report a problem | ||
| 2/7/2023 | Listing removed | $1,369,900$344/sqft |
Source: CCIMLS #22200462 Report a problem | ||
| 5/31/2022 | Price change | $1,369,900+5.4%$344/sqft |
Source: CCIMLS #22200462 Report a problem | ||
| 2/6/2022 | Listed for sale | $1,299,900-18.8%$327/sqft |
Source: CCIMLS #22200462 Report a problem | ||
| 2/3/2022 | Listing removed | -- |
Source: CCIMLS #22200222 Report a problem | ||
| 1/26/2022 | Price change | $1,599,900+3.2%$402/sqft |
Source: CCIMLS #22200222 Report a problem | ||
| 1/18/2022 | Listed for sale | $1,549,900+960.7%$389/sqft |
Source: CCIMLS #22200222 Report a problem | ||
| 6/17/2003 | Sold | $146,126$37/sqft |
Source: Agent Provided Report a problem | ||
Public tax history
| Year | Property taxes | Tax assessment |
|---|---|---|
| 2025 | $4,819 +211.9% | $727,900 +202.9% |
| 2024 | $1,545 -3.7% | $240,300 +5% |
| 2023 | $1,604 +5.5% | $228,800 +23% |
| 2022 | $1,520 -3.4% | $186,000 +7.2% |
| 2021 | $1,574 +107.7% | $173,500 +108% |
| 2020 | $758 +0.4% | $83,400 |
| 2019 | $755 +1.5% | $83,400 |
| 2018 | $744 -2.9% | $83,400 |
| 2017 | $766 -0.6% | $83,400 |
| 2016 | $771 +1.4% | $83,400 |
| 2015 | $760 -1.4% | $83,400 +1.6% |
| 2014 | $771 +9.7% | $82,100 +8.3% |
| 2013 | $703 +3.5% | $75,800 |
| 2012 | $679 +1.5% | $75,800 |
| 2011 | $669 -1.3% | $75,800 -12.9% |
| 2010 | $678 | $87,000 |
Find assessor info on the county website
Monthly payment
Est. payment
Payment breakdown
Explore the cost of this home by adjusting the details. Changes won't be saved.Climate risks
Neighborhood: 02649
Nearby schools
GreatSchools rating
- 5/10Quashnet SchoolGrades: 3-6Distance: 0.8 mi
- 5/10Mashpee High SchoolGrades: 7-12Distance: 1 mi
- NAKenneth Coombs SchoolGrades: PK-2Distance: 1 mi
Schools provided by the listing agent
- District: Mashpee
Source: CCIMLS. This data may not be complete. We recommend contacting the local school district to confirm school assignments for this home.
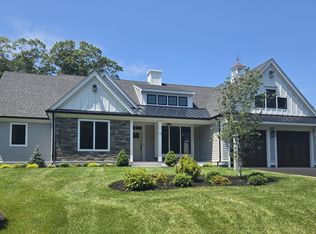
- $2,000,0003 bd3 ba2.7k sqft26 Country Club Ln, Mashpee, MA 02649Sold
- $245,900-- bd-- ba-- sqft26 Country Club Ln, East Falmouth, MA 02649Off Market
- $245,500-- bd-- ba-- sqft6 Duval Ln, Mashpee, MA 02649Off Market
- $1,242,2003 bd3 ba2.5k sqft1 Tiger Path, Mashpee, MA 02649Off Market
- $1,237,7003 bd2 ba2.5k sqft4 Duval Ln, Mashpee, MA 02649Off Market
- $245,800-- bd-- ba-- sqft2 Duval Ln, Mashpee, MA 02649Off Market
- $1,111,8003 bd3 ba2.6k sqft3 Tiger Path, Mashpee, MA 02649Off Market
- $1,332,3003 bd2 ba2.5k sqft8 Duval Ln, Mashpee, MA 02649Off Market
A local agent can set up tours, give advice and negotiate with sellers.
Similar homes
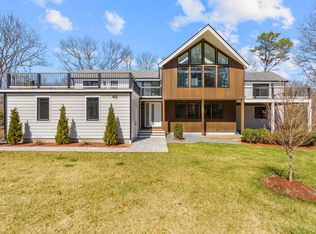
- $2,215,0004 bd5 ba3.1k sqft46 Greensward Circle, Mashpee, MA 02649For Sale
 MLS ID #22600266, Marian Oost-Lievense, New Seabury Sotheby's International Realty. CCIMLS
 - $1,875,0004 bd4 ba5k sqft9 Horseshoe Bend Way, Mashpee, MA 02649For Sale
 MLS ID #22600528, Lori Higgins, LPT Realty. CCIMLS
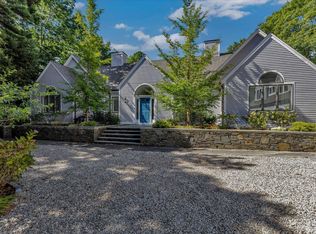
 - $2,495,0003 bd6 ba4k sqft100 The Paddock Circle, Mashpee, MA 02649For Sale
 MLS ID #22603201, Mark A Thompson, New Seabury Sotheby's International Realty. CCIMLS
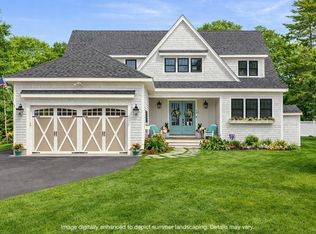
 - $1,750,0004 bd5 ba3.1k sqft79 Neshobe Road, Mashpee, MA 02649For Sale
 MLS ID #22601224, Bartolomei & Souza Team, Sotheby's International Realty. CCIMLS
 - $2,295,0005 bd4 ba5.7k sqft239 Oxford Drive, Cotuit, MA 02635For SaleMLS ID #22603181, Paul E Grover, Berkshire Hathaway HomeServices Robert Paul Properties. CCIMLS
- $2,295,0005 bd4 ba5.7k sqft239 Oxford Dr, Barnstable, MA 02630For SaleMLS ID #73543370, Paul E. Grover, Berkshire Hathaway HomeServices Robert Paul Properties. MLS PIN
- $1,595,0004 bd4 ba2.8k sqft20 Saltwater Circle, Mashpee, MA 02649For SaleMLS ID #22601901, Meredith Nixon, Christie's Int'l RE Atlantic Brokerage. CCIMLS
- $2,250,0003 bd4 ba2.1k sqft33 Oyster Place Road, Cotuit, MA 02635For SaleMLS ID #22600170, Riley A Blizard, Greer Real Estate, LLC. CCIMLS
- $1,299,0003 bd4 ba3.9k sqft50 Topping Lift, Mashpee, MA 02649For SaleMLS ID #22603255, Mark A Thompson, New Seabury Sotheby's International Realty. CCIMLS
- $1,695,0003 bd4 ba2.6k sqft5 Tide Run, Mashpee, MA 02649For SaleMLS ID #22504559, Thalia J Logan, New Seabury Sotheby's International Realty. CCIMLS
- $1,599,9993 bd3 ba2.2k sqft77 Cobblestone Circle, Mashpee, MA 02649For SaleMLS ID #22603045, Heather Murray, New Seabury Sotheby's International Realty. CCIMLS
- $1,150,0003 bd2 ba2.3k sqft133 Walton Heath Way, Mashpee, MA 02649For SaleMLS ID #22602114, Kathy J Griffin-Mayo, New Seabury Sotheby's International Realty. CCIMLS
- $1,850,0003 bd3 ba2.6k sqft105 Bay Road, Cotuit, MA 02635For SaleMLS ID #22603313, Bonnie Zappala Britt, Sotheby's International Realty. CCIMLS
- $2,100,0004 bd5 ba4.2k sqft350 Plum Street, West Barnstable, MA 02668For SaleMLS ID #22603074, The Norton Team, Kinlin Grover Compass. CCIMLS
- $1,199,0003 bd3 ba2.2k sqft31 Marway, Mashpee, MA 02649For SaleMLS ID #22601301, Molly B Miller, Tree of Life Real Estate Services. CCIMLS
- $1,995,0004 bd3 ba2.6k sqft420 Starboard Lane, Osterville, MA 02655For SaleMLS ID #22602737, John B Cotton, Jr, Sotheby's International Realty. CCIMLS
- $1,249,9004 bd3 ba2.1k sqft67 Whippoorwill Cir, Mashpee, MA 02649For SaleMLS ID #73508098, Janice Wright, RE/MAX Platinum. MLS PIN
- $1,850,0003 bd3 ba2.5k sqft105 Bay Rd, Barnstable, MA 02630For SaleMLS ID #73546703, Bonnie Zappala Britt, Sotheby's International Realty. MLS PIN
- $2,495,0004 bd5 ba3.4k sqft531 Menauhant Road, East Falmouth, MA 02536For SaleMLS ID #22600808, Samuel Koss, Today Real Estate. CCIMLS
- $1,899,0005 bd5 ba4.8k sqft4 Beech Tree Ln, Mattapoisett, MA 02739For SaleMLS ID #73554643, Christopher M. Demakis, Demakis Family Real Estate, Inc.. MLS PIN
