Exceptional waterfront 4BR, 3.5BA residence in Mashpee with private deeded beach rights and a distinctive history as the former Alexander Hamilton B&B. Thoughtfully maintained, this property blends coastal charm with modern efficiencies and energy savings including owned, net metered solar panels, new heat pumps, and updated radiant flooring. Extensive 2022 renovations enhanced both flow and functionality as you enter the newly tiled main floor to find an updated gourmet kitchen with extended island, quartzite countertops, and stainless steel appliances, a primary bedroom with gas fireplace and en-suite bath, cozy sitting area, laundry and large pantry/mudroom. New hardwood flooring, a second newly refined, large bedroom suite with its own wood fireplace, a large living area and office that accesses a private porch is located on the second floor. On the lower level, two additional bedrooms, bath, large storage area and family room open to a large screened porch with access down boardwalk to the beach area and fire pit. This turn-key, furnished home provides a rare opportunity to enjoy waterfront living, close to Mashpee Commons, with flexibility for year-round use.
For sale
Price cut: $75K (6/30)
$1,875,000
9 Horseshoe Bend Way, Mashpee, MA 02649
4beds
5,064sqft
:
Get pre-qualified$10,747/mo
Single Family Residence
Built in 2006
1 Acres Lot
$1,788,200 Zestimate®
$370/sqft
$-- HOA
What's special
- 160 days |
- 805 |
- 55 |
Zillow last checked:
Listing updated:
Listed by:
Lori Higgins 774-313-6724,
LPT Realty
Source: CCIMLS,MLS#: 22600528
Facts & features
Interior
Bedrooms & bathrooms
- Bedrooms: 4
- Bathrooms: 4
- Full bathrooms: 3
- 1/2 bathrooms: 1
- Main level bathrooms: 2
Primary bedroom
- Description: Fireplace(s): Gas,Flooring: Tile,Door(s): Other
- Features: Walk-In Closet(s), Recessed Lighting, Closet, Ceiling Fan(s)
- Level: First
Bedroom 2
- Description: Fireplace(s): Wood Burning,Flooring: Wood
- Features: Bedroom 2, Walk-In Closet(s), Closet, Private Full Bath, Recessed Lighting
- Level: Second
Bedroom 3
- Description: Flooring: Laminate,Door(s): Other
- Features: Bedroom 3, Walk-In Closet(s), Ceiling Fan(s), Closet, Recessed Lighting
- Level: Basement
Bedroom 4
- Description: Flooring: Tile,Door(s): Other
- Features: Bedroom 4, Walk-In Closet(s), Ceiling Fan(s)
- Level: Basement
Primary bathroom
- Features: Private Full Bath
Dining room
- Description: Flooring: Tile
- Features: View, Dining Room
- Level: First
Kitchen
- Description: Countertop(s): Other,Flooring: Tile,Door(s): French
- Features: Kitchen, Upgraded Cabinets, View, Breakfast Nook, Built-in Features, Pantry, Recessed Lighting
- Level: First
Living room
- Description: Fireplace(s): Gas,Flooring: Tile,Door(s): French
- Features: Recessed Lighting, Living Room, View, Ceiling Fan(s)
- Level: First
Heating
- Other
Cooling
- Central Air
Appliances
- Included: Dishwasher, Wine Cooler, Washer, Range Hood, Refrigerator, Gas Range, Other, Microwave, Gas Dryer, Gas Water Heater
- Laundry: Laundry Room, Recessed Lighting, First Floor
Features
- Recessed Lighting, Pantry, Mud Room, Interior Balcony
- Flooring: Hardwood, Tile, Laminate
- Doors: Other, French Doors
- Basement: Finished,Interior Entry,Full
- Number of fireplaces: 3
- Fireplace features: Gas, Wood Burning
Interior area
- Total structure area: 5,064
- Total interior livable area: 5,064 sqft
Property
Parking
- Total spaces: 6
- Parking features: Guest
- Attached garage spaces: 2
- Has uncovered spaces: Yes
Features
- Stories: 3
- Entry location: First Floor
- Patio & porch: Deck, Screened Porch
- Fencing: Partial
- Has view: Yes
- Has water view: Yes
- Water view: Lake/Pond
- On waterfront: Yes
- Body of water: Ashumet Pond
Lot
- Size: 1 Acres
- Features: Conservation Area, School, Major Highway, House of Worship, Near Golf Course, Level, Cleared, Wooded, South of Route 28
Details
- Additional structures: Outbuilding
- Parcel number: MASH M:48 B:14 L:0
- Zoning: R5
- Special conditions: None
Construction
Type & style
- Home type: SingleFamily
- Architectural style: Colonial
- Property subtype: Single Family Residence
Materials
- Shingle Siding
- Foundation: Concrete Perimeter, Poured
- Roof: Asphalt, Shingle
Condition
- Updated/Remodeled, Actual
- New construction: No
- Year built: 2006
- Major remodel year: 2022
Utilities & green energy
- Electric: Photovoltaics Seller Owned
- Sewer: Septic Tank, Septic Tank
Green energy
- Energy generation: Solar
Community & HOA
Community
- Features: Road Maintenance, Deeded Beach Rights
HOA
- Has HOA: No
Location
- Region: Mashpee
Financial & listing details
- Price per square foot: $370/sqft
- Tax assessed value: $1,394,100
- Annual tax amount: $9,229
- Date on market: 3/5/2026
- Cumulative days on market: 160 days
- Road surface type: Paved
Estimated market value
$1,788,200
$1.70M - $1.88M
$6,210/mo
Price history
| Date | Event | Price |
|---|---|---|
| 6/30/2026 | Price change | $1,875,000-3.8%$370/sqft |
Source:  CCIMLS #22600528 Report a problem CCIMLS #22600528 Report a problem | ||
| 4/20/2026 | Price change | $1,950,000-2.5%$385/sqft |
Source: CCIMLS #22600528 Report a problem | ||
| 3/5/2026 | Listed for sale | $1,999,999+174%$395/sqft |
Source: MLS PIN #73479247 Report a problem | ||
| 4/13/2017 | Sold | $730,000+198%$144/sqft |
Source: CCIMLS #21610315 Report a problem | ||
| 8/10/2004 | Sold | $245,000$48/sqft |
Source: Public Record Report a problem | ||
Public tax history
| Year | Property taxes | Tax assessment |
|---|---|---|
| 2025 | $9,229 +8.5% | $1,394,100 +5.4% |
| 2024 | $8,506 +11.8% | $1,322,900 +21.8% |
| 2023 | $7,611 +1.1% | $1,085,800 +17.9% |
| 2022 | $7,527 +5.2% | $921,300 +16.8% |
| 2021 | $7,153 +2.9% | $788,600 +3.1% |
| 2020 | $6,954 +7% | $765,000 +6.6% |
| 2019 | $6,497 +1.9% | $717,900 +0.4% |
| 2018 | $6,377 -7.8% | $714,900 -5% |
| 2017 | $6,916 +3.9% | $752,600 +4.4% |
| 2016 | $6,658 +4.6% | $720,600 +3.1% |
| 2015 | $6,365 +11.9% | $698,700 -4.3% |
| 2010 | $5,689 +19.2% | $730,300 +7% |
| 2009 | $4,771 +6.9% | $682,500 +0.6% |
| 2008 | $4,465 +401.7% | $678,500 +624.9% |
| 2003 | $890 +6.8% | $93,600 |
| 2002 | $833 +7.6% | $93,600 +64.2% |
| 2001 | $774 | $57,000 |
Find assessor info on the county website
Monthly payment
Est. payment
Payment breakdown
Explore the cost of this home by adjusting the details. Changes won't be saved.Climate risks
Neighborhood: 02649
Nearby schools
GreatSchools rating
- 5/10Quashnet SchoolGrades: 3-6Distance: 2.5 mi
- 5/10Mashpee High SchoolGrades: 7-12Distance: 2.2 mi
- NAKenneth Coombs SchoolGrades: PK-2Distance: 2.6 mi
Schools provided by the listing agent
- District: Mashpee
Source: CCIMLS. This data may not be complete. We recommend contacting the local school district to confirm school assignments for this home.
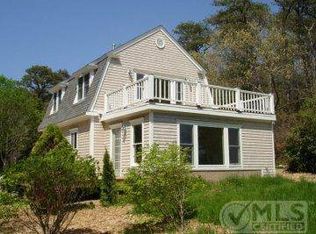
- $566,1002 bd3 ba1.5k sqft15 Horseshoe Bend Way, Mashpee, MA 02649Off Market
- $386,2001 bd1 ba396 sqft21R Horseshoe Bend Way, Mashpee, MA 02649Off Market
- $430,700-- bd-- ba-- sqft21 Horseshoe Bend Way, Mashpee, MA 02649Off Market
- $831,0001.04 acres1487 Sandwich Rd, East Falmouth, MA 02536Off Market
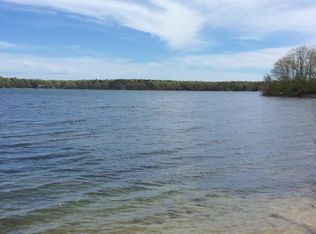
- $231,1000.59 acres14 Horseshoe Bend Way, Mashpee, MA 02649Off Market
- $542,8003 bd2 ba1.3k sqft18 Horseshoe Bend Way, Mashpee, MA 02649Off Market
- $552,5003 bd1 ba1k sqft23 Horseshoe Bend Way, Mashpee, MA 02649Off Market
- $658,3003 bd1 ba1k sqft27 Horseshoe Bend Way, Mashpee, MA 02649Off Market
A local agent can set up tours, give advice and negotiate with sellers.
Similar homes
- $1,595,0004 bd4 ba3k sqft110 Wheeler Road, Mashpee, MA 02649For Sale

 MLS ID #22603003, James E Murphy, Jr, Murphy Real Estate. CCIMLS
 - $1,990,0004 bd5 ba5.1k sqft14 Glenneagle Drive, Mashpee, MA 02649For Sale
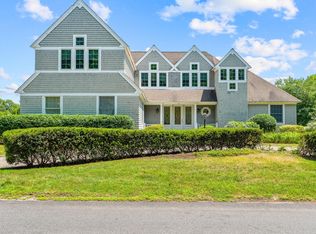 MLS ID #22603344, Marian Oost-Lievense, New Seabury Sotheby's International Realty. CCIMLS
 - $1,995,0004 bd4 ba3.8k sqftWillowbend, Mashpee, MA 02649For Sale
 MLS ID #22603605, Team Willowbend, Southworth Willowbend RE, LLC. CCIMLS
 - $1,995,0004 bd4 ba3.4k sqft13 Driftwood Circle, Mashpee, MA 02649For Sale
 MLS ID #22603559, Thalia J Logan, New Seabury Sotheby's International Realty. CCIMLS
 - $1,295,0004 bd4 ba3.2k sqft35 Bayshore Drive, Mashpee, MA 02649For SaleMLS ID #22603155, Livia A Freitas Monteforte, Compass Massachusetts, LLC. CCIMLS
- $1,900,0004 bd4 ba2.9k sqft552 Main Street, Cotuit, MA 02635For SaleMLS ID #22600722, INSPIRE Team, Keller Williams Realty. CCIMLS
- $2,175,9004 bd4 ba3.9k sqft22 Country Club Lane, Mashpee, MA 02649New ConstructionMLS ID #22600230, Kenneth E Marsters, Prime Homes. CCIMLS
- $1,695,0003 bd4 ba2.6k sqft5 Tide Run, Mashpee, MA 02649For SaleMLS ID #22504559, Thalia J Logan, New Seabury Sotheby's International Realty. CCIMLS
- $2,075,0007 bd4 ba3.7k sqft17,17A,17B Cranberry Lane, Falmouth, MA 02540For SaleMLS ID #22601428, Susan Challenger, Sotheby's International Realty. CCIMLS
- $1,850,0003 bd3 ba2.6k sqft105 Bay Road, Cotuit, MA 02635For SaleMLS ID #22603313, Bonnie Zappala Britt, Sotheby's International Realty. CCIMLS
- $1,850,0003 bd3 ba3k sqft81 Osterville West Barnstable Road, Osterville, MA 02655For SaleMLS ID #22601935, Paul E Grover, Berkshire Hathaway HomeServices Robert Paul Properties. CCIMLS
- $1,850,0003 bd3 ba2.5k sqft105 Bay Rd, Barnstable, MA 02630For SaleMLS ID #73546703, Bonnie Zappala Britt, Sotheby's International Realty. MLS PIN
- $1,650,0004 bd5 ba3.1k sqft79 Neshobe Road, Mashpee, MA 02649For SaleMLS ID #22601224, Bartolomei & Souza Team, Sotheby's International Realty. CCIMLS
- $1,860,0003 bd3 ba3.2k sqft14 Ellen Lane, Pocasset, MA 02559For SaleMLS ID #22603270, Paul Forsberg, The Realty Cape Cod, LLC. CCIMLS
- $2,495,0003 bd6 ba4k sqft100 The Paddock Circle, Mashpee, MA 02649For SaleMLS ID #22603201, Mark A Thompson, New Seabury Sotheby's International Realty. CCIMLS
- $1,995,0004 bd3 ba2.6k sqft420 Starboard Lane, Osterville, MA 02655For SaleMLS ID #22602737, Jack B Cotton, Jr, Sotheby's International Realty. CCIMLS
- $1,750,0004 bd3 ba2.5k sqft9 Fairfield Dr, East Sandwich, MA 02537For SaleMLS ID #73552318, Joni Phelps, Kinlin Grover Compass. MLS PIN
- $1,299,0003 bd4 ba3.9k sqft50 Topping Lift, Mashpee, MA 02649For SaleMLS ID #22603255, Mark A Thompson, New Seabury Sotheby's International Realty. CCIMLS
- $1,995,0004 bd3 ba2.6k sqft420 Starboard Ln, Barnstable, MA 02630For SaleMLS ID #73531658, Jack Cotton, Sotheby's International Realty. MLS PIN
- $1,495,0004 bd4 ba3.5k sqft10 Abbey Gate Road, Cotuit, MA 02635For SaleMLS ID #22603496, Rick Shechtman, Kinlin Grover Compass. CCIMLS
