The right address can give you the best of both worlds—privacy at home and Village life just minutes away. Osterville's Starboard Lane, winding along the western shore of the Bumps River, is one of those special places. Known for gracious homes, substantial parcels, and a wonderfully private setting, it remains one of the Village's most desirable enclaves. Set on 1.68 acres, 420 Starboard Lane offers four bedrooms and 2,636 square feet of comfortable living space, with high ceilings, generous gathering areas, and a floor plan well suited to relaxed Cape Cod living. A detached two-car garage with unfinished space above adds another dimension, offering intriguing possibilities for the future. Here, there is room to breathe without giving up the restaurants, shops, beaches, and everyday pleasures that make Osterville so appealing. Private. Prestigious. Close to everything that matters. Opportunities to own this much land in such a desirable Osterville setting don't come along often. Please verify all information contained herein.
For sale
Price cut: $100K (9/29)
$1,895,000
420 Starboard Lane, Osterville, MA 02655
4beds
2,636sqft
Single Family Residence
Built in 1978
1.68 Acres Lot
$1,800,100 Zestimate®
$719/sqft
$-- HOA
What's special
Detached two-car garageFour bedroomsHigh ceilingsGenerous gathering areas
- 121 days
- 723
- 30
Zillow last checked:
Listing updated:
Listed by:
Jack B Cotton, Jr 508-776-0009,
Sotheby's International Realty,
Maureen G Bowman,
Sotheby's International Realty
Source: CCIMLS,MLS#: 22602737
Facts & features
Interior
Bedrooms & bathrooms
- Bedrooms: 4
- Bathrooms: 3
- Full bathrooms: 2
- 1/2 bathrooms: 1
Heating
- Oil
Cooling
- Central Air
Appliances
- Included: Countertop Range, Dishwasher, Microwave, Electric Range, Refrigerator, Washer, Oil, Water Heater
- Laundry: Electric Dryer
Features
- Recessed Lighting, Walk-In Closet(s)
- Flooring: Wood, Tile
- Basement: Partial
- Number of fireplaces: 3
Interior area
- Total structure area: 2,636
- Total interior livable area: 2,636 sqft
Property
Parking
- Total spaces: 4
- Parking features: Detached, Off Street
- Garage spaces: 2
Features
- Stories: 2
- Patio & porch: Deck
- Fencing: None
Lot
- Size: 1.68 Acres
- Features: Gentle Sloping
Details
- Parcel number: OSTE M:167 L:027001
- Special conditions: None
Construction
Type & style
- Home type: SingleFamily
- Property subtype: Single Family Residence
Materials
- Clapboard, Shingle Siding
- Roof: Asphalt,Pitched
Condition
- Year built: 1978
Utilities & green energy
- Water: Public
Community & HOA
Location
- Region: Osterville
Financial & listing details
- Price per square foot: $719/sqft
- Tax assessed value: $1,221,800
- Annual tax amount: $9,962
- Date on market: 6/8/2026
- Cumulative days on market: 121 days
Estimated market value
$1,800,100
$1.71M - $1.89M
$4,673/mo
Price history
| Date | Event | Price |
|---|---|---|
| 9/29/2026 | Price change | $1,895,000-5%$719/sqft |
Source: MLS PIN #73531658 Report a problem | ||
| 6/8/2026 | Listed for sale | $1,995,000+66.3%$757/sqft |
Source:  CCIMLS #22602737 Report a problem CCIMLS #22602737 Report a problem | ||
| 11/30/2012 | Listing removed | $13,000$5/sqft |
Source: Sotheby's International Realty #21110213 Report a problem | ||
| 2/7/2012 | Price change | $13,000+333.3%$5/sqft |
Source: Sotheby's International Realty #21110213 Report a problem | ||
| 1/17/2012 | Price change | $3,000-75%$1/sqft |
Source: Sotheby's International Realty #21110213 Report a problem | ||
| 1/10/2012 | Price change | $12,000+300%$5/sqft |
Source: Sotheby's International Realty #21110213 Report a problem | ||
| 12/18/2011 | Listed for rent | $3,000$1/sqft |
Source: Sotheby's International Realty #21110213 Report a problem | ||
| 8/23/2008 | Listing removed | $1,200,000$455/sqft |
Source: Listhub #20801245 Report a problem | ||
| 2/6/2008 | Listed for sale | $1,200,000+33.8%$455/sqft |
Source: Listhub #20801245 Report a problem | ||
| 8/11/2004 | Sold | $897,000$340/sqft |
Source: Public Record Report a problem | ||
Public tax history
| Year | Property taxes | Tax assessment |
|---|---|---|
| 2025 | $9,983 +7.2% | $1,234,000 +3.5% |
| 2024 | $9,314 +19.1% | $1,192,600 +27.2% |
| 2023 | $7,820 +1.9% | $937,700 +17.7% |
| 2022 | $7,677 +0.2% | $796,400 +9.1% |
| 2021 | $7,660 -10.2% | $730,200 -6.2% |
| 2020 | $8,529 +0.5% | $778,200 +3.4% |
| 2019 | $8,489 -0.9% | $752,600 -1.4% |
| 2018 | $8,565 +5.2% | $763,400 +0.9% |
| 2017 | $8,139 -0.6% | $756,400 +0.7% |
| 2016 | $8,190 +3.6% | $751,400 +3.2% |
| 2015 | $7,902 +2% | $728,300 -0.1% |
| 2014 | $7,747 +3.7% | $728,800 -0.1% |
| 2013 | $7,468 +1.8% | $729,300 -2.1% |
| 2012 | $7,338 +5.8% | $745,000 +0.7% |
| 2011 | $6,937 +3.7% | $739,600 -0.1% |
| 2010 | $6,687 -6.3% | $740,500 -17.2% |
| 2009 | $7,139 +1.6% | $894,600 -3.2% |
| 2008 | $7,029 +20.5% | $923,700 +0.1% |
| 2007 | $5,831 +4.1% | $922,700 +3.9% |
| 2006 | $5,603 +29.9% | $887,900 +24.5% |
| 2005 | $4,313 -12.3% | $712,900 +62.6% |
| 2004 | $4,920 | $438,500 |
| 2003 | $4,920 +30.4% | $438,500 +4.5% |
| 2001 | $3,773 | $419,700 +42.4% |
| 2000 | $3,773 | $294,800 |
Find assessor info on the county website
Monthly payment
Est. payment
Payment breakdown
Explore the cost of this home by adjusting the details. Changes won't be saved.Climate risks
Neighborhood: Osterville
- $1,962,9004 bd4 ba2.6k sqft392 Starboard Ln, Osterville, MA 02655Off Market
- $1,336,4003 bd3 ba1.7k sqft440 Starboard Ln, Osterville, MA 02655Off Market
- $1,715,5003 bd4 ba2.6k sqft380 Starboard Ln, Osterville, MA 02655Off Market
- $2,325,9003 bd4 ba2.7k sqft448 Starboard Ln, Osterville, MA 02655Off Market
Similar homes
- $1,750,0003 bd3 ba3k sqft81 Osterville West Barnstable Road, Osterville, MA 02655For Sale
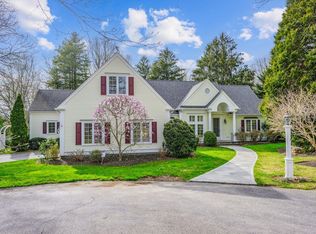
 MLS ID #22601935, Paul E Grover, Berkshire Hathaway HomeServices Robert Paul Properties. CCIMLS
 - $1,595,0003 bd3 ba2k sqft162 Main Street, Osterville, MA 02655For Sale
 MLS ID #22601704, Kim A Gazal Santos, Property Cape Cod. CCIMLS
 - $1,950,0004 bd4 ba2.5k sqft78 High Street, Cotuit, MA 02635For Sale
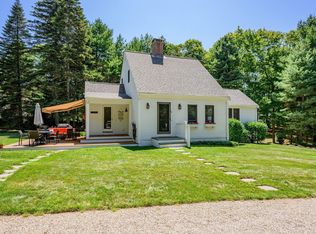 MLS ID #22603974, Paul E Grover, Berkshire Hathaway HomeServices Robert Paul Properties. CCIMLS
 - $1,299,9003 bd3 ba2.1k sqft30 Deerfield Rd, Osterville, MA 02655For Sale
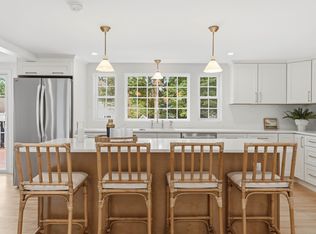 MLS ID #73571509, Garrett Hogan, Garland Group, LLC. MLS PIN
 - $2,825,0004 bd4 ba3.5k sqft55 Seapuit Road, Osterville, MA 02655For SaleMLS ID #22604641, Daniel M Griffin, Griffin Realty Group. CCIMLS
- $990,0003 bd3 ba2.1k sqft82 Falling Leaf Lane, Osterville, MA 02655For SaleMLS ID #22604478, John R Peacock, Sotheby's International Realty. CCIMLS
- $2,550,0004 bd3 ba2k sqft72 Hathaway Rd Road, Osterville, MA 02655For SaleMLS ID #22603965, Tom P Foley, The Foley Company. CCIMLS
- $1,199,0003 bd4 ba2k sqft94 Liam Lane, Centerville, MA 02632New ConstructionMLS ID #22603696, Tom P Foley, The Foley Company. CCIMLS
- $1,075,0002 bd2 ba2k sqft51 Falling Leaf Lane, Osterville, MA 02655For SaleMLS ID #22604062, Sam Amara, William Raveis Real Estate & Home Services. CCIMLS
- $1,425,0003 bd2 ba1.7k sqft955 Main Street, Osterville, MA 02655For SaleMLS ID #22601611, Karen D Lilly, Property Cape Cod. CCIMLS
- $1,350,0003 bd4 ba2.9k sqft15 Long Pond Circle, Centerville, MA 02632For SaleMLS ID #22604228, Chuck Tuttle, William Raveis Real Estate & Home Services. CCIMLS
- $1,640,0003 bd3 ba2.6k sqft79 Sturgis Lane, Barnstable, MA 02630For SaleMLS ID #22602258, Amanda S Kundel, Kinlin Grover Compass. CCIMLS
- $1,875,0003 bd3 ba1.9k sqft120 Ocean View Avenue, Cotuit, MA 02635For SaleMLS ID #22602321, Jack B Cotton, Jr, Sotheby's International Realty. CCIMLS
- $2,199,0004 bd4 ba3.4k sqft4428 Main Street, Barnstable, MA 02630For SaleMLS ID #22604678, Colleen Golden, Coldwell Banker Realty. CCIMLS
- $1,290,0003 bd3 ba3k sqft32 Reid Lane, Marstons Mills, MA 02648For SaleMLS ID #22604477, Richard J Lonstein, Berkshire Hathaway HomeServices Robert Paul Properties. CCIMLS
- $1,975,0004 bd3 ba2.9k sqft69 River Street, South Yarmouth, MA 02664For SaleMLS ID #22604323, Jennifer Y Schaffer, William Raveis Real Estate & Home Services. CCIMLS
- $2,195,0004 bd3 ba3.1k sqft11 Long Hill Drive, East Sandwich, MA 02537For SaleMLS ID #22604411, Jane N Bodrie, Sotheby's International Realty, Inc.. CCIMLS
- $1,700,0003 bd4 ba3.3k sqft73 Tern Lane, Centerville, MA 02632For SaleMLS ID #22604686, Amanda S Kundel, Kinlin Grover Compass. CCIMLS
- $1,999,9004 bd3 ba2.8k sqft939 Main Street #6A, Dennis, MA 02638For SaleMLS ID #22604052, Lisa A Griffin, Gibson Sotheby's International Realty. CCIMLS
