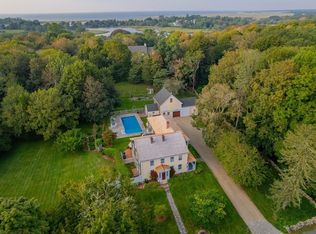
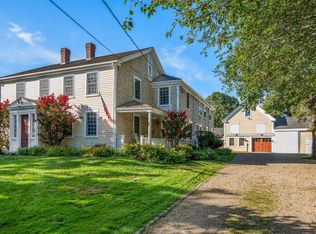
A true storybook property where centuries of history and timeless charm meet thoughtful updates for today's lifestyle. Welcome to the Captain John Gorham home! Originally built in 1660, this remarkable 3,424-sq-ft Colonial has been thoughtfully renovated over the years. The custom kitchen features soapstone counters, SS appliances, a gas range, and breakfast nook overlooking the gardens and backyard. Wide-pine floors, custom moldings, and preserved architectural details beautifully blend old and new. The main level offers inviting living and family rooms, a private dining area, and home office. Upstairs are 4 spacious bedrooms, laundry, and 2 updated baths. A private-entry apartment provides flexibility for guests or extended family. The spacious barn offers potential of 1200 sqft additional living space for a studio, office, or ADU. Set on 1.62 acres, the manicured landscape includes a fenced garden, saltwater pool, hot tub and expansive yard. Sidewalks connect you to The Lighthouse Keeper's Pantry and other local favorites, with scenic Mill Creek just minutes away. Rich in history and thoughtfully updated over time, this is a truly special property with a story all its own.
For sale
$2,199,000
4428 Main Street, Barnstable, MA 02630
4beds
3,424sqft
Single Family Residence
Built in 1660
1.62 Acres Lot
$2,099,500 Zestimate®
$642/sqft
$-- HOA
What's special
Saltwater poolHome officePreserved architectural detailsPrivate-entry apartmentHot tubManicured landscapeFenced garden
- 29 days
- 433
- 36
Zillow last checked:
Listing updated:
Listed by:
Colleen Golden 617-827-6472,
Coldwell Banker Realty
Source: CCIMLS,MLS#: 22604678
Facts & features
Interior
Bedrooms & bathrooms
- Bedrooms: 4
- Bathrooms: 4
- Full bathrooms: 3
- 1/2 bathrooms: 1
Heating
- Natural Gas
Cooling
- Central Air
Appliances
- Included: Dishwasher, Microwave, Gas Range, Refrigerator, Washer, Natural Gas, Water Heater
- Laundry: Electric Dryer
Features
- Flooring: Hardwood
- Basement: Partial
- Number of fireplaces: 2
Interior area
- Total structure area: 3,424
- Total interior livable area: 3,424 sqft
Video & virtual tour
Property
Parking
- Total spaces: 8
- Parking features: Detached, Garage Door Opener, Storage, Driveway, Off Street, Gravel
- Garage spaces: 1
- Has uncovered spaces: Yes
Features
- Stories: 2
- Patio & porch: Deck, Patio, Porch
- Exterior features: Garden, Hot Tub, Underground Sprinkler System
- Has private pool: Yes
- Has spa: Yes
- Fencing: Partial
Lot
- Size: 1.62 Acres
Details
- Parcel number: 351 043
- Special conditions: None
Construction
Type & style
- Home type: SingleFamily
- Property subtype: Single Family Residence
Materials
- Shingle Siding
- Roof: Wood
Condition
- Year built: 1660
Utilities & green energy
- Water: Well, Public
Community & HOA
Location
- Region: Yarmouth Pt
Financial & listing details
- Price per square foot: $642/sqft
- Tax assessed value: $1,418,300
- Annual tax amount: $13,919
- Date on market: 9/24/2026
- Cumulative days on market: 30 days
Estimated market value
$2,099,500
$1.99M - $2.20M
$4,250/mo
Price history
| Date | Event | Price |
|---|---|---|
| 9/24/2026 | Listed for sale | $2,199,000+46.6%$642/sqft |
Source:  CCIMLS #22604678 Report a problem CCIMLS #22604678 Report a problem | ||
| 11/13/2023 | Sold | $1,500,000$438/sqft |
Source: CCIMLS #22303889 Report a problem | ||
| 9/18/2023 | Pending sale | $1,500,000$438/sqft |
Source: CCIMLS #22303889 Report a problem | ||
| 9/13/2023 | Listed for sale | $1,500,000$438/sqft |
Source: CCIMLS #22303889 Report a problem | ||
Public tax history
Tax history is unavailable.
Monthly payment
Est. payment
Payment breakdown
Explore the cost of this home by adjusting the details. Changes won't be saved.Climate risks
Neighborhood: 02675
Similar homes
- $2,195,0004 bd4 ba4.4k sqft230 Old Jail Lane, Barnstable, MA 02630For Sale
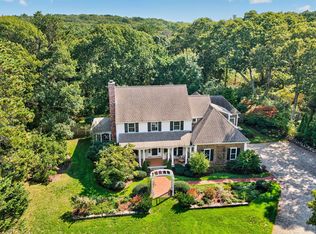
 MLS ID #22605075, Sabrina Riley, William Raveis Real Estate & Home Services. CCIMLS
 - $1,499,0004 bd4 ba5k sqft64 Wingfoot Drive, Cummaquid, MA 02675For Sale
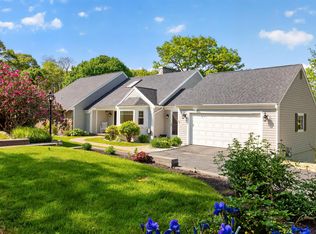 MLS ID #22602382, The Cape House Team, William Raveis Real Estate & Home Services. CCIMLS
 - $2,200,0004 bd3 ba2k sqft205 South Street, South Yarmouth, MA 02664For Sale
 MLS ID #22605067, Jeffrey S Marcus, Corcoran Property Advisors. CCIMLS
 - $2,500,0003 bd3 ba3k sqft11 Sheperd's Way, Barnstable, MA 02630For Sale
 MLS ID #22604247, Rick Shechtman, Kinlin Grover Compass. CCIMLS
 - $2,249,0003 bd2 ba2.2k sqft188 Annable Point Road, Centerville, MA 02632For SaleMLS ID #22605018, James E Murphy, Jr, Murphy Real Estate. CCIMLS
- $1,895,0003 bd4 ba2.3k sqft1014 Route 6A, Yarmouth Port, MA 02675For SaleMLS ID #22601825, Evan Dean, Christie's International Real Estate Atlantic Brokerage. CCIMLS
- $2,195,0004 bd3 ba3.1k sqft11 Long Hill Drive, East Sandwich, MA 02537For SaleMLS ID #22604411, Jane N Bodrie, Sotheby's International Realty, Inc.. CCIMLS
- $1,100,0003 bd3 ba2.3k sqft73 Desert Sands Lane, Yarmouth Port, MA 02675For SaleMLS ID #22604479, Dory Marchildon, Kinlin Grover Compass. CCIMLS
- $1,799,0004 bd5 ba3.6k sqft129 Driftwood Lane, South Yarmouth, MA 02664New ConstructionMLS ID #22603960, Annabelle Pereira, Griffin Realty Group. CCIMLS
- $1,999,9004 bd3 ba2.8k sqft939 Main Street #6A, Dennis, MA 02638For SaleMLS ID #22604052, Lisa A Griffin, Gibson Sotheby's International Realty. CCIMLS
- $2,400,0004 bd3 ba3.4k sqft25 Oliver Drive, East Dennis, MA 02641For SaleMLS ID #22603638, Chuck Deluga, Paul W Sullivan & Assoc. CCIMLS
- $1,499,9993 bd3 ba4.3k sqft79 Wianno Road, Yarmouth Port, MA 02675For SaleMLS ID #22605116, Amy Dwyer, Keller Williams Realty Boston-MetroWest. CCIMLS
- $2,199,9003 bd3 ba2.5k sqft20 Lords Pond Road, Chatham, MA 02633For SaleMLS ID #22604710, The Grattan Group, Christie's International Real Estate Atlantic Brokerage. CCIMLS
- $1,895,0004 bd3 ba2.6k sqft420 Starboard Lane, Osterville, MA 02655For SaleMLS ID #22602737, Jack B Cotton, Jr, Sotheby's International Realty. CCIMLS
- $1,925,0004 bd3 ba2.9k sqft69 River Street, South Yarmouth, MA 02664For SaleMLS ID #22604323, Jennifer Y Schaffer, William Raveis Real Estate & Home Services. CCIMLS
- $1,175,0005 bd5 ba3.4k sqft2939 Main Street, Barnstable, MA 02630For SaleMLS ID #22605069, The Norton Team, Kinlin Grover Compass. CCIMLS
- $1,640,0003 bd3 ba2.6k sqft79 Sturgis Lane, Barnstable, MA 02630For SaleMLS ID #22602258, Amanda S Kundel, Kinlin Grover Compass. CCIMLS
