This classic Cape sits majestically on the 1.39 acres of privacy just north of Rt 6A. If privacy is what your looking for this home offers it. Set back from the street on a grassy knoll, this home is surrounded by trees and natural beauty. The first floor living area consists of an open kitchen great room with painted wood cabinets, granite countertops, stainless steel appliances, fireplace, and vaulted skylight lit ceiling. The great room has its own wood burning fireplace and hardwood flooring throughout. The screened in porch off the great room allows you to take in the quiet natural beauty and tranquility that this lot has to offer. The first floor master bed bath suite is roomy and offers a walk in closet, vaulted ceiling, jacuzzi tub and a slider to a private Juliette deck. There's also a powder bath, office, and laundry . The 2nd floor consists of two large bedrooms, full bath with tub/shower combination and finished bonus room over the garage with private staircase. Full basement, central vac, wired for security, and irrigation system in place. All this within a short walk to Dr. Lord's and Scargo lake beaches.
For sale
$2,625,000
25 Oliver Drive, East Dennis, MA 02641
4beds
3,442sqft
:
Get pre-qualified$15,653/mo
Single Family Residence
Built in 1997
1.39 Acres Lot
$2,660,200 Zestimate®
$763/sqft
$-- HOA
What's special
Wood burning fireplaceCentral vacFull basementGranite countertopsHardwood flooring throughoutStainless steel appliancesPowder bath
- 5 days |
- 1,580 |
- 46 |
Likely to sell faster than
Zillow last checked:
Listing updated:
Listed by:
Chuck Deluga 508-237-3048,
Paul W Sullivan & Assoc
Source: CCIMLS,MLS#: 22603638
Facts & features
Interior
Bedrooms & bathrooms
- Bedrooms: 4
- Bathrooms: 3
- Full bathrooms: 2
- 1/2 bathrooms: 1
- Main level bathrooms: 2
Primary bedroom
- Description: Flooring: Wood
- Features: Walk-In Closet(s), Recessed Lighting, Ceiling Fan(s)
- Level: First
Bedroom 2
- Description: Flooring: Wood
- Features: Bedroom 2, Closet
Bedroom 3
- Description: Flooring: Wood
- Features: Bedroom 3, Closet
Bedroom 4
- Description: Flooring: Carpet
- Features: Bedroom 4, Closet, Recessed Lighting
Primary bathroom
- Features: Private Full Bath
Dining room
- Description: Flooring: Wood
- Features: Dining Room
Kitchen
- Description: Flooring: Wood
- Features: Kitchen, Built-in Features, Cathedral Ceiling(s), Recessed Lighting
Living room
- Description: Flooring: Wood
- Features: Living Room
Heating
- Hot Water
Cooling
- Central Air
Appliances
- Included: Dishwasher, Washer, Wall/Oven Cook Top, Range Hood, Refrigerator, Microwave, Electric Water Heater
- Laundry: Laundry Room
Features
- Linen Closet, HU Cable TV
- Flooring: Wood, Carpet, Tile
- Windows: Skylight(s)
- Basement: Full
- Number of fireplaces: 2
Interior area
- Total structure area: 3,442
- Total interior livable area: 3,442 sqft
Property
Parking
- Total spaces: 2
- Parking features: Garage - Attached
- Attached garage spaces: 2
Features
- Stories: 2
- Patio & porch: Screened Porch
- Has spa: Yes
- Spa features: Bath
Lot
- Size: 1.39 Acres
- Features: Bike Path, Medical Facility, Near Golf Course, Cape Cod Rail Trail, Shopping, Public Tennis, Marina, In Town Location, North of 6A
Details
- Parcel number: 0000
- Zoning: R-40
- Special conditions: None
Construction
Type & style
- Home type: SingleFamily
- Architectural style: Cape Cod
- Property subtype: Single Family Residence
Materials
- Shingle Siding
- Foundation: Poured
- Roof: Asphalt, Pitched
Condition
- Actual
- New construction: No
- Year built: 1997
Utilities & green energy
- Sewer: Septic Tank
Community & HOA
HOA
- Has HOA: No
Location
- Region: East Dennis
Financial & listing details
- Price per square foot: $763/sqft
- Tax assessed value: $1,930,000
- Annual tax amount: $8,280
- Date on market: 7/28/2026
- Cumulative days on market: 6 days
Estimated market value
$2,660,200
$2.53M - $2.79M
$4,578/mo
Price history
| Date | Event | Price |
|---|---|---|
| 7/28/2026 | Listed for sale | $2,625,000$763/sqft |
Source:  CCIMLS #22603638 Report a problem CCIMLS #22603638 Report a problem | ||
Public tax history
Tax history is unavailable.
Monthly payment
Est. payment
Payment breakdown
Explore the cost of this home by adjusting the details. Changes won't be saved.Climate risks
Neighborhood: East Dennis
Nearby schools
GreatSchools rating
- 4/10Dennis-Yarmouth Intermediate SchoolGrades: 4-5Distance: 4.9 mi
- 6/10Dennis-Yarmouth Middle SchoolGrades: 6-7Distance: 4.9 mi
- 4/10Dennis-Yarmouth Regional High SchoolGrades: 8-12Distance: 5.1 mi
Schools provided by the listing agent
- District: Dennis-Yarmouth
Source: CCIMLS. This data may not be complete. We recommend contacting the local school district to confirm school assignments for this home.
- $916,100-- bd-- ba-- sqft50 Sesuit Neck Rd, Dennis, MA 02638Off Market
- $2,850,0003 bd3 ba3.4k sqft32 Oliver Dr, East Dennis, MA 02641Sold
- $2,868,1003 bd2 ba3.2k sqft32 Oliver Dr, Dennis, MA 02638Off Market
- $6,202,2309 bd10 ba-- sqft76 Oliver Dr, Dennis, MA 02638Off Market
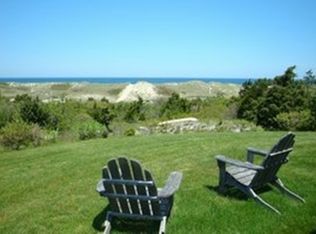
- $2,379,3004 bd3 ba4.2k sqft18 Oliver Dr, Dennis, MA 02638Off Market
- $1,713,4004 bd3 ba3.2k sqft26 Oliver Dr, Dennis, MA 02638Off Market
- $1,437,0004 bd2 ba1.7k sqft58 Sesuit Neck Rd, Dennis, MA 02638Off Market
- $13,457,9004 bd4 ba2.9k sqft102 Sesuit Neck Rd, Dennis, MA 02638Off Market
A local agent can set up tours, give advice and negotiate with sellers.
Similar homes
- $2,440,0004 bd6 ba3.9k sqft4 Maureens Way, Dennis, MA 02638For Sale

 MLS ID #22603524, Lisa D Steele, Steele Associates Real Estate. CCIMLS
 - $2,745,0004 bd4 ba3.5k sqft27 Openfield Road, South Dennis, MA 02660For Sale
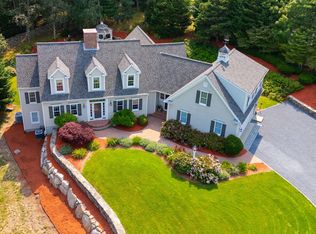 MLS ID #22603205, Michael Trabulsie, Luxury Homes of Cape Cod. CCIMLS
 - $1,875,0005 bd3 ba3.8k sqft11 Joyce Circle, East Dennis, MA 02641For Sale
 MLS ID #22601406, Lisa D Steele, Steele Associates Real Estate. CCIMLS
 - $1,395,0004 bd3 ba2.6k sqft15 Ironwood Court, Dennis, MA 02638For Sale
 MLS ID #22603613, Peter Lomenzo, Gibson Sotheby's International Realty. CCIMLS
 - $2,395,0004 bd4 ba3.3k sqft11 Perseverance Path, Dennis, MA 02638New ConstructionMLS ID #22602556, Elisabeth Ploszay, SALT Realty Group. CCIMLS
- $2,300,0004 bd3 ba2.1k sqft17 Cove Lane, West Dennis, MA 02670For SaleMLS ID #22602947, Ken Hager, Classic Cape Real Estate, LLC. CCIMLS
- $2,235,0004 bd4 ba3.2k sqft2 Huckleberry Drive, Orleans, MA 02653For SaleMLS ID #22603497, Fran I Schofield, Berkshire Hathaway HomeServices Robert Paul Properties. CCIMLS
- $2,799,0005 bd5 ba3.6k sqft160 Main Street, Wellfleet, MA 02667For SaleMLS ID #22603566, The Eva Scott Group, Gibson Sotheby's International Realty. CCIMLS
- $2,895,0004 bd4 ba3.1k sqft28 Mallard Drive, Orleans, MA 02653For SaleMLS ID #22601690, Sandra Milano, RE/MAX Executive Realty. CCIMLS
- $1,599,0005 bd4 ba3.6k sqft56 Shad Bush Circle, East Dennis, MA 02641For SaleMLS ID #22601802, Leighton Team, Keller Williams Realty. CCIMLS
- $1,399,0006 bd3 ba2.8k sqft643 Main Street, Harwich, MA 02645For SaleMLS ID #22603623, Richard J Waystack, Keller Williams Realty. CCIMLS
- $1,349,0003 bd3 ba3k sqft8 Winstons Path, South Dennis, MA 02660For SaleMLS ID #22603047, Leo Doyle, Oceanside Realty Group. CCIMLS
- $3,300,0004 bd4 ba3.6k sqft34 Shirley Point Road, Centerville, MA 02632For SaleMLS ID #22603616, James Andrea, Lamacchia Realty, Inc.. CCIMLS
- $2,995,0004 bd6 ba3.1k sqft43 Longhill Drive, East Sandwich, MA 02537For SaleMLS ID #22603192, Irene Cook, Compass Massachusetts, LLC. CCIMLS
- $2,390,0004 bd4 ba4k sqft55 Winterset Drive, Chatham, MA 02633For SaleMLS ID #22603375, Janet Stuart, Coldwell Banker Realty. CCIMLS
- $2,750,0004 bd5 ba4.2k sqft350/360 Plum Street, West Barnstable, MA 02668For SaleMLS ID #22600997, The Norton Team, Kinlin Grover Compass. CCIMLS
- $3,300,0004 bd4 ba3.6k sqft34 Shirley Point Rd, Barnstable, MA 02630For SaleMLS ID #73555357, James Andrea, Lamacchia Realty, Inc.. MLS PIN
- $1,395,0003 bd2 ba1.9k sqft64 Tar Kiln Road, Orleans, MA 02653New ConstructionMLS ID #22603686, Lisa Adams, Orleans Village Properties, LLC. CCIMLS
- $2,795,0003 bd3 ba3k sqft11 Sheperds Way, Barnstable, MA 02630For SaleMLS ID #22500920, Rick Shechtman, Kinlin Grover Compass. CCIMLS
- $2,999,9995 bd5 ba4k sqft58 Keziahs Lane, Orleans, MA 02653For SaleMLS ID #22602888, Cape Island Estates, Christie's Int'l RE Atlantic Brokerage. CCIMLS
