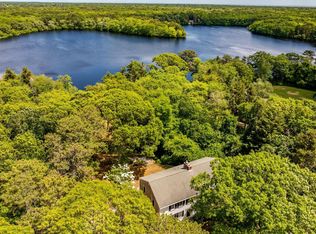
Discover a bespoke residence where every detail reflects unparalleled foresight and luxury. Nestled in the highly coveted enclave of Indian Fields, this magnificent estate is perfectly positioned to offer exclusive access to coastal living. Situated serenely between the greens of Dennis Pines Golf Course and the tranquil beauty of Cedar Pond, the location is moments--just 1.5 miles--from the pristine shores of the renowned Cold Storage Beach, the yachting hub of Sesuit Harbor, and the fairways of Dennis Pines. A soaring, light-filled, two-story foyer provides a dramatic entry. This sophisticated residence, a classic Cape masterpiece custom-designed by the iconic Bob McPhee Builders, is thoughtfully configured for seamless single-floor luxury living. The expansive, vaulted primary wing is a private sanctuary on the main level, featuring a generous walk-in closet and a luxurious ensuite appointed with a jetted soaking tub, separate shower, and heated floors. Ascending the grand staircase reveals a gracious sitting area and two additional sizable bedrooms sharing a full bath, ideal for guests or family. With a 5 bedroom spetic system, the first floor office and room above the garage can be your 4th and 5th bedrooms. The main living level features a designated office/bedroom complete with built-in cabinetry. The open-concept living and dining areas offer deck access via sliding doors for effortless indoor/outdoor entertaining. An inviting front family room is centered around a natural gas fireplace flanked by custom built-ins and is complemented by a refined wet bar for curated beverage service. The chef's kitchen is a culinary dream. It boasts custom cherry cabinetry crowned with rich granite countertops. The professional-grade appliance suite features double electric ovens and a gas cooktop. An oversized working island serves as a central hub for preparation. Catering to the most discerning tastes, a dedicated boiling water on-demand faucet is installed for convenience. The adjacent eat-in area allows for intimate gatherings while preparations unfold. Sliding glass doors connect the kitchen to the deck and an outdoor grill, which is seamlessly plumbed directly into the home's natural gas line for endless grilling pleasure. Leading to the oversized two-car garage is a thoughtfully placed mudroom area offering a full guest bath, laundry room with a second freezer, and generous coat storage. This convenient full bath serves the finished bonus space above the garage--perfect as a private guest suite or recreation area--and provides easy access to the enclosed outdoor shower. Below, the full-height basement presents a clean, vast canvas for your ultimate design vision. This residence has been appointed with an exhaustive list of premium amenities for total peace of mind: a whole-house generator, central air conditioning, full irrigation, a built-in safe, a cedar closet, a weather station, and even the convenience of an electrically lowering foyer light fixture for maintenance. Furthermore, exterior outlets under the roof eaves are pre-installed for effortless holiday lighting. Here, the most challenging decision of your day is simply choosing between a day at the beach, an afternoon of boating, or a round of golf. Enjoy the privilege of all three.
For sale
Price cut: $96K (7/6)
$1,599,000
56 Shad Bush Circle, East Dennis, MA 02641
5beds
3,611sqft
:
Get pre-qualified$8,986/mo
Single Family Residence
Built in 2000
0.47 Acres Lot
$1,554,400 Zestimate®
$443/sqft
$-- HOA
What's special
- 86 days |
- 1,784 |
- 48 |
Zillow last checked:
Listing updated:
Listed by:
Leighton Team 508-896-1222,
Keller Williams Realty
Source: CCIMLS,MLS#: 22601802
Facts & features
Interior
Bedrooms & bathrooms
- Bedrooms: 5
- Bathrooms: 4
- Full bathrooms: 3
- 1/2 bathrooms: 1
- Main level bathrooms: 3
Primary bedroom
- Description: Flooring: Wood
- Features: Walk-In Closet(s)
- Level: First
Bedroom 2
- Description: Flooring: Carpet
- Features: Bedroom 2, Shared Full Bath, Walk-In Closet(s), Cedar Closet(s)
- Level: Second
Bedroom 3
- Description: Flooring: Carpet
- Features: Bedroom 3, Shared Full Bath, Closet
- Level: Second
Primary bathroom
- Features: Private Full Bath
Dining room
- Description: Flooring: Wood
- Features: Dining Room
- Level: First
Kitchen
- Description: Countertop(s): Granite,Flooring: Wood,Stove(s): Gas
- Features: Kitchen, Upgraded Cabinets, Breakfast Nook, Kitchen Island, Recessed Lighting
- Level: First
Living room
- Description: Flooring: Wood,Door(s): Sliding
- Features: Dining Area, Living Room
- Level: First
Heating
- Has Heating (Unspecified Type)
Cooling
- Central Air
Appliances
- Included: Cooktop, Wine Cooler, Washer, Wall/Oven Cook Top, Range Hood, Security System, Refrigerator, Gas Range, Microwave, Freezer, Electric Dryer, Dishwasher, Gas Water Heater
- Laundry: Laundry Room, Sink, Built-Ins, Recessed Lighting, First Floor
Features
- Wet Bar, Recessed Lighting, Mud Room, Interior Balcony
- Flooring: Hardwood, Carpet, Tile
- Doors: Sliding Doors
- Windows: Bay/Bow Windows
- Basement: Full,Interior Entry
- Number of fireplaces: 1
Interior area
- Total structure area: 3,611
- Total interior livable area: 3,611 sqft
Video & virtual tour
Property
Parking
- Total spaces: 4
- Parking features: Garage - Attached
- Attached garage spaces: 2
Features
- Stories: 2
- Entry location: First Floor
- Patio & porch: Deck
- Exterior features: Outdoor Shower, Garden
- Has spa: Yes
- Spa features: Bath
Lot
- Size: 0.47 Acres
- Features: Marina, Level, South of 6A
Details
- Parcel number: DENN M:000318 P:064000
- Zoning: Res
- Special conditions: None
Construction
Type & style
- Home type: SingleFamily
- Architectural style: Cape Cod
- Property subtype: Single Family Residence
Materials
- Clapboard, Shingle Siding
- Foundation: Poured
- Roof: Asphalt, Pitched
Condition
- Actual
- New construction: No
- Year built: 2000
Utilities & green energy
- Sewer: Septic Tank, Private Sewer
Community & HOA
HOA
- Has HOA: No
Location
- Region: South Dennis
Financial & listing details
- Price per square foot: $443/sqft
- Tax assessed value: $1,504,100
- Annual tax amount: $6,839
- Date on market: 4/29/2026
- Cumulative days on market: 85 days
- Road surface type: Paved
Estimated market value
$1,554,400
$1.48M - $1.63M
$5,680/mo
Price history
| Date | Event | Price |
|---|---|---|
| 7/6/2026 | Price change | $1,599,000-5.7%$443/sqft |
Source: MLS PIN #73508960 Report a problem | ||
| 5/19/2026 | Price change | $1,695,000-4.5%$469/sqft |
Source: MLS PIN #73508960 Report a problem | ||
| 4/29/2026 | Listed for sale | $1,775,000$492/sqft |
Source:  CCIMLS #22601802 Report a problem CCIMLS #22601802 Report a problem | ||
Public tax history
| Year | Property taxes | Tax assessment |
|---|---|---|
| 2025 | $6,247 +0% | $1,442,700 +1.4% |
| 2024 | $6,246 +2.1% | $1,422,800 +8.7% |
| 2023 | $6,115 +8% | $1,309,500 +29.5% |
| 2022 | $5,662 +10.1% | $1,011,100 +18.6% |
| 2021 | $5,141 -6.8% | $852,600 -5.7% |
| 2020 | $5,517 +4.7% | $904,400 +5.9% |
| 2019 | $5,269 -0.6% | $853,900 +2.2% |
| 2018 | $5,300 +3.1% | $835,900 |
| 2017 | $5,141 +7.1% | $835,900 +13.7% |
| 2016 | $4,802 +2% | $735,300 |
| 2015 | $4,706 -0.1% | $735,300 -0.9% |
| 2014 | $4,712 +5.3% | $742,000 +1% |
| 2013 | $4,474 +2.7% | $734,600 -0.9% |
| 2012 | $4,357 -1.6% | $741,000 -6.5% |
| 2011 | $4,428 +2% | $792,100 -3.9% |
| 2010 | $4,343 -3.7% | $824,100 -7.3% |
| 2009 | $4,509 +15.8% | $889,400 -0.7% |
| 2008 | $3,895 +3.5% | $895,500 0% |
| 2007 | $3,763 +0.7% | $895,900 +2.1% |
| 2006 | $3,737 -1.7% | $877,200 +5.4% |
| 2005 | $3,803 0% | $832,100 +6.5% |
| 2004 | $3,804 +4.4% | $781,100 +22.4% |
| 2003 | $3,642 +470% | $637,900 +652.2% |
| 2001 | $639 | $84,800 |
Find assessor info on the county website
Monthly payment
Est. payment
Payment breakdown
Explore the cost of this home by adjusting the details. Changes won't be saved.Climate risks
Neighborhood: East Dennis
Nearby schools
GreatSchools rating
- 4/10Dennis-Yarmouth Intermediate SchoolGrades: 4-5Distance: 4.4 mi
- 6/10Dennis-Yarmouth Middle SchoolGrades: 6-7Distance: 4.4 mi
- 4/10Dennis-Yarmouth Regional High SchoolGrades: 8-12Distance: 4.6 mi
Schools provided by the listing agent
- District: Dennis-Yarmouth
Source: CCIMLS. This data may not be complete. We recommend contacting the local school district to confirm school assignments for this home.
- $1,127,2003 bd2 ba2.2k sqft46 Shad Bush Cir, South Dennis, MA 02660Off Market
- $1,785,3004 bd4 ba3.7k sqft47 Indian Field Dr, East Dennis, MA 02641Off Market
- $1,024,1003 bd2 ba2.1k sqft41 Indian Field Dr, South Dennis, MA 02660Off Market
- $812,5003 bd2 ba1.6k sqft36 Shad Bush Cir, South Dennis, MA 02660Off Market
- $930,4003 bd2 ba1.5k sqft59 Shad Bush Cir, South Dennis, MA 02660Off Market
- $934,5003 bd2 ba1.8k sqft53 Shad Bush Cir, South Dennis, MA 02660Off Market
- $1,361,0003 bd3 ba2.7k sqft35 Indian Field Dr, South Dennis, MA 02660Off Market
- $1,681,6004 bd4 ba3.3k sqft59 Indian Field Dr, South Dennis, MA 02660Off Market
A local agent can set up tours, give advice and negotiate with sellers.
Similar homes
- $1,569,0005 bd5 ba2.6k sqft370 Main St, South Dennis, MA 02660For Sale
 MLS ID #73541329, Frances Schofield, Berkshire Hathaway HomeServices Robert Paul Properties. MLS PIN
 - $1,349,0003 bd3 ba3k sqft8 Winstons Path, South Dennis, MA 02660For Sale
 MLS ID #22603047, Leo Doyle, Oceanside Realty Group. CCIMLS
 - $1,499,9003 bd4 ba2.3k sqft13 Academy Hill Lane, South Dennis, MA 02660For Sale
 MLS ID #22602318, Kate L Nadolski Elliott, Griffin Realty Group. CCIMLS
 - $1,250,0004 bd3 ba2.8k sqft41 Farm Lane, South Dennis, MA 02660For Sale
 MLS ID #22603044, Carol Terrio, Keller Williams Realty. CCIMLS
 - $1,575,0004 bd4 ba3k sqft1021 Main Street, Dennis, MA 02638For SaleMLS ID #22603036, Michael Harney, Sotheby's International Realty. CCIMLS
- $1,495,0003 bd4 ba2.7k sqft14 Willie Nick Way, Dennis, MA 02638For SaleMLS ID #22602336, Katie F Hempel, Cape Real Estate, LLC. CCIMLS
- $1,450,0005 bd4 ba3.6k sqft206 Landing Drive, Brewster, MA 02631For SaleMLS ID #22602346, Jeffrey E Cusack, Cove Road Real Estate. CCIMLS
- $1,595,0003 bd3 ba2.4k sqft3 Baywood Drive, Orleans, MA 02653For SaleMLS ID #22603208, The Bohman Hartung Group, Gibson Sotheby's International Realty. CCIMLS
- $1,495,0004 bd4 ba4.5k sqft4 Skipper Shea Lane, Harwich, MA 02645For SaleMLS ID #22601631, Paul McCormick, Gibson Sotheby's International Realty. CCIMLS
- $1,450,0003 bd3 ba3k sqft11 Barnes Lane, West Yarmouth, MA 02673For SaleMLS ID #22603535, Kate M Plummer, Today Real Estate. CCIMLS
- $1,600,0005 bd3 ba4.1k sqft174 Little River Road, Cotuit, MA 02635For SaleMLS ID #22601481, Karen E Breen, Kinlin Grover Compass. CCIMLS
- $1,499,0004 bd4 ba5k sqft64 Wingfoot Drive, Cummaquid, MA 02675For SaleMLS ID #22602382, The Cape House Team, William Raveis Real Estate & Home Services. CCIMLS
- $1,695,0003 bd3 ba2.7k sqft46 Route 6A, Yarmouth Port, MA 02675For SaleMLS ID #22601046, Jean E Schiffmann, Bayview Real Estate, LLC. CCIMLS
- $1,425,0003 bd4 ba4.2k sqft24 Open Space Drive, Sandwich, MA 02563For SaleMLS ID #22603545, Tori Harrison Farr, Sotheby's International Realty, Inc.. CCIMLS
- $1,250,0003 bd2 ba2.6k sqft30 Fairway Road, South Yarmouth, MA 02664For SaleMLS ID #22603355, Robin B Thayer, Gibson Sotheby's International Realty. CCIMLS
- $1,650,0003 bd4 ba2.4k sqft21 Kens Way Street, West Yarmouth, MA 02673For SaleMLS ID #22603289, Lisa A Griffin, Gibson Sotheby's International Realty. CCIMLS
- $1,690,0003 bd3 ba2.4k sqft410 Blueberry Pond Drive, Brewster, MA 02631For SaleMLS ID #22601247, Guthrie Schofield Group, Berkshire Hathaway HomeServices Robert Paul Properties. CCIMLS
- $1,795,0004 bd4 ba4.2k sqft85 Pier Road, Wellfleet, MA 02667For SaleMLS ID #22601437, Karen L Arnold, Gibson Sotheby's International Realty. CCIMLS
- $1,499,9005 bd4 ba3.7k sqft695 Cable Road, Eastham, MA 02642New ConstructionMLS ID #22602684, The Eva Scott Group, Gibson Sotheby's International Realty. CCIMLS
- $1,695,0003 bd3 ba2.2k sqft27 Mayflower Lane, Dennis Port, MA 02639For SaleMLS ID #22603113, Ross A Joly, Kinlin Grover Compass. CCIMLS
