Exceptional craftsmanship, forward-thinking efficiency, & a premier Orleans location come together just 1/2 mile from Pleasant Bay. Built by renowned Cape Associates, this beautifully maintained 3-bedroom, 3-bath home offers approximately 2,432 sq. ft. across three thoughtfully designed levels. The open main living area features a spacious living room, dining area, & well-appointed kitchen that flows to an expansive deck overlooking the private yard. Upstairs, the primary suite includes a walk-in closet, private balcony, & en suite bath, with two additional bedrooms and a full bath nearby. The lower level adds flexible space for a media room, office, gym, or guests. Set on over 3/4 acre with professional landscaping, a stone patio, and multiple outdoor living areas, the home is ideal for entertaining or relaxing after a day by the bay. A 5-kW solar array, solar hot water, spray foam insulation, HRV ventilation, MERV 16 filtration, Energy Star lighting, sustainable materials, & a HERS Index of 28 deliver exceptional comfort and remarkably low operating costs. Gold-certified and in excellent condition, this is a rare Orleans offering where quality, location, & efficiency align.
For sale
Price cut: $95K (8/3)
$1,500,000
3 Baywood Drive, Orleans, MA 02653
3beds
2,432sqft
:
Get pre-qualified$8,475/mo
Single Family Residence
Built in 2008
0.74 Acres Lot
$1,445,800 Zestimate®
$617/sqft
$-- HOA
What's special
Stone patioWell-appointed kitchenDining areaProfessional landscaping
- 34 days |
- 1,204 |
- 24 |
Zillow last checked:
Listing updated:
Listed by:
The Bohman Hartung Group 508-237-3387,
Gibson Sotheby's International Realty
Source: CCIMLS,MLS#: 22603208
Facts & features
Interior
Bedrooms & bathrooms
- Bedrooms: 3
- Bathrooms: 3
- Full bathrooms: 3
- Main level bathrooms: 1
Primary bedroom
- Description: Flooring: Wood
- Features: Balcony, Walk-In Closet(s)
- Level: Second
Bedroom 2
- Description: Flooring: Carpet
- Features: Shared Full Bath
- Level: Second
Bedroom 3
- Description: Flooring: Carpet
- Features: Shared Full Bath
- Level: Second
Primary bathroom
- Features: Private Full Bath
Dining room
- Level: First
Kitchen
- Level: First
Living room
- Description: Flooring: Wood
- Level: First
Heating
- Has Heating (Unspecified Type)
Cooling
- Central Air
Appliances
- Included: Dishwasher, Wine Cooler, Washer, Wall/Oven Cook Top, Other, Microwave, Electric Dryer, Gas Water Heater
Features
- Flooring: Wood, Carpet
- Basement: Bulkhead Access,Interior Entry,Full
- Has fireplace: No
Interior area
- Total structure area: 2,432
- Total interior livable area: 2,432 sqft
Video & virtual tour
Property
Features
- Stories: 2
- Entry location: First Floor
- Patio & porch: Deck, Patio
Lot
- Size: 0.74 Acres
- Features: Near Golf Course, Major Highway, Cleared
Details
- Additional structures: Outbuilding
- Foundation area: 1280
- Parcel number: ORLE M:0087 B:0000 L:00420
- Zoning: R
- Special conditions: Standard
Construction
Type & style
- Home type: SingleFamily
- Architectural style: Cape Cod
- Property subtype: Single Family Residence
Materials
- Shingle Siding
- Foundation: Poured
- Roof: Asphalt, Pitched
Condition
- Actual
- New construction: No
- Year built: 2008
Utilities & green energy
- Electric: Photovoltaics Seller Owned
- Sewer: Septic Tank
Community & HOA
HOA
- Has HOA: No
Location
- Region: Orleans
Financial & listing details
- Price per square foot: $617/sqft
- Tax assessed value: $1,342,500
- Annual tax amount: $8,203
- Date on market: 7/1/2026
- Cumulative days on market: 35 days
- Road surface type: Paved
Estimated market value
$1,445,800
$1.37M - $1.52M
$4,088/mo
Price history
| Date | Event | Price |
|---|---|---|
| 8/3/2026 | Price change | $1,500,000-6%$617/sqft |
Source:  CCIMLS #22603208 Report a problem CCIMLS #22603208 Report a problem | ||
| 7/1/2026 | Listed for sale | $1,595,000+620.1%$656/sqft |
Source: CCIMLS #22603208 Report a problem | ||
| 6/13/2008 | Sold | $221,500-51.8%$91/sqft |
Source: CCIMLS #20708922 Report a problem | ||
| 6/28/2005 | Sold | $460,000+767.9%$189/sqft |
Source: Public Record Report a problem | ||
| 9/5/1996 | Sold | $53,000$22/sqft |
Source: Public Record Report a problem | ||
Public tax history
| Year | Property taxes | Tax assessment |
|---|---|---|
| 2025 | $7,835 +6% | $1,255,600 +8.9% |
| 2024 | $7,391 +13% | $1,153,100 +9.8% |
| 2023 | $6,541 +8.1% | $1,049,900 +36% |
| 2022 | $6,052 | $772,000 |
| 2021 | $6,052 +5.9% | $772,000 +2.1% |
| 2020 | $5,714 +3.6% | $755,800 +1.4% |
| 2019 | $5,517 +17.2% | $745,500 +5% |
| 2018 | $4,706 +12.4% | $709,800 +7.4% |
| 2017 | $4,185 -1.1% | $661,100 +0.9% |
| 2016 | $4,233 +1.8% | $655,200 +1.1% |
| 2015 | $4,160 +3.5% | $648,000 |
| 2014 | $4,018 +2.6% | $648,000 +0.9% |
| 2013 | $3,916 -0.5% | $642,000 -3.6% |
| 2012 | $3,937 +5.3% | $666,200 -0.8% |
| 2011 | $3,739 +82.3% | $671,300 +68.6% |
| 2010 | $2,051 +247.6% | $398,200 +245.4% |
| 2003 | $590 +13.7% | $115,300 +45.2% |
| 2001 | $519 | $79,400 |
Find assessor info on the county website
Monthly payment
Est. payment
Payment breakdown
Explore the cost of this home by adjusting the details. Changes won't be saved.Climate risks
Neighborhood: 02653
Nearby schools
GreatSchools rating
- 8/10Orleans Elementary SchoolGrades: K-5Distance: 2.9 mi
- 6/10Nauset Regional Middle SchoolGrades: 6-8Distance: 3.1 mi
- 6/10Nauset Regional High SchoolGrades: 9-12Distance: 8.4 mi
Schools provided by the listing agent
- District: Nauset
Source: CCIMLS. This data may not be complete. We recommend contacting the local school district to confirm school assignments for this home.
- $400,9001 bd1 ba671 sqft20 Cross Rd, Orleans, MA 02653Off Market
- $1,038,8003 bd3 ba2.4k sqft16 Cross Rd, Orleans, MA 02653Off Market
- $942,0003 bd2 ba2.3k sqft9 Baywood Dr, Orleans, MA 02653Off Market
- $739,9003 bd3 ba1.3k sqft4 Baywood Dr, Orleans, MA 02653Pending
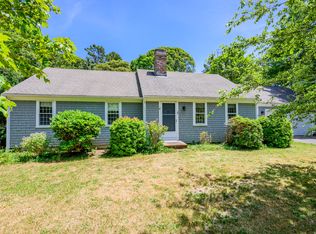
- $557,9002 bd1 ba918 sqft19 Cross Rd, Orleans, MA 02653Off Market
- $837,7003 bd2 ba1.7k sqft10 Baywood Dr, Orleans, MA 02653Off Market
- $1,074,2003 bd3 ba2k sqft17 Baywood Dr, Orleans, MA 02653Off Market
- $731,8002 bd1 ba1.4k sqft556 S Orleans Rd, Orleans, MA 02653Off Market
A local agent can set up tours, give advice and negotiate with sellers.
Similar homes
- $1,495,0002 bd4 ba1.7k sqftOther, Chatham, MA 02633For Sale

 MLS ID #22603300, Lori Jurkowski, Christie's International Real Estate Atlantic Brokerage. CCIMLS
 - $2,235,0004 bd4 ba3.2k sqft2 Huckleberry Drive, Orleans, MA 02653For Sale
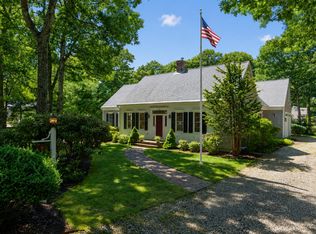 MLS ID #22603497, Fran I Schofield, Berkshire Hathaway HomeServices Robert Paul Properties. CCIMLS
 - $1,690,0003 bd3 ba2.4k sqft410 Blueberry Pond Drive, Brewster, MA 02631For Sale
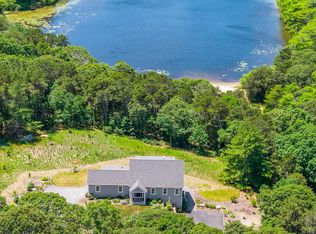 MLS ID #22601247, Guthrie Schofield Group, Berkshire Hathaway HomeServices Robert Paul Properties. CCIMLS
 - $1,495,0003 bd3 ba1.7k sqft124 Pleasant Street, South Chatham, MA 02659For Sale
 MLS ID #22603654, Guthrie Schofield Group, Berkshire Hathaway HomeServices Robert Paul Properties. CCIMLS
 - $1,499,9003 bd4 ba2.3k sqft13 Academy Hill Lane, South Dennis, MA 02660For SaleMLS ID #22602318, Kate L Nadolski Elliott, Griffin Realty Group. CCIMLS
- $1,075,0004 bd3 ba3k sqft79 Bayberry Lane, Barnstable, MA 02630For SaleMLS ID #22600498, Sarah Kiel Meehan, Milbury and Company. CCIMLS
- $1,599,0005 bd4 ba3.6k sqft56 Shad Bush Circle, East Dennis, MA 02641For SaleMLS ID #22601802, Leighton Team, Keller Williams Realty. CCIMLS
- $1,395,0003 bd2 ba1.9k sqft64 Tar Kiln Road, Orleans, MA 02653New ConstructionMLS ID #22603686, Lisa Adams, Orleans Village Properties, LLC. CCIMLS
- $1,049,0003 bd2 ba1.4k sqft507 S Orleans Road, Orleans, MA 02653For SaleMLS ID #22602994, Cape Cod Power of Two, Compass. CCIMLS
- $1,349,0003 bd3 ba3k sqft8 Winstons Path, South Dennis, MA 02660For SaleMLS ID #22603047, Leo Doyle, Oceanside Realty Group. CCIMLS
- $889,0003 bd3 ba1.6k sqft96 Stage Coach Drive, South Chatham, MA 02659For SaleMLS ID #22601955, Dawn Lee, Gibson Sotheby's International Realty. CCIMLS
- $1,195,0004 bd3 ba1.5k sqft15 Squires Pond Lane, Wellfleet, MA 02667For SaleMLS ID #22602807, The Narrowland Group, Berkshire Hathaway HomeServices Robert Paul Properties. CCIMLS
- $1,839,0002 bd4 ba3.1k sqft84 Alden Drive, Brewster, MA 02631New ConstructionMLS ID #22601942, Thiago L Monteiro, William Raveis Real Estate & Home Services. CCIMLS
- $1,650,0003 bd3 ba3.3k sqft80 Upland Circle, Brewster, MA 02631For SaleMLS ID #22603746, Suzanne Newton, Kinlin Grover Compass. CCIMLS
- $915,0003 bd3 ba1.4k sqft118 Wayside Drive, Brewster, MA 02631For SaleMLS ID #22603643, Lucas Vieira, Margo & Company. CCIMLS
- $1,569,0005 bd5 ba2.6k sqft370 Main Street, South Dennis, MA 02660For SaleMLS ID #22602581, Fran I Schofield, Berkshire Hathaway HomeServices Robert Paul Properties. CCIMLS
- $1,895,0003 bd4 ba2.3k sqft1014 Route 6A, Yarmouth Port, MA 02675For SaleMLS ID #22601825, Evan Dean, Christie's International Real Estate Atlantic Brokerage. CCIMLS
- $1,275,0003 bd2 ba2k sqft240 Riverview Drive, Chatham, MA 02633For SaleMLS ID #22603060, Judith L Smith, John C Ricotta & Assoc.. CCIMLS
- $799,0003 bd2 ba1.3k sqft33 Sandpiper Lane, Brewster, MA 02631For SaleMLS ID #22603644, A Cape Life, Today Real Estate. CCIMLS
- $1,150,7004 bd3 ba2.1k sqft21 Mill Pond Road, Harwich, MA 02645For SaleMLS ID #22602815, Pete V Cacciatore, Andrew Abu, Inc.. CCIMLS
- $1,395,0004 bd3 ba2.6k sqft15 Ironwood Court, Dennis, MA 02638For SaleMLS ID #22603613, Peter Lomenzo, Gibson Sotheby's International Realty. CCIMLS
- $1,135,0005 bd4 ba2.5k sqft67-69 Bakers Pond Road, Orleans, MA 02653For SaleMLS ID #22600625, Kirsten Johnston, Gibson Sotheby's International Realty. CCIMLS
- $980,0003 bd3 ba2.4k sqft6 Scottsdale Road, Centerville, MA 02632For SaleMLS ID #22601762, Dara Harris, RE/MAX Executive Realty. CCIMLS
- $1,500,0004 bd4 ba2.5k sqft38 Lower County Road, Dennis Port, MA 02639New ConstructionMLS ID #22600664, Christine LaCava, Jack Conway. CCIMLS
- $899,0001 bd3 ba2.1k sqftCedar Banks Landing, Eastham, MA 02642For SaleMLS ID #22603538, John E Hubbard, Christie's Int'l RE Atlantic Brokerage. CCIMLS
- $1,450,0003 bd3 ba3k sqft11 Barnes Lane, West Yarmouth, MA 02673For SaleMLS ID #22603535, Kate M Plummer, Today Real Estate. CCIMLS
- $879,0002 bd2 ba1.3k sqftOther, West Dennis, MA 02670For SaleMLS ID #22603546, Deborah Collins, Serhant, New England, LLC. CCIMLS
- $2,000,0004 bd4 ba3.4k sqft37 Autumn Court, Brewster, MA 02631For SaleMLS ID #22603348, DREAM International, Dream Homes & Estates, Inc.. CCIMLS
- $2,100,0001 bd2 ba1.4k sqft409 Main Street, Chatham, MA 02633For SaleMLS ID #22602838, Rick Smith, Gibson Sotheby's International Realty. CCIMLS
- $950,0003 bd2 ba2k sqft1016 Stony Brook Road, Brewster, MA 02631For SaleMLS ID #22603572, Tina M Davis, Lamacchia Realty, Inc.. CCIMLS
- $1,690,0003 bd3 ba2.6k sqft79 Sturgis Lane, Barnstable, MA 02630For SaleMLS ID #22602258, Amanda S Kundel, Kinlin Grover Compass. CCIMLS
- $1,270,0004 bd2 ba1.8k sqft47 Flying Dragon Road, Brewster, MA 02631For SaleMLS ID #22601601, Peggy A Farber, Gibson Sotheby's International Realty. CCIMLS
- $1,495,0002 bd4 ba1.7k sqftMonomoy Place, Chatham, MA 02633For SaleMLS ID #73544712, Lori Jurkowski, Christie's International Real Estate Atlantic Brokerage. MLS PIN
- $1,549,0003 bd3 ba2.6k sqft116 Kendrick Road, Harwich, MA 02645For SaleMLS ID #22603483, Jeffrey E Cusack, Cove Road Real Estate. CCIMLS
- $995,0003 bd4 ba3.6k sqft28 Seminole Drive, Yarmouth Port, MA 02675For SaleMLS ID #22602542, Andrea A Desouza, By the C Realty and Property Management. CCIMLS
- $1,069,0003 bd3 ba3.3k sqft65 Captain Kendrick Drive, Chatham, MA 02633For SaleMLS ID #22602982, Barbara P Garside, eXp Realty, LLC. CCIMLS
- $949,0004 bd4 ba3.2k sqft157 Compass Cir, Barnstable, MA 02630For SaleMLS ID #73543530, Marcy Richardson, William Raveis R.E. & Home Services. MLS PIN
- $1,995,0003 bd4 ba2.4k sqft9 Fox Ridge Drive, Orleans, MA 02653For SaleMLS ID #22603243, Jennifer S Holmes, Beach Road Properties. CCIMLS
- $2,250,0004 bd2 ba1.4k sqft65 Harmes Way, Eastham, MA 02642For SaleMLS ID #22504215, The Eva Scott Group, Gibson Sotheby's International Realty. CCIMLS
- $990,0003 bd3 ba2.6k sqft88 Acre Hill Road, Barnstable, MA 02630For SaleMLS ID #22603175, Laurie - Ann Webster, Today Real Estate. CCIMLS
