Discover a rare opportunity to own a brand-new waterfront retreat in the heart of Brewster, set directly on the shores of picturesque Schoolhouse Pond. Designed for unforgettable Cape Cod summers, this exceptional home invites you to spend long afternoons on the expansive mahogany deck overlooking the water or launch a kayak right from your backyard. Offering over 3,100 sq ft of impeccably finished living space, the home showcases a stunning chef's kitchen with Thermador appliances, custom cabinetry, and a stylish wet bar, flowing seamlessly into sun-filled living areas anchored by a gas fireplace. A welcoming farmer's porch, elegant stone patios, and professionally designed landscaping with ambient lighting create a true indoor-outdoor lifestyle. Thoughtful smart features include illuminated stairways that light up as you ascend and descend. Thoughtfully designed as a 2-bedroom residence with multiple bonus spaces ideal for guests, office, or formal dining, the home includes a luxurious second-floor primary suite. Just 1.3 miles to Brewster's renowned Bay beaches, this one-of-a-kind waterfront property delivers the ultimate blend of luxury, privacy, and coastal living.
New construction
Price cut: $44K (8/12)
$1,795,000
84 Alden Drive, Brewster, MA 02631
2beds
3,172sqft
Single Family Residence
Built in 2026
0.73 Acres Lot
$1,787,500 Zestimate®
$566/sqft
$-- HOA
What's special
Gas fireplaceStylish wet barLuxurious second-floor primary suiteCustom cabinetryElegant stone patios
- 123 days
- 1,220
- 56
Zillow last checked:
Listing updated:
Listed by:
Thiago L Monteiro 508-360-0205,
William Raveis Real Estate & Home Services
Source: CCIMLS,MLS#: 22601942
Facts & features
Interior
Bedrooms & bathrooms
- Bedrooms: 2
- Bathrooms: 4
- Full bathrooms: 3
- 1/2 bathrooms: 1
Heating
- Natural Gas
Cooling
- Central Air
Appliances
- Included: Natural Gas, Tankless Water Heater
- Laundry: Electric Dryer Hookup, Washer Hookup
Features
- HU Cable TV, Linen Closet, Pantry, Recessed Lighting, Walk-In Closet(s), Whirlpool
- Flooring: Hardwood, Vinyl
- Basement: Finished,Full
- Number of fireplaces: 1
Interior area
- Total structure area: 3,172
- Total interior livable area: 3,172 sqft
Property
Parking
- Total spaces: 2
- Parking features: Garage Door Opener
- Attached garage spaces: 2
Features
- Stories: 3
- Patio & porch: Porch
- On waterfront: Yes
- Waterfront features: Waterview, Waterfront, Pond
- Body of water: School House Pond,See Remarks
Lot
- Size: 0.73 Acres
Details
- Parcel number: VRTL 5275688
- Special conditions: None
Construction
Type & style
- Home type: SingleFamily
- Property subtype: Single Family Residence
Materials
- Shingle Siding
- Roof: Asphalt,Pitched
Condition
- New construction: Yes
- Year built: 2026
Utilities & green energy
- Water: Public
Community & HOA
Location
- Region: Brewster
Financial & listing details
- Price per square foot: $566/sqft
- Date on market: 5/5/2026
- Cumulative days on market: 109 days
Estimated market value
$1,787,500
$1.70M - $1.88M
$4,934/mo
Price history
| Date | Event | Price |
|---|---|---|
| 8/12/2026 | Price change | $1,795,000-2.4%$566/sqft |
Source: MLS PIN #73512359 Report a problem | ||
| 7/10/2026 | Price change | $1,839,000-0.5%$580/sqft |
Source: MLS PIN #73512359 Report a problem | ||
| 5/26/2026 | Listed for sale | $1,849,000$583/sqft |
Source:  CCIMLS #22601942 Report a problem CCIMLS #22601942 Report a problem | ||
| 5/12/2026 | Pending sale | $1,849,000$583/sqft |
Source: CCIMLS #22601942 Report a problem | ||
| 5/5/2026 | Listed for sale | $1,849,000$583/sqft |
Source: MLS PIN #73512359 Report a problem | ||
Public tax history
Tax history is unavailable.
Monthly payment
Est. payment
Payment breakdown
Explore the cost of this home by adjusting the details. Changes won't be saved.Climate risks
Neighborhood: 02631
Similar homes
- $2,000,0004 bd4 ba3.4k sqft37 Autumn Court, Brewster, MA 02631For Sale
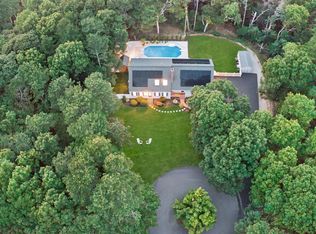
 MLS ID #22603348, DREAM International, Dream Homes & Estates, Inc.. CCIMLS
 - $1,325,0003 bd3 ba2.3k sqft12 Pond Street, Brewster, MA 02631For Sale
 MLS ID #22604281, Dee Higgins, Gibson Sotheby's International Realty. CCIMLS
 - $1,200,0004 bd3 ba2.3k sqft575 Harwich Road, Brewster, MA 02631For Sale
 MLS ID #22604198, Leighton Team, Keller Williams Realty. CCIMLS
 - $1,499,0004 bd3 ba2.4k sqft410 Blueberry Pond Drive, Brewster, MA 02631For Sale
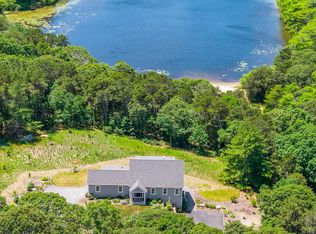 MLS ID #22601247, Guthrie Schofield Group, Berkshire Hathaway HomeServices Robert Paul Properties. CCIMLS
 - $1,550,0003 bd3 ba3.3k sqft80 Upland Circle, Brewster, MA 02631For SaleMLS ID #22603746, Suzanne Newton, Kinlin Grover Compass. CCIMLS
- $1,795,0004 bd4 ba3.5k sqft2 Ernst Way, Harwich Port, MA 02646For SaleMLS ID #22604189, Ion Sajin, Majestic Realty Group. CCIMLS
- $1,375,0005 bd4 ba3.6k sqft206 Landing Drive, Brewster, MA 02631For SaleMLS ID #22602346, Jeffrey E Cusack, Cove Road Real Estate. CCIMLS
- $2,100,0004 bd4 ba3.1k sqft5 Cliffs Way, Harwich, MA 02645For SaleMLS ID #22604288, Natalia M Weiner, Gibson Sotheby's International Realty. CCIMLS
- $1,399,0002 bd4 ba2.9k sqft58 Old Chatham Road, Brewster, MA 02631New ConstructionMLS ID #22600807, Andrea L Lousararian, William Raveis Real Estate & Home Services. CCIMLS
- $975,0003 bd3 ba3k sqft215 Stony Brook Road, Brewster, MA 02631For SaleMLS ID #22602834, Matthew P Burger, Kinlin Grover Compass. CCIMLS
- $1,770,0005 bd3 ba3.8k sqft11 Joyce Circle, East Dennis, MA 02641For SaleMLS ID #22601406, Lisa D Steele, Steele Associates Real Estate. CCIMLS
- $900,0003 bd2 ba2k sqft1016 Stony Brook Road, Brewster, MA 02631For SaleMLS ID #22603572, Tina M Davis, Lamacchia Realty, Inc.. CCIMLS
- $1,895,0003 bd4 ba2.3k sqft1014 Route 6A, Yarmouth Port, MA 02675For SaleMLS ID #22601825, Evan Dean, Christie's International Real Estate Atlantic Brokerage. CCIMLS
- $1,799,0005 bd4 ba3.2k sqft160 Quail Cover Lane, Eastham, MA 02642For SaleMLS ID #22603747, Matthew P Burger, Kinlin Grover Compass. CCIMLS
- $2,125,0004 bd4 ba3.2k sqft2 Huckleberry Drive, Orleans, MA 02653For SaleMLS ID #22603497, Fran I Schofield, Berkshire Hathaway HomeServices Robert Paul Properties. CCIMLS
- $1,500,0005 bd4 ba3.6k sqft56 Shad Bush Circle, East Dennis, MA 02641For SaleMLS ID #22601802, Leighton Team, Keller Williams Realty. CCIMLS
- $2,400,0004 bd6 ba4.2k sqft55 Bayview Drive, Brewster, MA 02631New ConstructionMLS ID #22602254, Jeffrey E Cusack, Cove Road Real Estate. CCIMLS
- $1,899,0003 bd3 ba3.5k sqft70 Uncle Deane's Road, South Chatham, MA 02659For SaleMLS ID #22602219, Patrick Davison, Shining Sea Realty. CCIMLS
- $1,885,0003 bd4 ba2.4k sqft9 Fox Ridge Drive, Orleans, MA 02653For SaleMLS ID #22603243, Jennifer S Holmes, Beach Road Properties. CCIMLS
- $2,400,0004 bd5 ba4.2k sqft47 Bay View Drive, Brewster, MA 02631For SaleMLS ID #22602397, Jeffrey E Cusack, Cove Road Real Estate. CCIMLS
