Where life slows to the rhythm of nature, over 800 acres of protected Punkhorn Conservation become a way of life. Hidden at the end of a quiet cul-de-sac in coveted Deerfield Estates, this nature's reserved area embraces Upper Mill & Seymour Ponds to create one of Brewster's most idyllic settings. There are places that invite you to visit & there are places that invite you to stay. This is one of them. This beautifully renovated four bedroom, four bath turnkey Cape offers an effortless blend of privacy, comfort, and resort-inspired living. Summer afternoons drift effortlessly from the sparkling pool to the spa before ending with sunset cocktails at your custom tiki bar, where conversations linger longer after the stars appear. Mornings begin with nature, bike rides, kayaking or swimming at Upper Mill Pond a mile away. Dream on in to experience soaring ceilings w/ skylights, gleaming hardwood floors, a heated two-car garage, thoughtful finishes and design selections to create an atmosphere of understated elegance. Offering two suites, a formal dining, eat-in kitchen, spacious deck & finished lower level, this isn't simply where you'll live, it's how you'll remember truly living.
For sale
Price cut: $51K (9/24)
$1,949,000
37 Autumn Court, Brewster, MA 02631
4beds
3,406sqft
Single Family Residence
Built in 1991
0.93 Acres Lot
$1,864,400 Zestimate®
$572/sqft
$34/mo HOA
What's special
Sparkling poolSpacious deckEat-in kitchenHeated two-car garageFinished lower levelGleaming hardwood floorsCustom tiki bar
- 89 days
- 1,237
- 50
Zillow last checked:
Listing updated:
Listed by:
DREAM International 508-292-6420,
Dream Homes & Estates, Inc.
Source: CCIMLS,MLS#: 22603348
Facts & features
Interior
Bedrooms & bathrooms
- Bedrooms: 4
- Bathrooms: 4
- Full bathrooms: 3
- 1/2 bathrooms: 1
Heating
- Propane
Cooling
- Central Air
Appliances
- Included: Dishwasher, Microwave, Electric Range, Refrigerator, Washer/Dryer Stacked, Propane Gas, Water Heater
- Laundry: Electric Dryer Hookup, Washer Hookup
Features
- Linen Closet, Recessed Lighting
- Flooring: Hardwood
- Basement: Finished
- Number of fireplaces: 1
Interior area
- Total structure area: 3,406
- Total interior livable area: 3,406 sqft
Property
Parking
- Total spaces: 10
- Parking features: Direct Access, Heated Garage, Paved
- Attached garage spaces: 2
Features
- Stories: 2
- Patio & porch: Patio
- Exterior features: Outdoor Shower, Garden, Hot Tub, Underground Sprinkler System, Other
- Has private pool: Yes
- Has spa: Yes
Lot
- Size: 0.93 Acres
- Features: Fenced/Enclosed, Cleared, Level
Details
- Additional structures: Other
- Parcel number: BREW M:44 B:16
- Special conditions: None
Construction
Type & style
- Home type: SingleFamily
- Property subtype: Single Family Residence
Materials
- Clapboard, Shingle Siding
- Roof: Asphalt
Condition
- Year built: 1991
Utilities & green energy
- Water: Public
Community & HOA
Community
- Subdivision: Deerfield Estates
HOA
- Has HOA: Yes
- Amenities included: Road Maintenance
- HOA fee: $410 annually
Location
- Region: Brewster
Financial & listing details
- Price per square foot: $572/sqft
- Tax assessed value: $878,800
- Annual tax amount: $5,949
- Date on market: 7/10/2026
- Cumulative days on market: 91 days
Estimated market value
$1,864,400
$1.77M - $1.96M
$4,440/mo
Price history
| Date | Event | Price |
|---|---|---|
| 9/24/2026 | Price change | $1,949,000-2.5%$572/sqft |
Source:  CCIMLS #22603348 Report a problem CCIMLS #22603348 Report a problem | ||
| 7/10/2026 | Listed for sale | $2,000,000+81.8%$587/sqft |
Source: CCIMLS #22603348 Report a problem | ||
| 4/1/2026 | Sold | $1,100,000+0.2%$323/sqft |
Source: MLS PIN #73483646 Report a problem | ||
| 3/10/2026 | Pending sale | $1,098,000$322/sqft |
Source: CCIMLS #22600640 Report a problem | ||
| 3/6/2026 | Listed for sale | $1,098,000+97.8%$322/sqft |
Source: MLS PIN #73483646 Report a problem | ||
| 9/30/2020 | Sold | $555,000+1.1%$163/sqft |
Source: CCIMLS #21804807 Report a problem | ||
| 8/20/2020 | Pending sale | $549,000$161/sqft |
Source: Gibson Sotheby's International Realty #21804807 Report a problem | ||
| 12/27/2019 | Price change | $549,000-3.5%$161/sqft |
Source: Gibson Sotheby's International Realty #21804807 Report a problem | ||
| 10/6/2019 | Price change | $569,000-1%$167/sqft |
Source: Gibson Sotheby's International Realty #21804807 Report a problem | ||
| 8/19/2019 | Price change | $575,000-4%$169/sqft |
Source: Gibson Sotheby's International Realty #21804807 Report a problem | ||
| 3/1/2019 | Listed for sale | $599,000-3.2%$176/sqft |
Source: Gibson Sotheby's International Realty #21804807 Report a problem | ||
| 8/18/2018 | Price change | $619,000-4.8%$182/sqft |
Source: oldCape Sotheby's International Realty #21804807 Report a problem | ||
| 7/27/2018 | Price change | $650,000-1.5%$191/sqft |
Source: oldCape Sotheby's International Realty #21804807 Report a problem | ||
| 6/29/2018 | Listed for sale | $660,000+2.3%$194/sqft |
Source: oldCape Sotheby's International Realty #21804807 Report a problem | ||
| 5/4/2005 | Sold | $645,000$189/sqft |
Source: Public Record Report a problem | ||
Public tax history
| Year | Property taxes | Tax assessment |
|---|---|---|
| 2025 | $5,790 +7% | $841,500 +5.9% |
| 2024 | $5,413 +8% | $794,900 +10.9% |
| 2023 | $5,010 -1.5% | $716,800 +20.9% |
| 2022 | $5,085 | $592,700 |
| 2021 | $5,085 -1.3% | $592,700 -0.9% |
| 2020 | $5,153 +4.8% | $597,800 +4.3% |
| 2019 | $4,917 +6.4% | $573,100 +2.5% |
| 2018 | $4,620 +1.2% | $559,300 +2.8% |
| 2017 | $4,563 +4.4% | $543,900 +4.9% |
| 2016 | $4,371 +3.6% | $518,500 +1.5% |
| 2015 | $4,218 +1.8% | $510,700 +0.8% |
| 2014 | $4,142 +1.9% | $506,400 -1.3% |
| 2013 | $4,065 +4.2% | $513,300 -2.1% |
| 2012 | $3,901 +8.4% | $524,300 +1.1% |
| 2011 | $3,600 +4.2% | $518,800 -6.9% |
| 2010 | $3,455 +4.3% | $557,200 -6.6% |
| 2009 | $3,312 | $596,800 |
| 2008 | $3,312 -0.9% | $596,800 -2.3% |
| 2007 | $3,342 +8% | $610,900 +10.2% |
| 2006 | $3,094 -4.2% | $554,400 +4% |
| 2005 | $3,231 +1.9% | $533,100 +22.5% |
| 2004 | $3,172 +24.4% | $435,100 +33% |
| 2003 | $2,549 +1.8% | $327,200 +44.7% |
| 2001 | $2,505 | $226,100 |
Find assessor info on the county website
Monthly payment
Est. payment
Payment breakdown
Explore the cost of this home by adjusting the details. Changes won't be saved.Climate risks
Neighborhood: 02631
Similar homes
- $1,945,0005 bd4 ba3k sqft3 Hinckley Road, Harwich, MA 02645For Sale
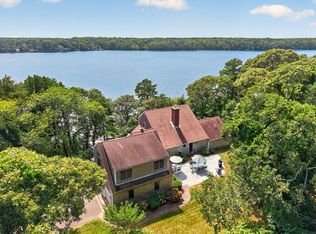
 MLS ID #22604292, Betsy Hargreaves, Gibson Sotheby's International Realty. CCIMLS
 - $1,999,9004 bd3 ba2.8k sqft939 Main Street #6A, Dennis, MA 02638For Sale
 MLS ID #22604052, Lisa A Griffin, Gibson Sotheby's International Realty. CCIMLS
 - $2,100,0004 bd4 ba3.1k sqft5 Cliffs Way, Harwich, MA 02645For Sale
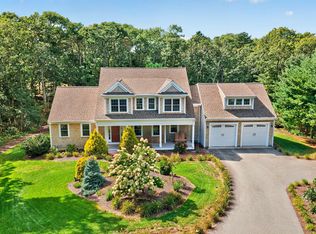 MLS ID #22604288, Natalia M Weiner, Gibson Sotheby's International Realty. CCIMLS
 - $1,999,9004 bd3 ba2.8k sqft939 State Highway 6a, Dennis, MA 02638For Sale
 MLS ID #73565688, Lisa Griffin, Gibson Sotheby's International Realty. MLS PIN
 - $2,000,0004 bd4 ba3.2k sqft2 Huckleberry Drive, Orleans, MA 02653For SaleMLS ID #22603497, Fran I Schofield, Berkshire Hathaway HomeServices Robert Paul Properties. CCIMLS
- $1,995,0006 bd4 ba4.6k sqft343 Tonset Road, Orleans, MA 02653For SaleMLS ID #22605104, LUXRECapeCod, LuxRECapeCod, Inc.. CCIMLS
- $1,795,0004 bd4 ba3.5k sqft2 Ernst Way, Harwich Port, MA 02646For SaleMLS ID #22604189, Ion Sajin, Majestic Realty Group. CCIMLS
- $1,799,0004 bd5 ba3.6k sqft129 Driftwood Lane, South Yarmouth, MA 02664New ConstructionMLS ID #22603960, Annabelle Pereira, Griffin Realty Group. CCIMLS
- $1,950,0004 bd3 ba3.2k sqft347 Tonset Road, Orleans, MA 02653For SaleMLS ID #22604568, Laura E Usher, William Raveis Real Estate & Home Services. CCIMLS
- $1,699,0004 bd3 ba3k sqft34 Gorham Road, Harwich Port, MA 02646For SaleMLS ID #22604703, Cape Island Estates, Christie's Int'l RE Atlantic Brokerage. CCIMLS
- $1,650,0004 bd4 ba2.9k sqft82 Nottingham Drive, Yarmouth Port, MA 02675For SaleMLS ID #22604491, Daneen Law, Gibson Sotheby's International Realty. CCIMLS
- $1,925,0004 bd3 ba2.9k sqft69 River Street, South Yarmouth, MA 02664For SaleMLS ID #22604323, Jennifer Y Schaffer, William Raveis Real Estate & Home Services. CCIMLS
- $1,399,0004 bd3 ba2.6k sqft2118 Main Street, Chatham, MA 02633For SaleMLS ID #22605006, Marcie Smith, Gibson Sotheby's International Realty. CCIMLS
- $2,400,0004 bd5 ba4.2k sqft47 Bay View Drive, Brewster, MA 02631For SaleMLS ID #22602397, Jeffrey E Cusack, Cove Road Real Estate. CCIMLS
- $1,299,0004 bd3 ba2.9k sqft91 Greenland Circle, East Dennis, MA 02660For SaleMLS ID #22604312, Lisa A Griffin, Gibson Sotheby's International Realty. CCIMLS
- $1,895,0003 bd4 ba2.3k sqft1014 Route 6A, Yarmouth Port, MA 02675For SaleMLS ID #22601825, Evan Dean, Christie's International Real Estate Atlantic Brokerage. CCIMLS
- $1,100,0003 bd2 ba1.9k sqft79 Old Freemans Way, Brewster, MA 02631For SaleMLS ID #22604245, David L White, OwnerEntry.com. CCIMLS
- $2,199,0004 bd4 ba3.4k sqft4428 Main Street, Barnstable, MA 02630For SaleMLS ID #22604678, Colleen Golden, Coldwell Banker Realty. CCIMLS
