This coastal contemporary cape style home by Eastward companies is one of a two lot Brewster subdivision close to beautiful Crosby Landing Beach, The Cape Cod Rail Trail and the Town of Orleans. Exceptional custom finish work enhances the superb floorplan and rich amenities. The cathedral great room incorporates the chef's kitchen with Thermador appliance package & 10' center island, fireplaced living room and breakfast room. A four-season sunroom adds natural light and a quiet space. A formal dining room, primary bedroom suite, mud room and laundry complete the first floor living option. Upstairs are a loft/office and three guest bedrooms. The finished lower level with 9' ceilings, a full bath and full-sized windows offers space for exercise, media or a playroom. The natural setting, artful landscape plan and large patio with gas fire pit provide for outdoor enjoyment. There is ample room for an inground pool. Natural gas utilities, EV charger, low-maintenance composite exterior. Convenient location is close to Orleans activities, Nickerson State Park. Buyer customization is welcome at this stage, delivery of completed home in 2027. Photos are of a similar, completed home.
For sale
$2,400,000
47 Bay View Drive, Brewster, MA 02631
4beds
4,212sqft
Single Family Residence
Built in 2026
1.38 Acres Lot
$2,355,500 Zestimate®
$570/sqft
$-- HOA
What's special
Cathedral great roomFormal dining roomPrimary bedroom suiteExceptional custom finish workNatural settingBreakfast roomSuperb floorplan
- 148 days
- 332
- 21
Zillow last checked:
Listing updated:
Listed by:
Jeffrey E Cusack 508-725-8548,
Cove Road Real Estate
Source: CCIMLS,MLS#: 22602397
Facts & features
Interior
Bedrooms & bathrooms
- Bedrooms: 4
- Bathrooms: 5
- Full bathrooms: 4
- 1/2 bathrooms: 1
Heating
- Natural Gas
Cooling
- Central Air
Appliances
- Included: Dishwasher, Microwave, Gas Range, Refrigerator, Range Hood, Washer, Natural Gas, Tankless Water Heater
- Laundry: Electric Dryer
Features
- Central Vacuum, Attic Storage, HU Cable TV
- Flooring: Wood, Tile
- Basement: Finished,Full
- Number of fireplaces: 1
Interior area
- Total structure area: 4,212
- Total interior livable area: 4,212 sqft
Property
Parking
- Total spaces: 2
- Parking features: Direct Access, Garage Door Opener, Driveway, Paved
- Attached garage spaces: 2
- Has uncovered spaces: Yes
Features
- Stories: 3
- Patio & porch: Patio
- Exterior features: Outdoor Shower, Underground Sprinkler System
Lot
- Size: 1.38 Acres
Details
- Parcel number: 13881
- Special conditions: None
Construction
Type & style
- Home type: SingleFamily
- Property subtype: Single Family Residence
Materials
- Shingle Siding
- Roof: Asphalt,Pitched
Condition
- Under Construction
- New construction: No
- Year built: 2026
Details
- Warranty included: Yes
Utilities & green energy
- Water: Public
Community & HOA
Location
- Region: Brewster
Financial & listing details
- Price per square foot: $570/sqft
- Date on market: 5/22/2026
- Cumulative days on market: 149 days
Estimated market value
$2,355,500
$2.24M - $2.47M
$6,695/mo
Price history
| Date | Event | Price |
|---|---|---|
| 5/22/2026 | Listed for sale | $2,400,000$570/sqft |
Source:  CCIMLS #22602397 Report a problem CCIMLS #22602397 Report a problem | ||
Public tax history
Tax history is unavailable.
Monthly payment
Est. payment
Payment breakdown
Explore the cost of this home by adjusting the details. Changes won't be saved.Climate risks
Neighborhood: 02631
Similar homes
- $2,400,0004 bd6 ba4.2k sqft55 Bayview Drive, Brewster, MA 02631New Construction

 MLS ID #22602254, Jeffrey E Cusack, Cove Road Real Estate. CCIMLS
 - $2,399,0003 bd5 ba3.9k sqft30 Childs Homestead Road, Orleans, MA 02653For Sale
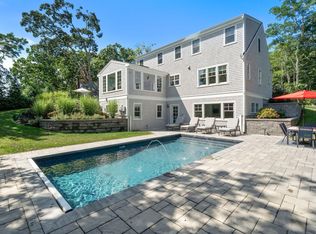 MLS ID #22604213, Evan Dean, Christie's International Real Estate Atlantic Brokerage. CCIMLS
 - $1,895,0004 bd4 ba3.4k sqft37 Autumn Court, Brewster, MA 02631For Sale
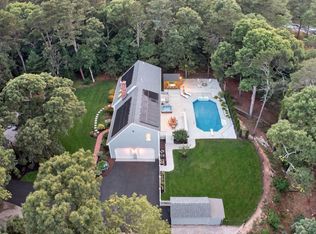 MLS ID #22603348, DREAM International, Dream Homes & Estates, Inc.. CCIMLS
 - $3,000,0004 bd4 ba3.6k sqft30 Chestnut Drive, Orleans, MA 02653For Sale
 MLS ID #22605085, Daneen Law, Gibson Sotheby's International Realty. CCIMLS
 - $2,495,0004 bd4 ba3.7k sqft4 Monomoy Lane, Orleans, MA 02653For SaleMLS ID #22603848, LUXRECapeCod, LuxRECapeCod, Inc.. CCIMLS
- $2,295,0004 bd4 ba4k sqft55 Winterset Drive, Chatham, MA 02633For SaleMLS ID #22603375, Janet Stuart, Coldwell Banker Realty. CCIMLS
- $1,895,0006 bd4 ba4.6k sqft343 Tonset Road, Orleans, MA 02653For SaleMLS ID #22605104, LUXRECapeCod, LuxRECapeCod, Inc.. CCIMLS
- $2,400,0004 bd3 ba3.4k sqft25 Oliver Drive, East Dennis, MA 02641For SaleMLS ID #22603638, Chuck Deluga, Paul W Sullivan & Assoc. CCIMLS
- $2,100,0004 bd4 ba3.1k sqft5 Cliffs Way, Harwich, MA 02645For SaleMLS ID #22604288, Natalia M Weiner, Gibson Sotheby's International Realty. CCIMLS
- $2,149,0004 bd5 ba2.8k sqft435 Herring Brook Road, Eastham, MA 02642For SaleMLS ID #22602892, Jon Clark, Nauset Management. CCIMLS
- $1,875,0004 bd4 ba3.2k sqft2 Huckleberry Drive, Orleans, MA 02653For SaleMLS ID #22603497, Fran I Schofield, Berkshire Hathaway HomeServices Robert Paul Properties. CCIMLS
- $2,750,0004 bd4 ba3.6k sqft56 Obed Brooks Road, Harwich, MA 02645For SaleMLS ID #22604458, Chris Rhinesmith, Compass Massachusetts, LLC. CCIMLS
- $2,195,0004 bd4 ba4.4k sqft230 Old Jail Lane Lane, Barnstable, MA 02630For SaleMLS ID #22605075, Sabrina Riley, William Raveis Real Estate & Home Services. CCIMLS
- $2,100,0004 bd5 ba3k sqft120 Maria Road, Eastham, MA 02642For SaleMLS ID #22603871, Sydney Wacht, Greer Real Estate, LLC. CCIMLS
- $1,375,0005 bd4 ba3.6k sqft206 Landing Drive, Brewster, MA 02631For SaleMLS ID #22602346, Jeffrey E Cusack, Cove Road Real Estate. CCIMLS
- $2,499,0003 bd3 ba3.2k sqft20 Nauset Farms Private Way, Orleans, MA 02653For SaleMLS ID #22605081, Catherine L Stevens, William Raveis Real Estate & Home Services. CCIMLS
- $2,199,9003 bd3 ba2.5k sqft20 Lords Pond Road, Chatham, MA 02633For SaleMLS ID #22604710, The Grattan Group, Christie's International Real Estate Atlantic Brokerage. CCIMLS
- $1,950,0004 bd3 ba3.2k sqft347 Tonset Road, Orleans, MA 02653For SaleMLS ID #22604568, Laura E Usher, William Raveis Real Estate & Home Services. CCIMLS
- $2,195,0003 bd4 ba3.6k sqft15 Capt Bellamy Road, Wellfleet, MA 02667For SaleMLS ID #22603847, Nate Butera, Gibson Sotheby's International Realty. CCIMLS
