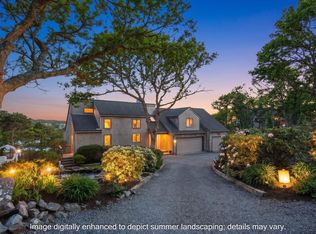
Set up high on approximately 2 acres in Chatham's Great Hill, this sun-drenched, wonderfully renovated 4-bedroom, 3.5-bath home offers deeded rights to Lovers Lake for swimming, kayaking and canoeing, along with privacy, space, and convenient access to the best of Chatham. The property is set at the end of a quiet cul-de-sac with treetop views, a private natural setting, and wraparound decks. The first floor features two great rooms with beamed ceilings and fireplaces, an open kitchen with granite countertops, island seating and a large dining area, a half bath, plus a primary bedroom with en-suite full bath, laundry, and great closet space. Upstairs is a second primary bedroom with walk-in closet, fireplace and sitting area, additional bedroom, and a full bath. The walkout lower level includes a good-sized fourth bedroom, full bath, full laundry, and access to a stone patio with gas fire pit and built-in stone seating. Hardwood floors, abundant windows and doors, central AC throughout, a 2-car garage with exterior access door, a brand-new Bosch heating system, and a new roof add to the home's appeal. Enjoy convenient access to Chatham Village, the bike path, and Chatham's beaches.
For sale
Price cut: $95K (9/11)
$2,295,000
55 Winterset Drive, Chatham, MA 02633
4beds
4,066sqft
Single Family Residence
Built in 1970
1.94 Acres Lot
$2,213,600 Zestimate®
$564/sqft
$6/mo HOA
What's special
Brand-new bosch heating systemWraparound decksHardwood floorsNew roofWalkout lower levelPrivate natural settingCentral ac throughout
- 86 days
- 733
- 35
Zillow last checked:
Listing updated:
Listed by:
Janet Stuart 617-515-3824,
Coldwell Banker Realty
Source: CCIMLS,MLS#: 22603375
Facts & features
Interior
Bedrooms & bathrooms
- Bedrooms: 4
- Bathrooms: 4
- Full bathrooms: 3
- 1/2 bathrooms: 1
Heating
- Natural Gas
Cooling
- Central Air
Appliances
- Included: Natural Gas, Water Heater
Features
- Central Vacuum, Recessed Lighting
- Flooring: Hardwood, Carpet
- Basement: Finished,Full
- Number of fireplaces: 4
Interior area
- Total structure area: 4,066
- Total interior livable area: 4,066 sqft
Property
Parking
- Total spaces: 14
- Parking features: Direct Access, Garage Door Opener, Off Street, Paved
- Garage spaces: 2
Features
- Stories: 3
- Patio & porch: Deck, Patio
- Fencing: Partial
Lot
- Size: 1.94 Acres
- Features: Corner Lot
Details
- Parcel number: CHAT M:0011G B:0074 L:H1080
- Special conditions: Standard
Construction
Type & style
- Home type: SingleFamily
- Property subtype: Single Family Residence
Materials
- Shingle Siding
- Roof: Asphalt,Shingle
Condition
- Year built: 1970
Utilities & green energy
- Water: Public
Community & HOA
Community
- Subdivision: Great Hills
HOA
- Has HOA: Yes
- Amenities included: Beach Access
- HOA fee: $75 annually
Location
- Region: Chatham
Financial & listing details
- Price per square foot: $564/sqft
- Tax assessed value: $1,540,900
- Annual tax amount: $5,655
- Date on market: 7/13/2026
- Cumulative days on market: 76 days
Estimated market value
$2,213,600
$2.10M - $2.32M
$4,776/mo
Price history
| Date | Event | Price |
|---|---|---|
| 10/2/2026 | Listed for sale | $2,295,000$564/sqft |
Source:  CCIMLS #22603375 Report a problem CCIMLS #22603375 Report a problem | ||
| 9/24/2026 | Pending sale | $2,295,000$564/sqft |
Source: CCIMLS #22603375 Report a problem | ||
| 9/23/2026 | Contingent | $2,295,000$564/sqft |
Source: MLS PIN #73548377 Report a problem | ||
| 9/11/2026 | Price change | $2,295,000-4%$564/sqft |
Source: CCIMLS #22603375 Report a problem | ||
| 7/11/2026 | Listed for sale | $2,390,000+4.1%$588/sqft |
Source: MLS PIN #73548377 Report a problem | ||
| 11/22/2025 | Listing removed | $2,295,000$564/sqft |
Source: CCIMLS #22502257 Report a problem | ||
| 8/27/2025 | Price change | $2,295,000-4.2%$564/sqft |
Source: CCIMLS #22502257 Report a problem | ||
| 8/14/2025 | Price change | $2,395,000-2%$589/sqft |
Source: CCIMLS #22502257 Report a problem | ||
| 8/1/2025 | Price change | $2,445,000-2%$601/sqft |
Source: CCIMLS #22502257 Report a problem | ||
| 5/14/2025 | Listed for sale | $2,495,000+41%$614/sqft |
Source: CCIMLS #22502257 Report a problem | ||
| 4/10/2023 | Sold | $1,770,000-1.4%$435/sqft |
Source: CCIMLS #22300802 Report a problem | ||
| 3/12/2023 | Pending sale | $1,795,000$441/sqft |
Source: CCIMLS #22300802 Report a problem | ||
| 3/10/2023 | Listed for sale | $1,795,000+88%$441/sqft |
Source: CCIMLS #22300802 Report a problem | ||
| 8/29/2003 | Sold | $955,000+267.3%$235/sqft |
Source: Public Record Report a problem | ||
| 6/7/1999 | Sold | $260,000$64/sqft |
Source: Public Record Report a problem | ||
Public tax history
| Year | Property taxes | Tax assessment |
|---|---|---|
| 2025 | $5,180 +3% | $1,492,700 +5.9% |
| 2024 | $5,030 +10.2% | $1,409,000 +19.7% |
| 2023 | $4,566 +16.4% | $1,176,800 +38.6% |
| 2022 | $3,922 | $849,000 |
| 2021 | $3,922 +8.7% | $849,000 +13.4% |
| 2020 | $3,609 +2.3% | $748,700 +2.9% |
| 2019 | $3,528 +6.5% | $727,400 +6.9% |
| 2018 | $3,314 -0.3% | $680,400 +3% |
| 2017 | $3,323 +1.3% | $660,700 +1.1% |
| 2016 | $3,281 +1.8% | $653,600 +1.2% |
| 2015 | $3,223 -1.6% | $645,800 +0.1% |
| 2014 | $3,276 +4.2% | $644,900 +3.2% |
| 2013 | $3,144 +4.7% | $625,100 -7.3% |
| 2012 | $3,002 +4% | $674,500 |
| 2011 | $2,887 +12% | $674,500 |
| 2010 | $2,577 -5.7% | $674,500 -7.7% |
| 2009 | $2,733 -3.3% | $730,700 -5.1% |
| 2008 | $2,826 | $770,100 |
| 2007 | $2,826 | $770,100 |
Find assessor info on the county website
Monthly payment
Est. payment
Payment breakdown
Explore the cost of this home by adjusting the details. Changes won't be saved.Climate risks
Neighborhood: 02633
Similar homes
- $2,199,9003 bd3 ba2.5k sqft20 Lords Pond Road, Chatham, MA 02633For Sale

 MLS ID #22604710, The Grattan Group, Christie's International Real Estate Atlantic Brokerage. CCIMLS
 - $2,295,0003 bd3 ba3.5k sqft41 Court Street, North Chatham, MA 02650For Sale
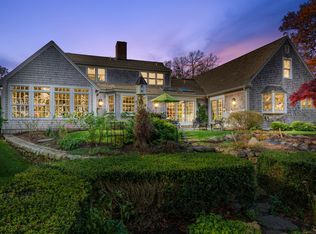 MLS ID #22600472, The Nickerson Power Group, Compass. CCIMLS
 - $1,399,0004 bd3 ba2.6k sqft2118 Main Street, Chatham, MA 02633For Sale
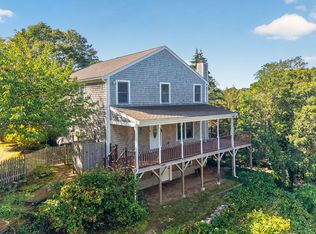 MLS ID #22605006, Marcie Smith, Gibson Sotheby's International Realty. CCIMLS
 - $2,699,0003 bd3 ba2.2k sqft336 Stage Island Road, Chatham, MA 02633For Sale
 MLS ID #22601983, Guthrie Schofield Group, Berkshire Hathaway HomeServices Robert Paul Properties. CCIMLS
 - $2,850,0004 bd4 ba3.9k sqft60 Harbor Hill Road, Chatham, MA 02633For SaleMLS ID #22601737, Jacquelyn I Casey, Shore Road Realty. CCIMLS
- $2,000,0004 bd4 ba3.2k sqft2 Huckleberry Drive, Orleans, MA 02653For SaleMLS ID #22603497, Fran I Schofield, Berkshire Hathaway HomeServices Robert Paul Properties. CCIMLS
- $1,175,0003 bd2 ba2.2k sqft243 Crowell Road, Chatham, MA 02633For SaleMLS ID #22600915, Michael Hall, William Raveis Real Estate & Home Services. CCIMLS
- $2,750,0004 bd4 ba3.6k sqft56 Obed Brooks Road, Harwich, MA 02645For SaleMLS ID #22604458, Chris Rhinesmith, Compass Massachusetts, LLC. CCIMLS
- $2,140,0004 bd3 ba3.1k sqft20 Circle Drive, South Chatham, MA 02659For SaleMLS ID #22604370, Barbara Carroll-Horne, Gibson Sotheby's International Realty. CCIMLS
- $2,100,0004 bd4 ba3.1k sqft5 Cliffs Way, Harwich, MA 02645For SaleMLS ID #22604288, Natalia M Weiner, Gibson Sotheby's International Realty. CCIMLS
- $2,199,0004 bd4 ba3.4k sqft4428 Main Street, Barnstable, MA 02630For SaleMLS ID #22604678, Colleen Golden, Coldwell Banker Realty. CCIMLS
- $2,300,0004 bd5 ba3.2k sqft97 Pilgrim Road, Dennis, MA 02638For SaleMLS ID #22604682, Betsy & Gerry Ciarcia, Home*Land Realty. CCIMLS
- $2,495,0004 bd4 ba3.7k sqft4 Monomoy Lane, Orleans, MA 02653For SaleMLS ID #22603848, LUXRECapeCod, LuxRECapeCod, Inc.. CCIMLS
- $1,945,0005 bd4 ba3k sqft3 Hinckley Road, Harwich, MA 02645For SaleMLS ID #22604292, Betsy Hargreaves, Gibson Sotheby's International Realty. CCIMLS
- $1,799,0003 bd3 ba3.5k sqft70 Uncle Deane's Road, South Chatham, MA 02659For SaleMLS ID #22602219, Patrick Davison, Shining Sea Realty. CCIMLS
- $2,249,0004 bd5 ba2.8k sqft435 Herring Brook Road, Eastham, MA 02642For SaleMLS ID #22602892, Jon Clark, Nauset Management. CCIMLS
- $2,100,0004 bd5 ba3k sqft120 Maria Road, Eastham, MA 02642For SaleMLS ID #22603871, Sydney Wacht, Greer Real Estate, LLC. CCIMLS
