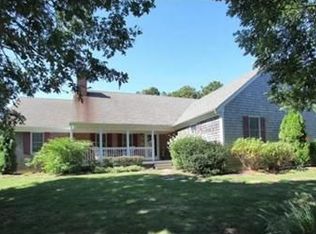
Set on two private acres in one of East Orleans' most coveted Barley Neck neighborhoods, 30 Chestnut Drive is an exceptional Cape Cod retreat where refined interiors, resort-style outdoor living, and deeded beach access come together beautifully. Designed for both effortless everyday living and memorable gatherings, the home features four bedrooms and 3.5 baths, including a luxurious first-floor primary suite. The open-concept floor plan is anchored by a beautifully appointed kitchen with a generous center island, high-end appliances, and a butler's pantry. The adjoining living room, with custom built-ins, a charming window seat, and wood-burning fireplace, offers a warm and inviting place to gather, while the four-season sunroom brings the outdoors in throughout the year. A spacious bonus room above the garage provides wonderful flexibility for overflow guests, a home office, or additional recreation space. Outside, the property is truly extraordinary. The pool area feels like a five-star private oasis, surrounded by mature landscaping and generous space for lounging, dining, and entertaining. A private path leads to the neighborhood's deeded beach, making days on the water an effortless part of life here. Adding even more possibility is a separate cottage with electricity and a full foundation, offering exciting potential for conversion to an accessory dwelling unit, subject to Town approvals. Private yet close to the beaches, boating, and village amenities that make East Orleans so special, 30 Chestnut Road offers the space, setting, amenities, and lifestyle today's discerning buyers seek. This is Cape Cod living at its finest..
For sale
$3,000,000
30 Chestnut Drive, Orleans, MA 02653
4beds
3,677sqft
Single Family Residence
Built in 1998
2.1 Acres Lot
$2,824,000 Zestimate®
$816/sqft
$-- HOA
What's special
Wood-burning fireplaceDeeded beach accessBeautifully appointed kitchenCharming window seatLuxurious first-floor primary suiteFour-season sunroomSurrounded by mature landscaping
- 26 days
- 2,399
- 226
Zillow last checked:
Listing updated:
Listed by:
Daneen Law 508-237-0977,
Gibson Sotheby's International Realty
Source: CCIMLS,MLS#: 22605085
Facts & features
Interior
Bedrooms & bathrooms
- Bedrooms: 4
- Bathrooms: 4
- Full bathrooms: 3
- 1/2 bathrooms: 1
Heating
- Oil
Cooling
- Central Air
Appliances
- Included: Oil, Water Heater
Features
- Flooring: Wood, Tile
- Basement: Full
- Number of fireplaces: 1
Interior area
- Total structure area: 3,677
- Total interior livable area: 3,677 sqft
Video & virtual tour
Property
Parking
- Total spaces: 2
- Parking features: Direct Access, Garage Door Opener
- Attached garage spaces: 2
Features
- Stories: 2
- Patio & porch: Patio, Porch, Screened Porch
- Exterior features: Outdoor Shower
- Has private pool: Yes
Lot
- Size: 2.1 Acres
Details
- Additional structures: Outbuilding
- Parcel number: ORLE M:57 B: L:480
- Special conditions: None
Construction
Type & style
- Home type: SingleFamily
- Property subtype: Single Family Residence
Materials
- Shingle Siding
- Roof: Asphalt,Pitched
Condition
- Year built: 1998
Utilities & green energy
- Water: Well
Community & HOA
Location
- Region: Orleans
Financial & listing details
- Price per square foot: $816/sqft
- Tax assessed value: $2,088,500
- Annual tax amount: $12,324
- Date on market: 10/7/2026
- Cumulative days on market: 26 days
Estimated market value
$2,824,000
$2.68M - $2.97M
$4,026/mo
Price history
| Date | Event | Price |
|---|---|---|
| 10/7/2026 | Listed for sale | $3,000,000+156.4%$816/sqft |
Source:  CCIMLS #22605085 Report a problem | ||
| 3/6/2015 | Sold | $1,170,000-2.4%$318/sqft |
Source: CCIMLS #21411071 Report a problem | ||
| 12/28/2014 | Listed for sale | $1,199,000+23.6%$326/sqft |
Source: oldCape Sotheby's International Realty #21411071 Report a problem | ||
| 2/16/2011 | Sold | $970,000-2.9%$264/sqft |
Source: CCIMLS #21009559 Report a problem | ||
| 10/15/2010 | Listing removed | $999,000$272/sqft |
Source: NCI #20907184 Report a problem | ||
| 7/2/2010 | Price change | $999,000-8.3%$272/sqft |
Source: NCI #20907184 Report a problem | ||
| 6/11/2010 | Price change | $1,090,000-4.4%$296/sqft |
Source: NCI #20907184 Report a problem | ||
| 5/27/2010 | Price change | $1,140,000-4.2%$310/sqft |
Source: NCI #20907184 Report a problem | ||
| 5/15/2010 | Listed for sale | $1,190,000-7.8%$324/sqft |
Source: NCI #20907184 Report a problem | ||
| 8/29/2009 | Listed for sale | $1,290,000+658.8%$351/sqft |
Source: NCI #20907184 Report a problem | ||
| 3/17/1995 | Sold | $170,000$46/sqft |
Source: Public Record Report a problem | ||
Public tax history
| Year | Property taxes | Tax assessment |
|---|---|---|
| 2025 | $11,686 +3.2% | $1,872,700 +6% |
| 2024 | $11,328 +7.8% | $1,767,200 +4.8% |
| 2023 | $10,508 +10% | $1,686,700 +38.4% |
| 2022 | $9,553 | $1,218,500 |
| 2021 | $9,553 +4.2% | $1,218,500 +0.5% |
| 2020 | $9,170 +8.5% | $1,212,900 +6.2% |
| 2019 | $8,453 +16.4% | $1,142,300 +4.3% |
| 2018 | $7,263 +6.8% | $1,095,400 +1.9% |
| 2017 | $6,803 -10.8% | $1,074,800 -9% |
| 2016 | $7,627 +1.9% | $1,180,700 +1.3% |
| 2015 | $7,485 +3.5% | $1,165,900 |
| 2014 | $7,229 +1% | $1,165,900 -0.6% |
| 2013 | $7,156 +6% | $1,173,100 +2.7% |
| 2012 | $6,749 +5.5% | $1,141,900 -0.6% |
| 2011 | $6,399 -14.8% | $1,148,900 -21.2% |
| 2010 | $7,513 +5% | $1,458,800 -0.5% |
| 2009 | $7,153 +16.6% | $1,465,800 +8% |
| 2008 | $6,135 +6% | $1,357,300 +0.2% |
| 2007 | $5,787 +2.1% | $1,355,200 -0.5% |
| 2006 | $5,666 +3.8% | $1,361,900 +9.5% |
| 2005 | $5,459 +2.5% | $1,243,600 +2.9% |
| 2004 | $5,327 +5.2% | $1,208,000 +22.1% |
| 2003 | $5,065 | $989,200 |
Find assessor info on the county website
Monthly payment
Est. payment
Payment breakdown
Explore the cost of this home by adjusting the details. Changes won't be saved.Climate risks
Neighborhood: 02653
Similar homes
- $3,395,0004 bd3 ba3.2k sqft6-12 Snow Way, Orleans, MA 02653For Sale
 MLS ID #73571797, Alberti Team, Gibson Sotheby's International Realty. MLS PIN
- $3,395,0004 bd3 ba3.2k sqft6-12 Snow Way, Orleans, MA 02653For Sale

 MLS ID #22604401, Alberti Team, Gibson Sotheby's International Realty. CCIMLS
- $2,700,0004 bd5 ba3k sqft20 Rohmers Road, Orleans, MA 02653For Sale
 MLS ID #22605157, Nikki Carter, William Raveis Real Estate & Home Services. CCIMLS
- $3,600,0003 bd4 ba3k sqft22 Blake Lane, Orleans, MA 02653For Sale
 MLS ID #22602956, Guthrie Schofield Group, Berkshire Hathaway HomeServices Robert Paul Properties. CCIMLS
- $1,539,0003 bd3 ba2.6k sqft59 Herringbrook Way, Orleans, MA 02653For SaleMLS ID #22605503, Whitaker Group Cape Cod, Gibson Sotheby's International Realty. CCIMLS
- $2,499,0003 bd3 ba3.2k sqft20 Nauset Farms Private Way, Orleans, MA 02653For SaleMLS ID #22605081, Catherine L Stevens, William Raveis Real Estate & Home Services. CCIMLS
- $2,695,0003 bd2 ba2k sqft21 Ruggles Road, Orleans, MA 02653For SaleMLS ID #22604315, Beth Ryan, Compass Massachusetts, LLC. CCIMLS
- $4,200,0005 bd5 ba3.1k sqft5 Kidd Way, Orleans, MA 02653For SaleMLS ID #22604327, Fran I Schofield, Berkshire Hathaway HomeServices Robert Paul Properties. CCIMLS
- $1,875,0004 bd4 ba3.2k sqft2 Huckleberry Drive, Orleans, MA 02653For SaleMLS ID #22603497, Fran I Schofield, Berkshire Hathaway HomeServices Robert Paul Properties. CCIMLS
- $3,950,0004 bd4 ba4.7k sqft46 Beach Road, Orleans, MA 02653For SaleMLS ID #22603586, Sandra Milano, RE/MAX Executive Realty. CCIMLS
- $3,999,9995 bd8 ba3k sqft135-137 Portanimicut Road, Orleans, MA 02653For SaleMLS ID #22604445, Justin M Blair, Monomoy Properties Group LLC. CCIMLS
- $4,300,0004 bd5 ba4.3k sqft12 Windswept Lane, Orleans, MA 02653For SaleMLS ID #22601640, Jeffrey S Marcus, Sotheby's International Realty. CCIMLS
- $1,895,0006 bd4 ba4.6k sqft343 Tonset Road, Orleans, MA 02653For SaleMLS ID #22605104, LUXRECapeCod, LuxRECapeCod, Inc.. CCIMLS
- $2,495,0004 bd4 ba3.7k sqft4 Monomoy Lane, Orleans, MA 02653For SaleMLS ID #22603848, LUXRECapeCod, LuxRECapeCod, Inc.. CCIMLS
- $4,295,0003 bd4 ba4.2k sqft32 Areys Lane, Orleans, MA 02653For SaleMLS ID #22604318, Sarah Keith, eXp Realty, LLC. CCIMLS
- $1,950,0004 bd3 ba3.2k sqft347 Tonset Road, Orleans, MA 02653For SaleMLS ID #22604568, Laura E Usher, William Raveis Real Estate & Home Services. CCIMLS
- $2,700,0004 bd4 ba3.6k sqft56 Obed Brooks Road, Harwich, MA 02645For SaleMLS ID #22604458, Chris Rhinesmith, Compass Massachusetts, LLC. CCIMLS
- $2,700,0007 bd7 ba3.5k sqft645 S Orleans Road, Orleans, MA 02653For SaleMLS ID #22502226, Guthrie Schofield Group, Berkshire Hathaway HomeServices Robert Paul Properties. CCIMLS
- $2,399,0003 bd5 ba3.9k sqft30 Childs Homestead Road, Orleans, MA 02653For SaleMLS ID #22604213, Evan Dean, Christie's International Real Estate Atlantic Brokerage. CCIMLS
- $3,650,0004 bd5 ba3.7k sqft18 Cole Place, Orleans, MA 02653For SaleMLS ID #22604901, Jeffrey E Cusack, Cove Road Real Estate. CCIMLS
