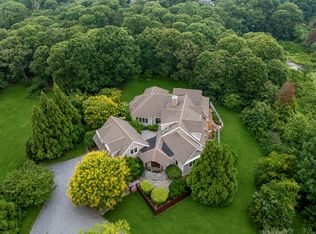
East Orleans. New luxury farmhouse to be built by esteemed local builder JC Donald Company. This secluded East Orleans homesite is minutes to Nauset Beach and abuts three acres of Orleans Conservation Trust Land, assuring its long-term privacy and natural character. Walk to The Barley Neck Inn, The Rail, East Orleans Village and Nauset Farms. The 3750 sq ft of finely crafted space includes a complete first-floor living option centered around a 32 foot great room with 9 foot ceilings encompassing the living, kitchen and dining spaces. A substantial kitchen island & breakfast nook overlooking the pool area provide additional seating; the butlers pantry, mudroom and laundry offer great storage. The primary suite offers a seating area, two walk-in closets & a designer bath with double vanity. Upstairs are a large loft/office and three spacious bedroom suites. The basement is ideal for finishing with its high ceilings, full-sized windows and plumbing for a full bath. The private yard includes an in-ground, heated saltwater pool with auto-cover and a substantial patio enjoyment area. Buyer input is welcome or bring your own vision as Seller will consider build to suit. A complete set of finished specs and plans are available to interested parties.
For sale
$3,650,000
18 Cole Place, Orleans, MA 02653
4beds
3,746sqft
Single Family Residence
Built in 2026
0.46 Acres Lot
$3,486,300 Zestimate®
$974/sqft
$-- HOA
What's special
Private yardSubstantial patio enjoyment areaSecluded east orleans homesiteSubstantial kitchen islandButlers pantry
- 12 days
- 571
- 18
Zillow last checked:
Listing updated:
Listed by:
Jeffrey E Cusack 508-725-8548,
Cove Road Real Estate
Source: CCIMLS,MLS#: 22604901
Facts & features
Interior
Bedrooms & bathrooms
- Bedrooms: 4
- Bathrooms: 5
- Full bathrooms: 4
- 1/2 bathrooms: 1
Heating
- Has Heating (Unspecified Type)
Cooling
- Central Air
Appliances
- Included: Dishwasher, Microwave, Gas Range, Refrigerator, Range Hood, Washer, Wine Cooler, Electric, Water Heater
- Laundry: Electric Dryer, Electric Dryer Hookup, Washer Hookup
Features
- Attic Storage, Pantry, Recessed Lighting, Wet Bar
- Flooring: Hardwood, Tile
- Basement: Full
- Number of fireplaces: 1
Interior area
- Total structure area: 3,746
- Total interior livable area: 3,746 sqft
Property
Parking
- Total spaces: 2
- Parking features: Direct Access, Garage Door Opener
- Attached garage spaces: 2
Features
- Stories: 2
- Patio & porch: Patio
- Exterior features: Outdoor Shower, Underground Sprinkler System
- Has private pool: Yes
- Fencing: None
Lot
- Size: 0.46 Acres
Details
- Parcel number: ORLE M:36 B: L:140
- Special conditions: None
Construction
Type & style
- Home type: SingleFamily
- Property subtype: Single Family Residence
Materials
- Shingle Siding
- Roof: Asphalt,Pitched
Condition
- To Be Built
- New construction: No
- Year built: 2026
Utilities & green energy
- Sewer: Public Sewer
- Water: Public
Community & HOA
Community
- Security: Security System
HOA
- Has HOA: No
Location
- Region: Orleans
Financial & listing details
- Price per square foot: $974/sqft
- Tax assessed value: $310,600
- Annual tax amount: $3,656
- Date on market: 9/27/2026
- Cumulative days on market: 22 days
Estimated market value
$3,486,300
$3.31M - $3.66M
Not available
Price history
| Date | Event | Price |
|---|---|---|
| 9/27/2026 | Listed for sale | $3,650,000+470.3%$974/sqft |
Source:  CCIMLS #22604901 Report a problem CCIMLS #22604901 Report a problem | ||
| 2/3/2026 | Sold | $640,000-8.4%$171/sqft |
Source: CCIMLS #22504306 Report a problem | ||
| 1/5/2026 | Pending sale | $699,000$187/sqft |
Source: CCIMLS #22504306 Report a problem | ||
| 10/31/2025 | Price change | $699,000-9.8%$187/sqft |
Source: CCIMLS #22504306 Report a problem | ||
| 9/2/2025 | Listed for sale | $775,000$207/sqft |
Source: CCIMLS #22504306 Report a problem | ||
Public tax history
| Year | Property taxes | Tax assessment |
|---|---|---|
| 2025 | $3,459 +0.8% | $554,300 +3.6% |
| 2024 | $3,430 +11.1% | $535,100 +8% |
| 2023 | $3,086 +7.5% | $495,400 +35.3% |
| 2022 | $2,870 | $366,100 |
| 2021 | $2,870 +2% | $366,100 -1.6% |
| 2020 | $2,814 +10.9% | $372,200 +8.6% |
| 2019 | $2,537 +16% | $342,800 +3.9% |
| 2018 | $2,187 +6.5% | $329,900 +1.7% |
| 2017 | $2,053 -0.8% | $324,300 +1.2% |
| 2016 | $2,069 +6.2% | $320,300 +5.5% |
| 2015 | $1,948 +3.5% | $303,500 |
| 2014 | $1,882 +1.7% | $303,500 |
| 2013 | $1,851 +1.7% | $303,500 -1.4% |
| 2012 | $1,820 +5.9% | $307,900 -0.3% |
| 2011 | $1,719 +10.3% | $308,700 +2% |
| 2010 | $1,559 -7.4% | $302,700 -12.2% |
| 2009 | $1,683 -3.8% | $344,800 -10.9% |
| 2008 | $1,749 +5.9% | $386,900 |
| 2007 | $1,652 -3.7% | $386,900 -6.2% |
| 2006 | $1,716 +14.4% | $412,400 +20.7% |
| 2005 | $1,500 | $341,600 |
Find assessor info on the county website
Monthly payment
Est. payment
Payment breakdown
Explore the cost of this home by adjusting the details. Changes won't be saved.Climate risks
Neighborhood: 02653
Similar homes
- $3,950,0004 bd4 ba4.7k sqft46 Beach Road, Orleans, MA 02653For Sale
 MLS ID #22603586, Sandra Milano, RE/MAX Executive Realty. CCIMLS
 - $3,395,0004 bd3 ba3.2k sqft6-12 Snow Way, Orleans, MA 02653For Sale
 MLS ID #73571797, Alberti Team, Gibson Sotheby's International Realty. MLS PIN
 - $3,395,0004 bd3 ba3.2k sqft6-12 Snow Way, Orleans, MA 02653For Sale
 MLS ID #22604401, Alberti Team, Gibson Sotheby's International Realty. CCIMLS
 - $3,995,0004 bd5 ba3.5k sqft22 Blake Lane, Orleans, MA 02653For Sale
 MLS ID #22602956, Guthrie Schofield Group, Berkshire Hathaway HomeServices Robert Paul Properties. CCIMLS
 - $3,999,9994 bd3 ba3.8k sqft66 Tides End Lane, Orleans, MA 02653For SaleMLS ID #22504735, Cape Cod Power of Two, Compass. CCIMLS
- $1,995,0006 bd4 ba4.6k sqft343 Tonset Road, Orleans, MA 02653For SaleMLS ID #22605104, LUXRECapeCod, LuxRECapeCod, Inc.. CCIMLS
- $4,200,0005 bd5 ba3.1k sqft5 Kidd Way, Orleans, MA 02653For SaleMLS ID #22604327, Fran I Schofield, Berkshire Hathaway HomeServices Robert Paul Properties. CCIMLS
- $3,999,9995 bd8 ba3k sqft135-137 Portanimicut Road, Orleans, MA 02653For SaleMLS ID #22604445, Justin M Blair, Monomoy Properties Group LLC. CCIMLS
- $3,999,9993 bd4 ba3.5k sqft21 Pleasant View Drive, Orleans, MA 02653New ConstructionMLS ID #22601200, Jeffrey E Cusack, Cove Road Real Estate. CCIMLS
- $4,295,0003 bd4 ba4.2k sqft32 Areys Lane, Orleans, MA 02653For SaleMLS ID #22604318, Sarah Keith, eXp Realty, LLC. CCIMLS
- $4,295,0005 bd6 ba4.3k sqft36 Areys Lane, Orleans, MA 02653For SaleMLS ID #22601109, The Eva Scott Group, Gibson Sotheby's International Realty. CCIMLS
- $5,000,0004 bd4 ba4.6k sqft46 Thayer Lane, Orleans, MA 02653For SaleMLS ID #22604591, Chester Crabtree, III, Christie's International Real Estate Atlantic Brokerage. CCIMLS
- $1,950,0004 bd3 ba3.2k sqft347 Tonset Road, Orleans, MA 02653For SaleMLS ID #22604568, Laura E Usher, William Raveis Real Estate & Home Services. CCIMLS
- $2,795,0003 bd2 ba2k sqft21 Ruggles Road, Orleans, MA 02653For SaleMLS ID #22604315, Beth Ryan, Compass Massachusetts, LLC. CCIMLS
- $1,875,0004 bd4 ba3.2k sqft2 Huckleberry Drive, Orleans, MA 02653For SaleMLS ID #22603497, Fran I Schofield, Berkshire Hathaway HomeServices Robert Paul Properties. CCIMLS
- $2,399,0003 bd5 ba3.9k sqft30 Childs Homestead Road, Orleans, MA 02653For SaleMLS ID #22604213, Evan Dean, Christie's International Real Estate Atlantic Brokerage. CCIMLS
- $2,495,0004 bd4 ba3.7k sqft4 Monomoy Lane, Orleans, MA 02653For SaleMLS ID #22603848, LUXRECapeCod, LuxRECapeCod, Inc.. CCIMLS
- $3,995,0003 bd5 ba4.4k sqft35 Crows Pond Road, Chatham, MA 02633New ConstructionMLS ID #22604955, Betsy Hargreaves, Gibson Sotheby's International Realty. CCIMLS
- $2,700,0007 bd7 ba3.5k sqft645 S Orleans Road, Orleans, MA 02653For SaleMLS ID #22502226, Guthrie Schofield Group, Berkshire Hathaway HomeServices Robert Paul Properties. CCIMLS
- $3,695,0004 bd4 ba2.5k sqft50 Anawan Road, Wellfleet, MA 02667For SaleMLS ID #22604262, LUXRECapeCod, LuxRECapeCod, Inc.. CCIMLS
