This stately waterfront home sits at the end of a private cul-de-sac on a secluded 1.89 acre wooded lot with stunning views of Little Pleasant Bay. The homeowners association privileges include: tennis, pickle ball, bocci, a landing on Pilgrim Lake, and a shared deep-water DOCK for boating access to Pleasant Bay and the Atlantic. Entering the central hall from the large covered entry porch reveals an excellent view of the bay through the living room's bank of windows. The breakfast table, adjoining the generous size kitchen, also offers water views, while the adjacent great room features a formal dinning area, radiant heated floors, a large fireplace, and French doors leading to a spacious deck with spectacular views. The home boasts two primary bedrooms with water views on both the first and second floors, the latter en-suite with walk-in closet. The upper floor has two more bedrooms, a large office, an exercise room, and a laundry room. The partially finished lower level has a second fireplace, a sleep-in bonus room, and a workshop. This is truly a distinctive Cape Cod retreat, situated in a special setting and lovingly cared for by these original owners.
For sale
$5,000,000
46 Thayer Lane, Orleans, MA 02653
4beds
4,644sqft
Single Family Residence
Built in 1995
1.89 Acres Lot
$4,683,400 Zestimate®
$1,077/sqft
$-- HOA
What's special
Large fireplaceSleep-in bonus roomRadiant heated floorsLaundry roomExercise roomStately waterfront homeLarge covered entry porch
- 30 days
- 850
- 33
Zillow last checked:
Listing updated:
Listed by:
Chester Crabtree, III 508-523-2518,
Christie's International Real Estate Atlantic Brokerage
Source: CCIMLS,MLS#: 22604591
Facts & features
Interior
Bedrooms & bathrooms
- Bedrooms: 4
- Bathrooms: 4
- Full bathrooms: 3
- 1/2 bathrooms: 1
Heating
- Oil
Cooling
- Central Air
Appliances
- Included: Countertop Range, Dishwasher, Microwave, Refrigerator, Washer, Water Heater
- Laundry: Electric Dryer, Electric Dryer Hookup
Features
- Attic Storage, Linen Closet, Walk-In Closet(s)
- Flooring: Hardwood, Tile
- Basement: Finished,Other
- Number of fireplaces: 2
Interior area
- Total structure area: 4,644
- Total interior livable area: 4,644 sqft
Property
Parking
- Total spaces: 2
- Parking features: Garage Door Opener, Driveway, Paved
- Attached garage spaces: 2
- Has uncovered spaces: Yes
Features
- Stories: 2
- Patio & porch: Deck
- Exterior features: Outdoor Shower
- Fencing: None
- On waterfront: Yes
- Waterfront features: Waterview, Waterfront, River Front
- Body of water: Namequoit River,Salt
Lot
- Size: 1.89 Acres
- Features: Views
Details
- Parcel number: ORLE M:63 B: L:420
- Special conditions: None
Construction
Type & style
- Home type: SingleFamily
- Property subtype: Single Family Residence
Materials
- Shingle Siding
- Roof: Asphalt
Condition
- Year built: 1995
Utilities & green energy
- Water: Public
Community & HOA
Community
- Features: Conservation Area
HOA
- Has HOA: Yes
- Amenities included: Landscaping, Road Maintenance, Snow Removal, Tennis Court(s), Cable TV, Common Area, Boat Dock
- Services included: Cable TV, Common Area, Insurance
Location
- Region: Orleans
Financial & listing details
- Price per square foot: $1,077/sqft
- Tax assessed value: $4,140,000
- Annual tax amount: $25,295
- Date on market: 9/12/2026
- Cumulative days on market: 39 days
Estimated market value
$4,683,400
$4.45M - $4.92M
Not available
Price history
| Date | Event | Price |
|---|---|---|
| 9/12/2026 | Listed for sale | $5,000,000+1462.5%$1,077/sqft |
Source:  CCIMLS #22604591 Report a problem CCIMLS #22604591 Report a problem | ||
| 11/3/1993 | Sold | $320,000$69/sqft |
Source: Public Record Report a problem | ||
Public tax history
| Year | Property taxes | Tax assessment |
|---|---|---|
| 2025 | $24,091 +9.5% | $3,860,700 +12.5% |
| 2024 | $22,006 +7.9% | $3,433,000 +4.9% |
| 2023 | $20,386 +3.4% | $3,272,300 +30.1% |
| 2022 | $19,714 | $2,514,500 |
| 2021 | $19,714 +4.5% | $2,514,500 +0.8% |
| 2020 | $18,860 +2.7% | $2,494,700 +0.5% |
| 2019 | $18,362 +12.6% | $2,481,300 +0.8% |
| 2018 | $16,314 +13.8% | $2,460,700 +8.7% |
| 2017 | $14,332 -1.2% | $2,264,200 +0.8% |
| 2016 | $14,509 +2% | $2,245,900 +1.4% |
| 2015 | $14,224 +3.6% | $2,215,500 |
| 2014 | $13,736 +6.1% | $2,215,500 +4.4% |
| 2013 | $12,947 +1% | $2,122,500 -2.1% |
| 2012 | $12,819 +5.6% | $2,169,100 -0.5% |
| 2011 | $12,142 +6% | $2,179,900 -2% |
| 2010 | $11,450 +0.3% | $2,223,300 -4.9% |
| 2009 | $11,412 +9.4% | $2,338,500 +1.3% |
| 2008 | $10,433 +4.6% | $2,308,100 -1.2% |
| 2007 | $9,973 -2.1% | $2,335,600 -4.6% |
| 2006 | $10,189 +4.3% | $2,449,300 +10.1% |
| 2005 | $9,770 +2.5% | $2,225,400 +2.9% |
| 2004 | $9,536 +3.6% | $2,162,400 +20.2% |
| 2003 | $9,208 -0.2% | $1,798,500 +27.5% |
| 2001 | $9,223 | $1,410,200 |
Find assessor info on the county website
Monthly payment
Est. payment
Payment breakdown
Explore the cost of this home by adjusting the details. Changes won't be saved.Climate risks
Neighborhood: 02653

Similar homes
- $4,295,0003 bd4 ba4.2k sqft32 Areys Lane, Orleans, MA 02653For Sale

 MLS ID #22604318, Sarah Keith, eXp Realty, LLC. CCIMLS
 - $4,295,0005 bd6 ba4.3k sqft36 Areys Lane, Orleans, MA 02653For Sale
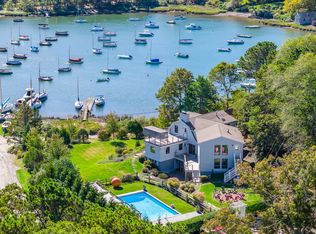 MLS ID #22601109, The Eva Scott Group, Gibson Sotheby's International Realty. CCIMLS
 - $3,999,9994 bd3 ba3.8k sqft66 Tides End Lane, Orleans, MA 02653For Sale
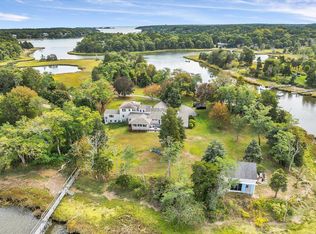 MLS ID #22504735, Cape Cod Power of Two, Compass. CCIMLS
 - $3,950,0004 bd4 ba4.7k sqft46 Beach Road, Orleans, MA 02653For Sale
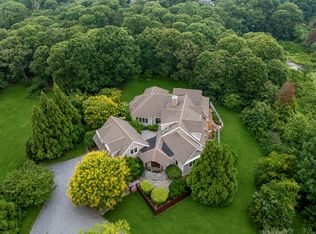 MLS ID #22603586, Sandra Milano, RE/MAX Executive Realty. CCIMLS
 - $3,000,0005 bd4 ba3.6k sqft30 Chestnut Drive, Orleans, MA 02653For SaleMLS ID #22605085, Daneen Law, Gibson Sotheby's International Realty. CCIMLS
- $4,200,0005 bd5 ba3.1k sqft5 Kidd Way, Orleans, MA 02653For SaleMLS ID #22604327, Fran I Schofield, Berkshire Hathaway HomeServices Robert Paul Properties. CCIMLS
- $3,995,0004 bd5 ba3.5k sqft22 Blake Lane, Orleans, MA 02653For SaleMLS ID #22602956, Guthrie Schofield Group, Berkshire Hathaway HomeServices Robert Paul Properties. CCIMLS
- $3,999,9995 bd8 ba3k sqft135-137 Portanimicut Road, Orleans, MA 02653For SaleMLS ID #22604445, Justin M Blair, Monomoy Properties Group LLC. CCIMLS
- $3,395,0004 bd3 ba3.2k sqft6-12 Snow Way, Orleans, MA 02653For SaleMLS ID #22604401, Alberti Team, Gibson Sotheby's International Realty. CCIMLS
- $4,950,0004 bd5 ba3.8k sqft5 Hillcrest Lane, North Chatham, MA 02650For SaleMLS ID #22604664, Emily A Boynton, BMTF Partnership. CCIMLS
- $4,995,0005 bd6 ba4.7k sqft65 Harbor View Road, Chatham, MA 02633For SaleMLS ID #22604593, Chris Rhinesmith, Compass Massachusetts, LLC. CCIMLS
- $4,250,0004 bd5 ba4.2k sqft22 Moonpenny Lane, Chatham, MA 02633For SaleMLS ID #22604577, Lori Jurkowski, Christie's International Real Estate Atlantic Brokerage. CCIMLS
- $5,999,0005 bd8 ba5.8k sqft64 Pershing Lane, Orleans, MA 02653New ConstructionMLS ID #22405726, Jeffrey E Cusack, Cove Road Real Estate. CCIMLS
- $4,495,0005 bd5 ba5.8k sqft169 Tisquantum Road, Chatham, MA 02633For SaleMLS ID #22604810, Guthrie Schofield Group, Berkshire Hathaway HomeServices Robert Paul Properties. CCIMLS
- $3,650,0004 bd5 ba3.7k sqft18 Cole Place, Orleans, MA 02653For SaleMLS ID #22604901, Jeffrey E Cusack, Cove Road Real Estate. CCIMLS
- $5,450,0005 bd5 ba4k sqft70 Judges Way, Chatham, MA 02633For SaleMLS ID #22601572, Lori Jurkowski, Christie's International Real Estate Atlantic Brokerage. CCIMLS
- $4,950,0003 bd4 ba3.4k sqft103 Aunt Nabby's Lane, Chatham, MA 02633For SaleMLS ID #22604310, Paul E Grover, Berkshire Hathaway HomeServices Robert Paul Properties. CCIMLS
- $4,500,0004 bd4 ba2.8k sqft346 Morris Island Road, Chatham, MA 02633For SaleMLS ID #22601006, Chris Rhinesmith, Compass Massachusetts, LLC. CCIMLS
