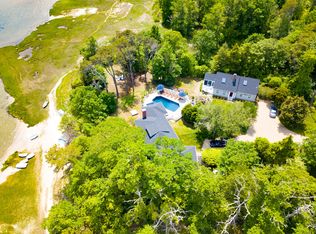
Welcome to 'Summer Salt', a stunning retreat where elegant coastal living meets timeless Cape Cod charm. Thoughtfully renovated, this exquisite home combines sophistication and ease, perfect for family gatherings or entertaining guests in style inside and out. Sweeping views of Arey's Pond and you own private deep water dock with easy access to Pleasant Bay. Beautiful grounds with a saltwater pool, hot tub, and large deck for gatherings or peaceful enjoyment. A must see if you are a boater, looking for a great investment, or want to enjoy summers on the Cape with your family and friends.
For sale
Price cut: $200K (8/27)
$4,295,000
36 Areys Lane, Orleans, MA 02653
5beds
4,317sqft
Single Family Residence
Built in 1942
1.13 Acres Lot
$4,024,800 Zestimate®
$995/sqft
$-- HOA
What's special
Saltwater poolBeautiful groundsHot tubThoughtfully renovated
- 194 days
- 553
- 28
Zillow last checked:
Listing updated:
Listed by:
The Eva Scott Group 508-776-9231,
Gibson Sotheby's International Realty
Source: CCIMLS,MLS#: 22601109
Facts & features
Interior
Bedrooms & bathrooms
- Bedrooms: 5
- Bathrooms: 6
- Full bathrooms: 4
- 1/2 bathrooms: 2
Heating
- Oil
Cooling
- Has cooling: Yes
Appliances
- Included: Dishwasher, Microwave, Gas Range, Refrigerator, Wall/Oven Cook Top, Washer, Oil, Water Heater
Features
- Pantry, Walk-In Closet(s), Wet Bar
- Flooring: Wood, Tile
- Basement: Finished,Full
- Number of fireplaces: 4
Interior area
- Total structure area: 4,317
- Total interior livable area: 4,317 sqft
Video & virtual tour
Property
Parking
- Parking features: Driveway, Off Street
- Has uncovered spaces: Yes
Features
- Stories: 3
- Patio & porch: Deck, Patio
- Exterior features: Outdoor Shower, Garden, Hot Tub
- Has private pool: Yes
- Has spa: Yes
- Spa features: Hot Tubs/Spa
- Fencing: Partial
- On waterfront: Yes
- Waterfront features: Waterview, Waterfront, Pond
- Body of water: Areys Pond,Salt
Lot
- Size: 1.13 Acres
- Features: Gentle Sloping, Views
Details
- Additional structures: Pool House, Gazebo
- Parcel number: ORLE M:062.0 B:0048 L:0000.0
- Special conditions: Standard,None
Construction
Type & style
- Home type: SingleFamily
- Property subtype: Single Family Residence
Materials
- Shingle Siding, Wood Siding
- Roof: Asphalt
Condition
- Year built: 1942
Utilities & green energy
- Water: Public
Community & HOA
HOA
- Has HOA: Yes
- Amenities included: Marina
Location
- Region: Orleans
Financial & listing details
- Price per square foot: $995/sqft
- Tax assessed value: $3,557,700
- Annual tax amount: $22,200
- Date on market: 4/1/2026
- Cumulative days on market: 194 days
- Road surface type: Dirt
Estimated market value
$4,024,800
$3.82M - $4.23M
Not available
Price history
| Date | Event | Price |
|---|---|---|
| 8/27/2026 | Price change | $4,295,000-4.4%$995/sqft |
Source:  CCIMLS #22601109 Report a problem CCIMLS #22601109 Report a problem | ||
| 4/1/2026 | Listed for sale | $4,495,000-6.4%$1,041/sqft |
Source: CCIMLS #22601109 Report a problem | ||
| 12/17/2024 | Listing removed | $4,800,000$1,112/sqft |
Source: CCIMLS #22405180 Report a problem | ||
| 10/18/2024 | Listed for sale | $4,800,000+60.1%$1,112/sqft |
Source: CCIMLS #22405180 Report a problem | ||
| 11/1/2018 | Listing removed | $2,999,000$695/sqft |
Source: Gibson Sotheby's International Realty #21714968 Report a problem | ||
| 6/19/2018 | Price change | $2,999,000-11.8%$695/sqft |
Source: oldCape Sotheby's International Realty #21714968 Report a problem | ||
| 5/31/2018 | Price change | $3,399,000-2.9%$787/sqft |
Source: oldCape Sotheby's International Realty #21714968 Report a problem | ||
| 1/11/2018 | Price change | $3,499,000-10.3%$811/sqft |
Source: oldCape Sotheby's International Realty #21714968 Report a problem | ||
| 8/24/2017 | Listed for sale | $3,900,000+420%$903/sqft |
Source: oldCape Sotheby's International Realty #21714968 Report a problem | ||
| 6/10/2013 | Sold | $750,000-16.5%$174/sqft |
Source: CCIMLS #21302235 Report a problem | ||
| 3/23/2013 | Price change | $898,000-1.9%$208/sqft |
Source: oldCape Sotheby's International Realty #21302235 Report a problem | ||
| 10/16/2012 | Price change | $915,000-16.8%$212/sqft |
Source: oldCape Sotheby's International Realty #21100635 Report a problem | ||
| 7/24/2012 | Price change | $1,100,000-11.9%$255/sqft |
Source: oldCape Sotheby's International Realty #21100635 Report a problem | ||
| 7/4/2012 | Price change | $1,249,000-7.4%$289/sqft |
Source: oldCape Sotheby's International Realty #21100635 Report a problem | ||
| 3/20/2012 | Price change | $1,349,000-1.9%$312/sqft |
Source: oldCape Sotheby's International Realty #21100635 Report a problem | ||
| 10/4/2011 | Listed for sale | $1,375,000-8.3%$319/sqft |
Source: oldCape Sotheby's International Realty #21100635 Report a problem | ||
| 2/11/2011 | Listed for sale | $1,499,000$347/sqft |
Source: oldCape Sotheby's International Realty #21100635 Report a problem | ||
Public tax history
| Year | Property taxes | Tax assessment |
|---|---|---|
| 2025 | $22,200 +9.5% | $3,557,700 +12.5% |
| 2024 | $20,273 +12.8% | $3,162,700 +9.6% |
| 2023 | $17,972 +7.4% | $2,884,800 +35.2% |
| 2022 | $16,733 | $2,134,300 |
| 2021 | $16,733 +4.8% | $2,134,300 +1.1% |
| 2020 | $15,963 +4.5% | $2,111,500 +2.3% |
| 2019 | $15,276 +16.9% | $2,064,300 +4.7% |
| 2018 | $13,066 +137.7% | $1,970,800 +126.9% |
| 2017 | $5,498 -0.8% | $868,600 +1.2% |
| 2016 | $5,543 +2% | $858,000 +1.3% |
| 2015 | $5,436 +3.5% | $846,700 |
| 2014 | $5,250 -33.4% | $846,700 -34.4% |
| 2013 | $7,879 +1.6% | $1,291,600 -1.6% |
| 2012 | $7,757 +6.1% | $1,312,500 |
| 2011 | $7,311 -8.7% | $1,312,500 -15.6% |
| 2010 | $8,010 +5.5% | $1,555,300 |
| 2009 | $7,590 +8% | $1,555,300 |
| 2008 | $7,030 +5% | $1,555,300 -0.8% |
| 2007 | $6,698 +1.7% | $1,568,600 -0.9% |
| 2006 | $6,583 +25.8% | $1,582,500 +32.8% |
| 2005 | $5,231 +14.7% | $1,191,600 +15.2% |
| 2004 | $4,560 +24.4% | $1,034,100 +44.4% |
| 2003 | $3,665 +0.9% | $715,900 +28.9% |
| 2001 | $3,632 | $555,400 |
Find assessor info on the county website
Monthly payment
Est. payment
Payment breakdown
Explore the cost of this home by adjusting the details. Changes won't be saved.Climate risks
Neighborhood: 02653
Similar homes
- $4,295,0003 bd4 ba4.2k sqft32 Areys Lane, Orleans, MA 02653For Sale

 MLS ID #22604318, Sarah Keith, eXp Realty, LLC. CCIMLS
 - $4,200,0005 bd5 ba3.1k sqft5 Kidd Way, Orleans, MA 02653For Sale
 MLS ID #22604327, Fran I Schofield, Berkshire Hathaway HomeServices Robert Paul Properties. CCIMLS
 - $3,999,9995 bd8 ba3k sqft135-137 Portanimicut Road, Orleans, MA 02653For Sale
 MLS ID #22604445, Justin M Blair, Monomoy Properties Group LLC. CCIMLS
 - $3,995,0004 bd5 ba3.5k sqft22 Blake Lane, Orleans, MA 02653For Sale
 MLS ID #22602956, Guthrie Schofield Group, Berkshire Hathaway HomeServices Robert Paul Properties. CCIMLS
 - $5,000,0004 bd4 ba4.6k sqft46 Thayer Lane, Orleans, MA 02653For SaleMLS ID #22604591, Chester Crabtree, III, Christie's International Real Estate Atlantic Brokerage. CCIMLS
- $3,950,0004 bd4 ba4.7k sqft46 Beach Road, Orleans, MA 02653For SaleMLS ID #22603586, Sandra Milano, RE/MAX Executive Realty. CCIMLS
- $3,999,9994 bd3 ba3.8k sqft66 Tides End Lane, Orleans, MA 02653For SaleMLS ID #22504735, Cape Cod Power of Two, Compass. CCIMLS
- $3,395,0004 bd3 ba3.2k sqft6-12 Snow Way, Orleans, MA 02653For SaleMLS ID #22604401, Alberti Team, Gibson Sotheby's International Realty. CCIMLS
- $4,250,0004 bd5 ba4.2k sqft22 Moonpenny Lane, Chatham, MA 02633For SaleMLS ID #22604577, Lori Jurkowski, Christie's International Real Estate Atlantic Brokerage. CCIMLS
- $3,650,0004 bd5 ba3.7k sqft18 Cole Place, Orleans, MA 02653For SaleMLS ID #22604901, Jeffrey E Cusack, Cove Road Real Estate. CCIMLS
- $2,495,0004 bd4 ba3.7k sqft4 Monomoy Lane, Orleans, MA 02653For SaleMLS ID #22603848, LUXRECapeCod, LuxRECapeCod, Inc.. CCIMLS
- $4,950,0004 bd5 ba3.8k sqft5 Hillcrest Lane, North Chatham, MA 02650For SaleMLS ID #22604664, Emily A Boynton, BMTF Partnership. CCIMLS
- $3,999,9993 bd4 ba3.5k sqft21 Pleasant View Drive, Orleans, MA 02653New ConstructionMLS ID #22601200, Jeffrey E Cusack, Cove Road Real Estate. CCIMLS
- $2,399,0003 bd5 ba3.9k sqft30 Childs Homestead Road, Orleans, MA 02653For SaleMLS ID #22604213, Evan Dean, Christie's International Real Estate Atlantic Brokerage. CCIMLS
- $4,995,0005 bd6 ba4.7k sqft65 Harbor View Road, Chatham, MA 02633For SaleMLS ID #22604593, Chris Rhinesmith, Compass Massachusetts, LLC. CCIMLS
- $2,700,0007 bd7 ba3.5k sqft645 S Orleans Road, Orleans, MA 02653For SaleMLS ID #22502226, Guthrie Schofield Group, Berkshire Hathaway HomeServices Robert Paul Properties. CCIMLS
- $4,500,0004 bd4 ba2.8k sqft346 Morris Island Road, Chatham, MA 02633For SaleMLS ID #22601006, Chris Rhinesmith, Compass Massachusetts, LLC. CCIMLS
- $4,495,0005 bd5 ba5.8k sqft169 Tisquantum Road, Chatham, MA 02633For SaleMLS ID #22604810, Guthrie Schofield Group, Berkshire Hathaway HomeServices Robert Paul Properties. CCIMLS
- $5,999,0005 bd8 ba5.8k sqft64 Pershing Lane, Orleans, MA 02653New ConstructionMLS ID #22405726, Jeffrey E Cusack, Cove Road Real Estate. CCIMLS
