Just minutes from the legendary Nauset Beach, this inviting East Orleans home offers the rare combination of space, privacy, flexibility, and an effortless Cape Cod lifestyle. Set on a peaceful private cul-de-sac, less than 2 miles from the beach, the property feels wonderfully tucked away while remaining close to all that makes Orleans so special. East Orleans is home to a charming collection of local shops, galleries, restaurants, while downtown Orleans adds a broader mix of the same. With more than 3,000 sf of thoughtfully designed living space, the home is perfectly suited to gathering family & friends. The beautiful cook's kitchen with breakfast nook, opens naturally to the dining room and an inviting fireplaced gathering room. 3 bedrooms & 2 1/2 baths provide comfortable accommodations, while a dedicated home office offers an ideal space. Two unfinished large spaces provide an opportunity to create whatever suits your lifestyle: media room, fitness space, etc. Outside a private oasis awaits with flower gardens abound & peaceful settings on the expansive deck providing plenty of room for outdoor entertaining. Thoughtful features include whole house generator & town sewer. Virtual photos showing what the home could look like are the living room, primary bedroom and the dining room.
For sale
$2,499,000
20 Nauset Farms Private Way, Orleans, MA 02653
3beds
3,256sqft
Single Family Residence
Built in 1972
0.48 Acres Lot
$2,358,500 Zestimate®
$768/sqft
$-- HOA
What's special
Peaceful private cul-de-sacDedicated home officeBreakfast nookInviting fireplaced gathering room
- 19 days
- 981
- 25
Zillow last checked:
Listing updated:
Listed by:
Catherine L Stevens 774-722-5059,
William Raveis Real Estate & Home Services
Source: CCIMLS,MLS#: 22605081
Facts & features
Interior
Bedrooms & bathrooms
- Bedrooms: 3
- Bathrooms: 3
- Full bathrooms: 2
- 1/2 bathrooms: 1
Heating
- Natural Gas
Cooling
- Central Air
Appliances
- Included: Countertop Range, Dishwasher, Freezer, Microwave, Gas Range, Refrigerator, Washer, Natural Gas, Water Heater
- Laundry: Electric Dryer, Electric Dryer Hookup, Washer Hookup
Features
- Central Vacuum, Attic Storage, HU Cable TV, Linen Closet, Pantry, Recessed Lighting, Sound System, Walk-In Closet(s), Wet Bar, Whirlpool
- Flooring: Hardwood, Vinyl, Tile
- Basement: Other,Full
- Number of fireplaces: 1
Interior area
- Total structure area: 3,256
- Total interior livable area: 3,256 sqft
Property
Parking
- Total spaces: 2
- Parking features: Direct Access, Garage Door Opener, Driveway
- Attached garage spaces: 2
- Has uncovered spaces: Yes
Features
- Stories: 2
- Patio & porch: Deck
- Exterior features: Outdoor Shower, Garden, Underground Sprinkler System
Lot
- Size: 0.48 Acres
- Features: Gentle Sloping, Wooded, Level
Details
- Parcel number: ORLE M:36 B: L:320
- Special conditions: Standard
Construction
Type & style
- Home type: SingleFamily
- Property subtype: Single Family Residence
Materials
- Shingle Siding
- Roof: Shingle
Condition
- Year built: 1972
Utilities & green energy
- Sewer: Public Sewer
- Water: Well, Public
Community & HOA
Community
- Security: Security System
HOA
- Has HOA: Yes
- Amenities included: Beach Access, Marina, Tennis Court(s)
Location
- Region: Orleans
Financial & listing details
- Price per square foot: $768/sqft
- Tax assessed value: $1,800,100
- Annual tax amount: $10,999
- Date on market: 10/6/2026
- Cumulative days on market: 9 days
Estimated market value
$2,358,500
$2.24M - $2.48M
$3,075/mo
Price history
| Date | Event | Price |
|---|---|---|
| 10/17/2026 | Listed for sale | $2,499,000$768/sqft |
Source:  CCIMLS #22605081 Report a problem | ||
Public tax history
| Year | Property taxes | Tax assessment |
|---|---|---|
| 2025 | $10,401 +7.2% | $1,666,900 +10.1% |
| 2024 | $9,706 +14.2% | $1,514,200 +11% |
| 2023 | $8,502 +17% | $1,364,700 +47.2% |
| 2022 | $7,266 | $926,800 |
| 2021 | $7,266 +4% | $926,800 +0.3% |
| 2020 | $6,984 +6.9% | $923,800 +4.6% |
| 2019 | $6,534 +18.3% | $883,000 +6% |
| 2018 | $5,525 +13.3% | $833,300 +8.2% |
| 2017 | $4,876 -0.3% | $770,300 +1.7% |
| 2016 | $4,893 +4.7% | $757,500 +4% |
| 2015 | $4,674 +3.5% | $728,100 |
| 2014 | $4,514 +1.6% | $728,100 |
| 2013 | $4,441 +1.5% | $728,100 -1.7% |
| 2012 | $4,376 +6.1% | $740,400 |
| 2011 | $4,124 -9.4% | $740,400 -16.3% |
| 2010 | $4,553 +0.7% | $884,100 -4.6% |
| 2009 | $4,521 +2.2% | $926,500 -5.3% |
| 2008 | $4,423 +5.9% | $978,500 |
| 2007 | $4,178 -0.9% | $978,500 -3.5% |
| 2006 | $4,217 +18.5% | $1,013,800 +25.1% |
| 2005 | $3,559 +7.2% | $810,600 +7.7% |
| 2004 | $3,319 +7.9% | $752,700 +25.2% |
| 2003 | $3,077 -13.4% | $601,000 +10.6% |
| 2001 | $3,554 | $543,400 |
Find assessor info on the county website
Monthly payment
Est. payment
Payment breakdown
Explore the cost of this home by adjusting the details. Changes won't be saved.Climate risks
Neighborhood: 02653

Similar homes
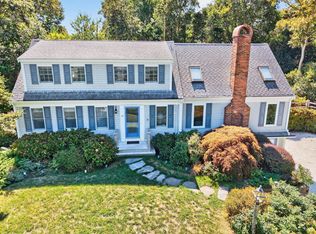
- $3,000,0004 bd4 ba3.6k sqft30 Chestnut Drive, Orleans, MA 02653For Sale

 MLS ID #22605085, Daneen Law, Gibson Sotheby's International Realty. CCIMLS
- $2,695,0003 bd2 ba2k sqft21 Ruggles Road, Orleans, MA 02653For Sale
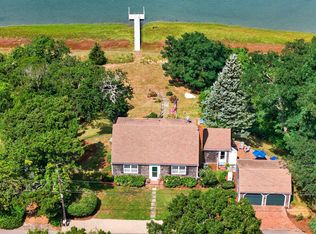 MLS ID #22604315, Beth Ryan, Compass Massachusetts, LLC. CCIMLS
- $1,950,0004 bd3 ba3.2k sqft347 Tonset Road, Orleans, MA 02653For Sale
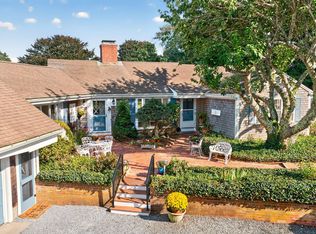 MLS ID #22604568, Laura E Usher, William Raveis Real Estate & Home Services. CCIMLS
- $2,399,0003 bd5 ba3.9k sqft30 Childs Homestead Road, Orleans, MA 02653For Sale
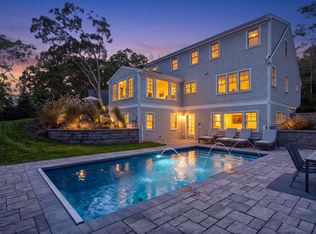 MLS ID #22604213, Evan Dean, Christie's International Real Estate Atlantic Brokerage. CCIMLS
- $1,895,0006 bd4 ba4.6k sqft343 Tonset Road, Orleans, MA 02653For SaleMLS ID #22605104, LUXRECapeCod, LuxRECapeCod, Inc.. CCIMLS
- $2,495,0004 bd4 ba3.7k sqft4 Monomoy Lane, Orleans, MA 02653For SaleMLS ID #22603848, LUXRECapeCod, LuxRECapeCod, Inc.. CCIMLS
- $3,395,0004 bd3 ba3.2k sqft6-12 Snow Way, Orleans, MA 02653For SaleMLS ID #22604401, Alberti Team, Gibson Sotheby's International Realty. CCIMLS
- $1,875,0004 bd4 ba3.2k sqft2 Huckleberry Drive, Orleans, MA 02653For SaleMLS ID #22603497, Fran I Schofield, Berkshire Hathaway HomeServices Robert Paul Properties. CCIMLS
- $3,650,0004 bd5 ba3.7k sqft18 Cole Place, Orleans, MA 02653For SaleMLS ID #22604901, Jeffrey E Cusack, Cove Road Real Estate. CCIMLS
- $1,299,0004 bd2 ba1.8k sqft9 Honeysuckle Lane, Orleans, MA 02653For SaleMLS ID #22605133, Michelle A Ryan, Today Real Estate. CCIMLS
- $2,199,9003 bd3 ba2.5k sqft20 Lords Pond Road, Chatham, MA 02633For SaleMLS ID #22604710, The Grattan Group, Christie's International Real Estate Atlantic Brokerage. CCIMLS
- $2,295,0004 bd4 ba4k sqft55 Winterset Drive, Chatham, MA 02633For SaleMLS ID #22603375, Janet Stuart, Coldwell Banker Realty. CCIMLS
- $2,295,0003 bd3 ba3.5k sqft41 Court Street, North Chatham, MA 02650For SaleMLS ID #22600472, The Nickerson Power Group, Compass. CCIMLS
- $1,399,0003 bd3 ba2.4k sqft410 Blueberry Pond Drive, Brewster, MA 02631For SaleMLS ID #22605373, Guthrie Schofield Group, Berkshire Hathaway HomeServices Robert Paul Properties. CCIMLS
- $2,149,0004 bd5 ba2.8k sqft435 Herring Brook Road, Eastham, MA 02642For SaleMLS ID #22602892, Jon Clark, Nauset Management. CCIMLS
- $2,750,0004 bd4 ba3.6k sqft56 Obed Brooks Road, Harwich, MA 02645For SaleMLS ID #22604458, Chris Rhinesmith, Compass Massachusetts, LLC. CCIMLS
- $2,699,0003 bd3 ba2.2k sqft336 Stage Island Road, Chatham, MA 02633For SaleMLS ID #22601983, Guthrie Schofield Group, Berkshire Hathaway HomeServices Robert Paul Properties. CCIMLS
- $2,650,0004 bd4 ba3.8k sqft350 Pleasant Point Avenue, Wellfleet, MA 02667For SaleMLS ID #22605124, Emily A Letendre, Vogt Realty Group. CCIMLS
