Currently under construction and set to be ready in October 2026, this fully remodeled 3-bedroom, 2-bath Cape is located in the desirable Target View Association with deeded beach rights and easy access to Cape Cod Bay. Thoughtfully designed with modern finishes and quality systems throughout, the home features central AC, gas heat, and a Navien hot water system. The main level offers an open layout with hardwood floors, oversized windows, a quartz kitchen, gas fireplace, and a first-floor primary bedroom. Upstairs are two generously sized bedrooms and a full bath, each with its own mini-split. Exterior highlights include a board-and-batten façade, a spacious screened porch for summer dining, a large deck, and an outdoor shower. Set on nearly an acre, the property also includes an oversized insulated two-car garage and a whole-house generator. A 4-bedroom septic may allow future expansion (buyers to verify). Virtually altered photos.
For sale
Price increase: $50K (9/3)
$2,000,000
20 Billingsgate Ave, Eastham, MA 02642
3beds
1,988sqft
Single Family Residence
Built in 1968
0.68 Acres Lot
$1,949,000 Zestimate®
$1,006/sqft
$38/mo HOA
What's special
- 49 days
- 647
- 19
Zillow last checked:
Listing updated:
Listed by:
Barbara Francke 508-240-2320,
Kinlin Grover Compass 508-255-3001
Source: MLS PIN,MLS#: 73512907
Facts & features
Interior
Bedrooms & bathrooms
- Bedrooms: 3
- Bathrooms: 2
- Full bathrooms: 2
- Main level bathrooms: 1
Primary bedroom
- Features: Ceiling Fan(s), Closet, Flooring - Hardwood, Recessed Lighting
- Level: Second
Bedroom 2
- Features: Ceiling Fan(s), Closet, Flooring - Hardwood, Recessed Lighting
- Level: First
Bedroom 3
- Features: Ceiling Fan(s), Closet, Flooring - Hardwood, Recessed Lighting
- Level: Second
Primary bathroom
- Features: Yes
Bathroom 1
- Features: Bathroom - Full, Flooring - Stone/Ceramic Tile
- Level: Main,First
Bathroom 2
- Features: Bathroom - Full, Flooring - Stone/Ceramic Tile
- Level: Second
Dining room
- Features: Ceiling Fan(s), Flooring - Hardwood
- Level: Main,First
Kitchen
- Features: Flooring - Stone/Ceramic Tile, Pantry, Countertops - Stone/Granite/Solid, Kitchen Island, Recessed Lighting, Remodeled, Wine Chiller, Gas Stove, Crown Molding
- Level: Main,First
Living room
- Features: Ceiling Fan(s), Beamed Ceilings, Closet, Flooring - Hardwood, Window(s) - Bay/Bow/Box, French Doors, Recessed Lighting, Remodeled
- Level: Main,First
Heating
- Forced Air, Electric, Ductless
Cooling
- Central Air, Ductless
Appliances
- Included: Electric Water Heater, Tankless Water Heater, Range, Dishwasher, Microwave, Refrigerator, Washer, Dryer, Wine Refrigerator
- Laundry: Electric Dryer Hookup, Washer Hookup, In Basement
Features
- Ceiling Fan(s), Sun Room
- Flooring: Tile, Hardwood
- Doors: Insulated Doors, French Doors
- Basement: Full,Interior Entry,Bulkhead,Concrete
- Number of fireplaces: 1
Interior area
- Total structure area: 1,988
- Total interior livable area: 1,988 sqft
- Finished area above ground: 1,987
- Finished area below ground: 1
Property
Parking
- Total spaces: 4
- Parking features: Detached, Storage, Garage Faces Side, Insulated, Oversized, Stone/Gravel
- Garage spaces: 2
- Uncovered spaces: 2
Features
- Patio & porch: Porch, Porch - Enclosed, Deck - Composite
- Exterior features: Porch, Porch - Enclosed, Deck - Composite, Rain Gutters, Garden, Outdoor Shower
- Waterfront features: Bay, 1/10 to 3/10 To Beach, Beach Ownership(Association, Deeded Rights)
Lot
- Size: 0.68 Acres
- Features: Wooded, Cleared, Level
Details
- Parcel number: 2293519
- Zoning: R
Construction
Type & style
- Home type: SingleFamily
- Architectural style: Cape
- Property subtype: Single Family Residence
Materials
- Foundation: Block
- Roof: Asphalt/Composition Shingles
Condition
- Year built: 1968
Utilities & green energy
- Electric: Generator, 200+ Amp Service, Generator Connection
- Sewer: Inspection Required for Sale
- Water: Public, Private
- Utilities for property: for Gas Range, for Electric Dryer, Washer Hookup, Generator Connection
Community & HOA
Community
- Features: Shopping, Walk/Jog Trails, Medical Facility, Bike Path, Conservation Area, Highway Access, Public School
HOA
- Has HOA: Yes
- HOA fee: $450 annually
Location
- Region: Eastham
Financial & listing details
- Price per square foot: $1,006/sqft
- Tax assessed value: $1,069
- Annual tax amount: $8,059
- Date on market: 9/1/2026
- Road surface type: Unimproved
Estimated market value
$1,949,000
$1.85M - $2.05M
$3,336/mo
Price history
| Date | Event | Price |
|---|---|---|
| 9/3/2026 | Price change | $2,000,000+2.6%$1,006/sqft |
Source: MLS PIN #73512907 Report a problem | ||
| 5/27/2026 | Pending sale | $1,950,000$981/sqft |
Source: MLS PIN #73512907 Report a problem | ||
| 5/5/2026 | Listed for sale | $1,950,000-11.4%$981/sqft |
Source: MLS PIN #73512907 Report a problem | ||
| 3/9/2026 | Listing removed | $2,200,000$1,107/sqft |
Source: MLS PIN #73457526 Report a problem | ||
| 11/24/2025 | Listed for sale | $2,200,000+143.1%$1,107/sqft |
Source:  CCIMLS #22505722 Report a problem CCIMLS #22505722 Report a problem | ||
| 4/24/2025 | Sold | $905,000$455/sqft |
Source: CCIMLS #22502265 Report a problem | ||
Public tax history
| Year | Property taxes | Tax assessment |
|---|---|---|
| 2025 | $8,059 +13.2% | $1,045,300 +3% |
| 2024 | $7,117 +7.3% | $1,015,300 +10.8% |
| 2023 | $6,635 +3.3% | $916,400 +22.5% |
| 2022 | $6,420 +2.6% | $748,300 +9.8% |
| 2021 | $6,256 +6.6% | $681,500 +1.2% |
| 2020 | $5,870 +8.8% | $673,200 +2.9% |
| 2019 | $5,396 +7.1% | $654,000 +8.3% |
| 2018 | $5,040 +7.2% | $603,600 +1.4% |
| 2017 | $4,701 +11.9% | $595,000 +5.4% |
| 2016 | $4,201 +6.6% | $564,700 +1.8% |
| 2015 | $3,940 +0.7% | $554,900 -0.5% |
| 2014 | $3,914 +5% | $557,600 -2.3% |
| 2013 | $3,727 -1% | $570,700 -3.8% |
| 2012 | $3,766 +1.9% | $593,000 -5.2% |
| 2011 | $3,695 +5% | $625,200 -2.1% |
| 2010 | $3,518 +0.8% | $638,500 -2.8% |
| 2009 | $3,490 +15.6% | $657,200 +0.3% |
| 2008 | $3,020 | $655,000 |
| 2007 | $3,020 +2% | $655,000 +3.8% |
| 2006 | $2,960 -8.2% | $631,200 +2.4% |
| 2005 | $3,223 +8.8% | $616,300 +6.5% |
| 2004 | $2,962 +3.4% | $578,600 +91.1% |
| 2003 | $2,864 +13.1% | $302,800 +0.5% |
| 2001 | $2,533 -1.9% | $301,200 +36.7% |
| 2000 | $2,581 | $220,400 |
Find assessor info on the county website
Monthly payment
Est. payment
Payment breakdown
Explore the cost of this home by adjusting the details. Changes won't be saved.Climate risks
Neighborhood: 02642
Similar homes
- $1,925,0003 bd2 ba1.4k sqft195 Eldredge Drive, Eastham, MA 02642For Sale

 MLS ID #22604700, The Eva Scott Group, Gibson Sotheby's International Realty. CCIMLS
 - $2,149,0004 bd5 ba2.8k sqft435 Herring Brook Road, Eastham, MA 02642For Sale
 MLS ID #22602892, Jon Clark, Nauset Management. CCIMLS
 - $1,500,0003 bd3 ba2k sqft720 Massasoit Road, Eastham, MA 02642For Sale
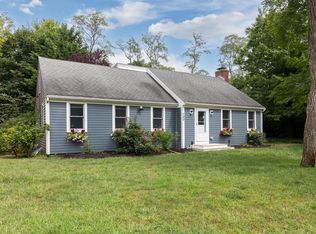 MLS ID #22604470, Bob Sheldon, RE/MAX Real Estate Center. CCIMLS
 - $1,695,0003 bd4 ba2.7k sqft450 Quason Drive, Eastham, MA 02642For Sale
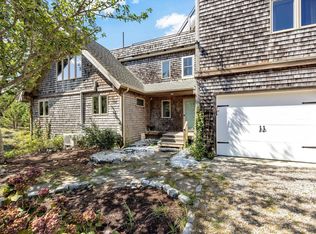 MLS ID #22604694, Lynn McDermott, VIP Real Estate. CCIMLS
 - $2,250,0004 bd2 ba1.4k sqft65 Harmes Way, Eastham, MA 02642For SaleMLS ID #22504215, The Eva Scott Group, Gibson Sotheby's International Realty. CCIMLS
- $1,300,0003 bd3 ba2.5k sqft55 Whitney Road, Eastham, MA 02642For SaleMLS ID #22604227, Bob Sheldon, RE/MAX Real Estate Center. CCIMLS
- $1,995,0003 bd3 ba2.3k sqft300 Paine Hollow Road, Wellfleet, MA 02667For SaleMLS ID #22603268, The Narrowland Group, Berkshire Hathaway HomeServices Robert Paul Properties. CCIMLS
- $1,589,0003 bd4 ba2.6k sqft20 Kittiwake Lane, Eastham, MA 02642For SaleMLS ID #22505173, Kimberley B Vitale, William Raveis Real Estate & Home Services. CCIMLS
- $1,299,0004 bd2 ba1.8k sqft9 Honeysuckle Lane, Orleans, MA 02653For SaleMLS ID #22605133, Michelle A Ryan, Today Real Estate. CCIMLS
- $1,999,9004 bd3 ba2.8k sqft939 Main Street #6A, Dennis, MA 02638For SaleMLS ID #22604052, Lisa A Griffin, Gibson Sotheby's International Realty. CCIMLS
- $1,075,0006 bd4 ba2.6k sqft600 Kingsbury Beach Road, Eastham, MA 02642For SaleMLS ID #22604215, James D Mawn, Beach Road Properties. CCIMLS
- $2,695,0003 bd2 ba2k sqft21 Ruggles Road, Orleans, MA 02653For SaleMLS ID #22604315, Beth Ryan, Compass Massachusetts, LLC. CCIMLS
- $2,199,9003 bd3 ba2.5k sqft20 Lords Pond Road, Chatham, MA 02633For SaleMLS ID #22604710, The Grattan Group, Christie's International Real Estate Atlantic Brokerage. CCIMLS
- $1,850,0004 bd4 ba2.9k sqft205 Blue Heron Road, Wellfleet, MA 02667For SaleMLS ID #22601154, Derek J Greene, The Greene Realty Group. CCIMLS
- $1,795,0003 bd3 ba1.3k sqft71 Rowland Drive, North Chatham, MA 02650For SaleMLS ID #22603834, Dawn Boynton, Berkshire Hathaway HomeServices Robert Paul Properties. CCIMLS
- $1,750,0004 bd2 ba1.5k sqft1005 3rd Avenue, Wellfleet, MA 02667For SaleMLS ID #22602188, Day - Logan Group, Kinlin Grover Compass. CCIMLS
- $1,650,0003 bd3 ba1.9k sqft764 Riverview Drive, Chatham, MA 02633For SaleMLS ID #22604981, Dawn Boynton, Berkshire Hathaway HomeServices Robert Paul Properties. CCIMLS
