Attention Boat Owners: Spacious Waterfront Retreat Featuring 3 Private Brdrm Suites and Shared Dock Access with two properties.
This thoughtfully designed home features three private bedrooms, each with its own en-suite bathroom for added comfort and privacy. Nestled in a serene, secluded setting, this property offers the perfect blend of nature and effortless entertaining. Drone photos were taken before the dock was put back in the cove for this season.
Inside, you'll find plenty of living space to relax or gather family and friends. Including an eat-in kitchen, formal dining room, living room, den, and a dedicated office - ideal for working from home or hosting guests. A walk-in pantry is conveniently located off the hallway, and the laundry room adds everyday functionality.
Additional features include a heated 2-car garage, perfect for year-round use. All house generator.
This property includes deeded access to the shared dock on the Town Cove, offering the luxury of waterfront living in a peaceful setting without the crowds.
Skip the car ride to the beach -- pack your boat and take a short cruise from the dock to the back side of Nauset Beach for the perfect beach
For sale
Price cut: $109K (9/7)
$1,589,000
20 Kittiwake Lane, Eastham, MA 02642
3beds
2,664sqft
Single Family Residence
Built in 1981
1.19 Acres Lot
$1,558,800 Zestimate®
$596/sqft
$-- HOA
What's special
Laundry roomEat-in kitchenFormal dining roomPlenty of living spaceSerene secluded settingDedicated officeWalk-in pantry
- 367 days
- 319
- 21
Zillow last checked:
Listing updated:
Listed by:
Kimberley B Vitale 774-722-1987,
William Raveis Real Estate & Home Services
Source: CCIMLS,MLS#: 22505173
Facts & features
Interior
Bedrooms & bathrooms
- Bedrooms: 3
- Bathrooms: 4
- Full bathrooms: 3
- 1/2 bathrooms: 1
Heating
- Oil
Cooling
- Has cooling: Yes
Appliances
- Included: Other, Water Heater
Features
- Flooring: Other, Wood, Carpet
- Basement: Full
- Number of fireplaces: 1
Interior area
- Total structure area: 2,664
- Total interior livable area: 2,664 sqft
Property
Parking
- Total spaces: 2
- Parking features: Driveway, Off Street
- Attached garage spaces: 2
- Has uncovered spaces: Yes
Features
- Stories: 2
- Patio & porch: Deck
- Exterior features: Outdoor Shower
- Fencing: Partial
- Waterfront features: Salt
Lot
- Size: 1.19 Acres
- Features: Sloped, Wooded, Level
Details
- Parcel number: EAST M:0021 L:0049
- Special conditions: None
Construction
Type & style
- Home type: SingleFamily
- Property subtype: Single Family Residence
Materials
- Shingle Siding
- Roof: Asphalt,Pitched
Condition
- Year built: 1981
Utilities & green energy
- Water: Well, Public
Community & HOA
HOA
- Has HOA: Yes
- Amenities included: Boat Dock
Location
- Region: Eastham
Financial & listing details
- Price per square foot: $596/sqft
- Tax assessed value: $1,215,800
- Annual tax amount: $9,374
- Date on market: 10/14/2025
- Cumulative days on market: 356 days
Estimated market value
$1,558,800
$1.48M - $1.64M
$3,938/mo
Price history
| Date | Event | Price |
|---|---|---|
| 9/7/2026 | Price change | $1,589,000-6.4%$596/sqft |
Source:  CCIMLS #22505173 Report a problem CCIMLS #22505173 Report a problem | ||
| 8/29/2026 | Pending sale | $1,698,000$637/sqft |
Source: CCIMLS #22505173 Report a problem | ||
| 8/11/2026 | Price change | $1,698,000-10.5%$637/sqft |
Source: CCIMLS #22505173 Report a problem | ||
| 5/23/2026 | Listed for sale | $1,898,000-5%$712/sqft |
Source: CCIMLS #22505173 Report a problem | ||
| 10/14/2025 | Listed for sale | $1,998,000$750/sqft |
Source: CCIMLS #22505173 Report a problem | ||
Public tax history
| Year | Property taxes | Tax assessment |
|---|---|---|
| 2025 | $9,374 +13.2% | $1,215,800 +2.9% |
| 2024 | $8,282 +7.2% | $1,181,500 +10.7% |
| 2023 | $7,727 +6.3% | $1,067,300 +26% |
| 2022 | $7,268 +1.8% | $847,100 +8.9% |
| 2021 | $7,138 +13.1% | $777,600 +7.4% |
| 2020 | $6,312 +8.6% | $723,900 +2.7% |
| 2019 | $5,813 +0.8% | $704,600 +2% |
| 2018 | $5,767 +2.9% | $690,600 -2.6% |
| 2017 | $5,603 -11.1% | $709,300 -16.3% |
| 2016 | $6,306 +6.6% | $847,600 +1.7% |
| 2015 | $5,916 +1.1% | $833,300 |
| 2014 | $5,850 +2.7% | $833,300 -4.4% |
| 2013 | $5,694 +2.4% | $871,900 -0.4% |
| 2012 | $5,561 +16.8% | $875,700 +8.7% |
| 2011 | $4,760 +3.4% | $805,400 -3.6% |
| 2010 | $4,604 -0.9% | $835,500 -4.5% |
| 2009 | $4,647 +7.8% | $875,100 -6.4% |
| 2008 | $4,311 | $935,100 |
| 2007 | $4,311 +3.9% | $935,100 +5.6% |
| 2006 | $4,151 +3.2% | $885,100 +15.1% |
| 2005 | $4,022 +5.3% | $769,100 +3.1% |
| 2004 | $3,821 +8.6% | $746,200 +100.6% |
| 2003 | $3,518 +12.3% | $371,900 -0.2% |
| 2001 | $3,134 +6.3% | $372,700 +48.1% |
| 2000 | $2,947 | $251,700 |
Find assessor info on the county website
Monthly payment
Est. payment
Payment breakdown
Explore the cost of this home by adjusting the details. Changes won't be saved.Climate risks
Neighborhood: 02642
Similar homes
- $1,395,0004 bd2 ba3k sqft40 Smith Farm Road, Eastham, MA 02642For Sale
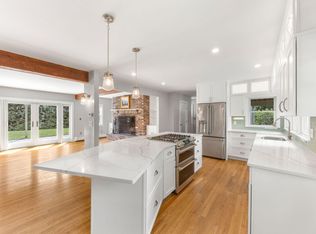
 MLS ID #22604131, Day - Logan Group, Kinlin Grover Compass. CCIMLS
 - $1,300,0003 bd3 ba2.5k sqft55 Whitney Road, Eastham, MA 02642For Sale
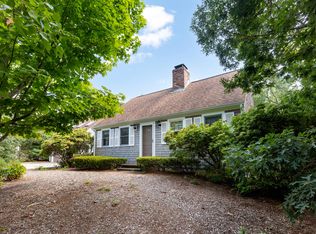 MLS ID #22604227, Bob Sheldon, RE/MAX Real Estate Center. CCIMLS
 - $1,500,0003 bd3 ba2k sqft720 Massasoit Road, Eastham, MA 02642For Sale
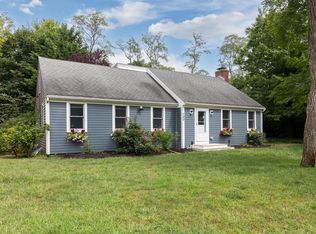 MLS ID #22604470, Bob Sheldon, RE/MAX Real Estate Center. CCIMLS
 - $1,695,0003 bd4 ba2.7k sqft450 Quason Drive, Eastham, MA 02642For Sale
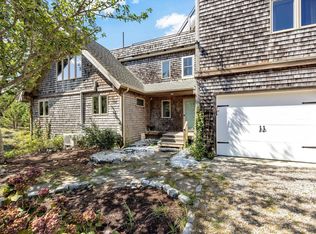 MLS ID #22604694, Lynn McDermott, VIP Real Estate. CCIMLS
 - $1,499,9005 bd4 ba3.7k sqft695 Cable Road, Eastham, MA 02642New ConstructionMLS ID #22602684, The Eva Scott Group, Gibson Sotheby's International Realty. CCIMLS
- $1,675,0002 bd3 ba3k sqft35 Asa's Road, Eastham, MA 02642For SaleMLS ID #22604689, Donna C Gemborys, William Raveis Real Estate & Home Services. CCIMLS
- $949,0003 bd3 ba2k sqft59 Joshuas Way, Eastham, MA 02642For SaleMLS ID #22604440, Marirose Lynch, RE/MAX Real Estate Center. CCIMLS
- $1,299,0004 bd2 ba2.1k sqft495 Aspinet Road, Eastham, MA 02642For SaleMLS ID #22600895, Kimberly A Clark, Bayside Realty Consultants. CCIMLS
- $949,0003 bd2 ba2.1k sqft40 Squirrel Run, Eastham, MA 02642For SaleMLS ID #22604853, LUXRECapeCod, LuxRECapeCod, Inc.. CCIMLS
- $995,0004 bd3 ba2.3k sqft25 Oakwood Road, Eastham, MA 02642For SaleMLS ID #22601321, Erin Terkelsen, LPT Realty. CCIMLS
- $1,200,0003 bd2 ba2.1k sqft110 Quanset Road, Orleans, MA 02653For SaleMLS ID #22605098, The Cape House Team, William Raveis Real Estate & Home Services. CCIMLS
- $1,495,0003 bd3 ba2.4k sqft2 Harding Lane, Harwich, MA 02645For SaleMLS ID #22604817, Harry M Cutts, William Raveis Real Estate & Home Services. CCIMLS
- $1,950,0004 bd3 ba3.2k sqft347 Tonset Road, Orleans, MA 02653For SaleMLS ID #22604568, Laura E Usher, William Raveis Real Estate & Home Services. CCIMLS
- $1,299,0004 bd2 ba1.8k sqft9 Honeysuckle Lane, Orleans, MA 02653For SaleMLS ID #22605133, Michelle A Ryan, Today Real Estate. CCIMLS
- $799,0003 bd2 ba1.5k sqft35 Meadow Drive, Eastham, MA 02642For SaleMLS ID #22603959, Allison Beavan, William Raveis Real Estate & Home Services. CCIMLS
- $999,9993 bd2 ba1.9k sqft15 Runway Lane, Eastham, MA 02642For SaleMLS ID #22602080, Sarah H Sherman, Hopper R E/Outer Cape Rentals. CCIMLS
- $819,0005 bd3 ba2k sqft390 Brackett Road, Eastham, MA 02642For SaleMLS ID #22602573, Bob Sheldon, RE/MAX Real Estate Center. CCIMLS
- $1,075,0006 bd4 ba2.6k sqft600 Kingsbury Beach Road, Eastham, MA 02642For SaleMLS ID #22604215, James D Mawn, Beach Road Properties. CCIMLS
- $1,875,0004 bd4 ba3.2k sqft2 Huckleberry Drive, Orleans, MA 02653For SaleMLS ID #22603497, Fran I Schofield, Berkshire Hathaway HomeServices Robert Paul Properties. CCIMLS
- $1,545,0004 bd4 ba3.3k sqft256 Browns Neck Road, Wellfleet, MA 02667For SaleMLS ID #22601119, The Narrowland Group, Berkshire Hathaway HomeServices Robert Paul Properties. CCIMLS
