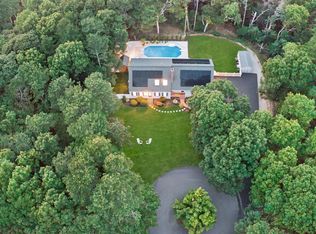
Welcome to this stunning Cape Cod retreat in Harwich Port - just half a mile from Earl Beach, Alan Harbor Marine and 1 mile to Harwich Port Downtown shopping. This exceptional 4-bedroom, 3.5-bath home offers over 3,500 square feet of beautifully appointed living space with luxury finishes throughout. The gourmet kitchen features exotic leather-finish granite countertops and a marble backsplash, flowing into rich Hickory hardwood floors that carry through every room. Spa-inspired bathrooms showcase marble and ceramic tile, while a wet bar with sink adds great entertaining appeal. The master bedroom boasts a private loft - perfect as a reading nook, home office. Cozy up by the gas fireplace and stay comfortable year-round with a central heat and mini-split system in every room. The massive 2,800 sq ft walk-out basement opens to beautifully hardscaped tiered retaining walls with built-in planting beds and a stone staircase to the main deck above. Outside, enjoy a .55-acre fenced yard, two fire pits, 7 zone irrigation, a multi-car stone driveway, EV charger, 2-car garage, and shed. High-end appliances, Harvey windows, and a 4-bedroom New septic complete this move-in-ready gem.
For sale
$1,795,000
2 Ernst Way, Harwich Port, MA 02646
4beds
3,530sqft
Single Family Residence
Built in 1951
0.55 Acres Lot
$1,712,200 Zestimate®
$508/sqft
$-- HOA
What's special
Luxury finishes throughoutEv chargerRich hickory hardwood floorsSpa-inspired bathroomsMulti-car stone drivewayTwo fire pitsGourmet kitchen
- 45 days
- 325
- 4
Zillow last checked:
Listing updated:
Listed by:
Ion Sajin 508-280-2271,
Majestic Realty Group
Source: CCIMLS,MLS#: 22604189
Facts & features
Interior
Bedrooms & bathrooms
- Bedrooms: 4
- Bathrooms: 4
- Full bathrooms: 3
- 1/2 bathrooms: 1
Heating
- Natural Gas
Cooling
- Has cooling: Yes
Appliances
- Included: Dishwasher, Freezer, Electric Range, Refrigerator, Washer, Wine Cooler, Electric, Natural Gas, Water Heater
- Laundry: Electric Dryer, Gas Dryer, Electric Dryer Hookup, Gas Dryer Hookup, Washer Hookup
Features
- Linen Closet, Recessed Lighting, Walk-In Closet(s), Wet Bar
- Flooring: Hardwood, Tile
- Basement: Finished,Full,Partial
- Number of fireplaces: 1
Interior area
- Total structure area: 3,530
- Total interior livable area: 3,530 sqft
Property
Parking
- Total spaces: 12
- Parking features: Detached, Garage Door Opener, Driveway, Paved, Gravel
- Garage spaces: 2
- Has uncovered spaces: Yes
Features
- Stories: 1
- Patio & porch: Deck, Patio, Porch
- Exterior features: Garden, Underground Sprinkler System
- Fencing: Full
Lot
- Size: 0.55 Acres
- Features: Fenced/Enclosed, Cleared, Level
Details
- Additional structures: Other
- Parcel number: HARW M:12 B: L:P4A30
- Special conditions: None
Construction
Type & style
- Home type: SingleFamily
- Property subtype: Single Family Residence
Materials
- Clapboard, Other
- Roof: Asphalt,Flat,Shingle
Condition
- Year built: 1951
Utilities & green energy
- Water: Public
Community & HOA
Community
- Security: Security System
HOA
- Has HOA: No
Location
- Region: Harwich Pt
Financial & listing details
- Price per square foot: $508/sqft
- Tax assessed value: $1,011,100
- Annual tax amount: $5,874
- Date on market: 8/25/2026
- Cumulative days on market: 119 days
Estimated market value
$1,712,200
$1.63M - $1.80M
$4,358/mo
Price history
| Date | Event | Price |
|---|---|---|
| 8/25/2026 | Listed for sale | $1,795,000-10%$508/sqft |
Source:  CCIMLS #22604189 Report a problem CCIMLS #22604189 Report a problem | ||
| 7/25/2026 | Listing removed | $1,995,000$565/sqft |
Source: CCIMLS #22601933 Report a problem | ||
| 6/12/2026 | Price change | $1,995,000-5%$565/sqft |
Source: CCIMLS #22601933 Report a problem | ||
| 5/12/2026 | Listed for sale | $2,100,000+52.7%$595/sqft |
Source: CCIMLS #22601933 Report a problem | ||
| 12/14/2022 | Listing removed | $1,375,000$390/sqft |
Source: CCIMLS #22204878 Report a problem | ||
| 9/13/2022 | Listed for sale | $1,375,000-23.2%$390/sqft |
Source: CCIMLS #22204877 Report a problem | ||
| 8/11/2022 | Listing removed | $1,790,000+23.4%$507/sqft |
Source: MLS PIN #72979657 Report a problem | ||
| 7/1/2022 | Listed for sale | $1,450,000$411/sqft |
Source: CCIMLS #22202915 Report a problem | ||
| 6/18/2022 | Pending sale | $1,450,000$411/sqft |
Source: CCIMLS #22202915 Report a problem | ||
| 6/9/2022 | Price change | $1,450,000-3.3%$411/sqft |
Source: CCIMLS #22202224 Report a problem | ||
| 5/30/2022 | Price change | $1,499,000-16.3%$425/sqft |
Source: CCIMLS #22202224 Report a problem | ||
| 5/11/2022 | Listed for sale | $1,790,000+280.9%$507/sqft |
Source: CCIMLS #22202224 Report a problem | ||
| 11/15/2021 | Sold | $470,000-18.8%$133/sqft |
Source: MLS PIN #72660407 Report a problem | ||
| 1/19/2021 | Listing removed | -- |
Source: MLS PIN Report a problem | ||
| 11/8/2020 | Price change | $579,000-3.5%$164/sqft |
Source: Keller Williams Realty #72660407 Report a problem | ||
| 8/7/2020 | Price change | $599,999-7.7%$170/sqft |
Source: Keller Williams Realty #72660407 Report a problem | ||
| 5/22/2020 | Listed for sale | $650,000$184/sqft |
Source: Keller Williams Realty #72660407 Report a problem | ||
Public tax history
Tax history is unavailable.
Monthly payment
Est. payment
Payment breakdown
Explore the cost of this home by adjusting the details. Changes won't be saved.Climate risks
Neighborhood: 02646
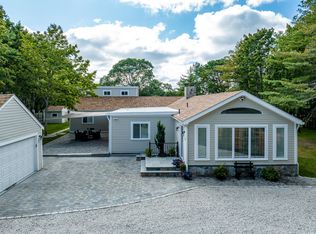

Similar homes
- $1,699,0004 bd3 ba3k sqft34 Gorham Road, Harwich Port, MA 02646For Sale
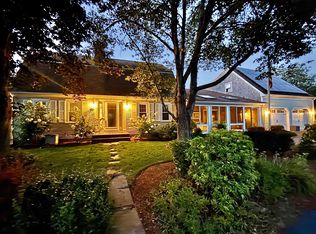
 MLS ID #22604703, Cape Island Estates, Christie's Int'l RE Atlantic Brokerage. CCIMLS
 - $1,750,0004 bd3 ba2.5k sqft390 Airline Rd, South Dennis, MA 02660For Sale
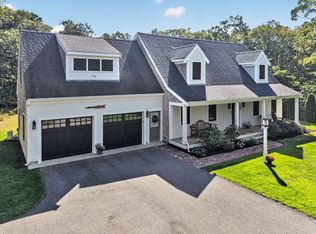 MLS ID #73586028, Mary Ellen Greenberg, Gibson Sotheby's International Realty. MLS PIN
 - $1,799,0004 bd5 ba3.6k sqft129 Driftwood Lane, South Yarmouth, MA 02664New Construction
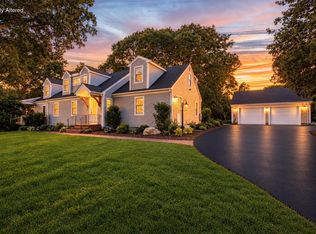 MLS ID #22603960, Annabelle Pereira, Griffin Realty Group. CCIMLS
 - $1,949,0004 bd4 ba3.4k sqft37 Autumn Court, Brewster, MA 02631For Sale
 MLS ID #22603348, DREAM International, Dream Homes & Estates, Inc.. CCIMLS
 - $1,750,0004 bd3 ba2.5k sqft390 Airline Road NE, Dennis, MA 02638For SaleMLS ID #22604922, Mary Ellen Greenberg, Gibson Sotheby's International Realty. CCIMLS
- $1,945,0005 bd4 ba3k sqft3 Hinckley Road, Harwich, MA 02645For SaleMLS ID #22604292, Betsy Hargreaves, Gibson Sotheby's International Realty. CCIMLS
- $2,100,0004 bd4 ba3.1k sqft5 Cliffs Way, Harwich, MA 02645For SaleMLS ID #22604288, Natalia M Weiner, Gibson Sotheby's International Realty. CCIMLS
- $1,475,0005 bd4 ba2.5k sqft48 Riverside Drive, West Harwich, MA 02671For SaleMLS ID #22604679, Susan E Sullivan, Realty Consultants of Cape Cod. CCIMLS
- $1,650,0004 bd4 ba2.9k sqft82 Nottingham Drive, Yarmouth Port, MA 02675For SaleMLS ID #22604491, Daneen Law, Gibson Sotheby's International Realty. CCIMLS
- $1,399,0004 bd3 ba2.6k sqft2118 Main Street, Chatham, MA 02633For SaleMLS ID #22605006, Marcie Smith, Gibson Sotheby's International Realty. CCIMLS
- $1,499,9993 bd3 ba4.3k sqft79 Wianno Road, Yarmouth Port, MA 02675For SaleMLS ID #22605116, Amy Dwyer, Keller Williams Realty Boston-MetroWest. CCIMLS
- $2,140,0004 bd3 ba3.1k sqft20 Circle Drive, South Chatham, MA 02659For SaleMLS ID #22604370, Barbara Carroll-Horne, Gibson Sotheby's International Realty. CCIMLS
- $2,495,0003 bd4 ba3.9k sqft7 Shore Road Extension, West Harwich, MA 02671For SaleMLS ID #22604145, Sandra Tanco, Kinlin Grover Compass. CCIMLS
- $1,999,9004 bd3 ba2.8k sqft939 Main Street #6A, Dennis, MA 02638For SaleMLS ID #22604052, Lisa A Griffin, Gibson Sotheby's International Realty. CCIMLS
- $1,150,0004 bd3 ba2.8k sqft3 Russell Drive, Harwich, MA 02645For SaleMLS ID #22604489, Amy L Harbeck, Kinlin Grover Compass. CCIMLS
- $1,995,0006 bd4 ba4.6k sqft343 Tonset Road, Orleans, MA 02653For SaleMLS ID #22605104, LUXRECapeCod, LuxRECapeCod, Inc.. CCIMLS
- $1,299,0006 bd3 ba2.8k sqft643 Main Street, Harwich, MA 02645For SaleMLS ID #22603623, Richard J Waystack, Keller Williams Realty. CCIMLS
- $1,950,0004 bd3 ba3.2k sqft347 Tonset Road, Orleans, MA 02653For SaleMLS ID #22604568, Laura E Usher, William Raveis Real Estate & Home Services. CCIMLS
