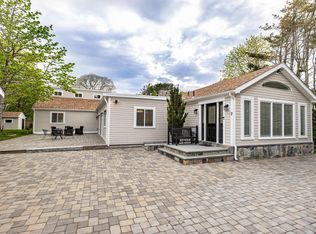
Experience the quintessential coastal lifestyle just a few homes from Nantucket Sound. Built in 2005, this Cape-style home offers deeded beach rights for sun-soaked days by the water. The heart of the residence is an expansive, open living space designed for effortless entertaining, where the main living room with a gas fireplace flows seamlessly into the kitchen, dining, and sitting area. For quieter moments, retreat to the cozy den to relax by the fireplace. The main level also features a bedroom, full bath, and laundry for convenience. Upstairs, the large primary suite serves as a sanctuary with a walk-in closet and a private balcony, while a guest ensuite provides comfort for everyone. The finished lower level adds incredible versatility, featuring a full bathroom, built-ins, and a wet bar complete with a beverage fridge. Outside, the nicely landscaped lot includes a spacious patio space with a firepit, a storage shed, and a refreshing outdoor shower. Soak in the salty breezes in this beautiful blend of comfort and charm. Your dream of coastal living awaits in West Harwich.
For sale
$2,495,000
7 Shore Road Extension, West Harwich, MA 02671
3beds
3,950sqft
Single Family Residence
Built in 2005
7,840 Square Feet Lot
$-- Zestimate®
$632/sqft
$-- HOA
What's special
- 4 days |
- 1,109 |
- 54 |
Zillow last checked:
Listing updated:
Listed by:
Sandra Tanco 508-737-5775,
Kinlin Grover Compass
Source: CCIMLS,MLS#: 22604145
Facts & features
Interior
Bedrooms & bathrooms
- Bedrooms: 3
- Bathrooms: 4
- Full bathrooms: 4
Heating
- Has Heating (Unspecified Type)
Cooling
- Central Air
Appliances
- Included: Dishwasher, Refrigerator, Gas Range, Gas Water Heater
Features
- Flooring: Wood, Tile
- Basement: Full
- Has fireplace: No
Interior area
- Total structure area: 3,950
- Total interior livable area: 3,950 sqft
Property
Parking
- Total spaces: 4
Features
- Stories: 2
- Exterior features: Outdoor Shower
Lot
- Size: 7,840 Square Feet
Details
- Parcel number: 5P1270
- Zoning: 1010
- Special conditions: None
Construction
Type & style
- Home type: SingleFamily
- Architectural style: Cape Cod
- Property subtype: Single Family Residence
Materials
- Shingle Siding
- Foundation: Concrete Perimeter, Poured
- Roof: Asphalt
Condition
- Actual
- New construction: No
- Year built: 2005
Utilities & green energy
- Sewer: Septic Tank, Septic Tank
Community & HOA
HOA
- Has HOA: No
Location
- Region: West Harwich
Financial & listing details
- Price per square foot: $632/sqft
- Tax assessed value: $1,978,900
- Annual tax amount: $11,497
- Date on market: 8/23/2026
- Cumulative days on market: 1 day
- Road surface type: Paved
Estimated market value
Not available
Estimated sales range
Not available
Not available
Price history
| Date | Event | Price |
|---|---|---|
| 8/27/2026 | Listed for sale | $2,495,000$632/sqft |
Source:  CCIMLS #22604145 Report a problem CCIMLS #22604145 Report a problem | ||
Public tax history
Tax history is unavailable.
Monthly payment
Est. payment
Payment breakdown
Explore the cost of this home by adjusting the details. Changes won't be saved.Climate risks
Neighborhood: 02671
Nearby schools
GreatSchools rating
- 6/10Harwich Elementary SchoolGrades: PK-4Distance: 1.7 mi
- 5/10Monomoy Regional High SchoolGrades: 8-12Distance: 2.5 mi
- 7/10Monomoy Regional Middle SchoolGrades: 5-7Distance: 7 mi
Schools provided by the listing agent
- District: Monomoy
Source: CCIMLS. This data may not be complete. We recommend contacting the local school district to confirm school assignments for this home.
- $2,128,0003 bd4 ba2.7k sqft7 Shore Road Ext, Harwich, MA 02645Off Market
- $1,786,9003 bd2 ba2k sqft11 Shore Road Ext, Harwich, MA 02645Off Market
- $1,548,5003 bd2 ba1.9k sqft10 Shore Road Ext, Harwich, MA 02645Off Market
- $2,323,9004 bd3 ba2.7k sqft3 Shore Road Lndg, West Harwich, MA 02671Off Market
- $2,602,4004 bd3 ba3k sqft1 Shore Road Lndg, West Harwich, MA 02671Off Market
- $1,823,0006 bd4 ba2.6k sqft86 Shore Rd, Harwich, MA 02645Off Market
- $1,219,0004 bd2 ba1.7k sqft13 Shore Road Ext, Harwich, MA 02645Off Market
- $1,613,4003 bd3 ba2k sqft12 Shore Road Ext, Harwich, MA 02645Off Market
A local agent can set up tours, give advice and negotiate with sellers.
Similar homes
- $1,795,0004 bd4 ba3.5k sqft2 Ernst Way, Harwich Port, MA 02646For Sale
 MLS ID #22604189, Ion Sajin, Majestic Realty Group. CCIMLS
 - $2,199,0004 bd3 ba2.5k sqft64 Lower County Road, West Harwich, MA 02671For Sale
 MLS ID #22602110, Sandra Tanco, Kinlin Grover Compass. CCIMLS
 - $2,500,0003 bd3 ba3k sqft11 Sheperd's Way, Barnstable, MA 02630For Sale
 MLS ID #22604247, Rick Shechtman, Kinlin Grover Compass. CCIMLS
 - $1,950,0004 bd3 ba2.1k sqft4 Williams Way, Chatham, MA 02633For Sale
 MLS ID #73567876, Erin Terkelsen, LPT Realty, LLC. MLS PIN
 - $2,745,0004 bd4 ba3.5k sqft27 Openfield Road, South Dennis, MA 02660For SaleMLS ID #22603205, Michael Trabulsie, Luxury Homes of Cape Cod. CCIMLS
- $2,400,0004 bd3 ba3.4k sqft25 Oliver Drive, East Dennis, MA 02641For SaleMLS ID #22603638, Chuck Deluga, Paul W Sullivan & Assoc. CCIMLS
- $2,390,0004 bd4 ba4k sqft55 Winterset Drive, Chatham, MA 02633For SaleMLS ID #22603375, Janet Stuart, Coldwell Banker Realty. CCIMLS
- $2,440,0004 bd6 ba3.9k sqft4 Maureens Way, Dennis, MA 02638For SaleMLS ID #22603524, Lisa D Steele, Steele Associates Real Estate. CCIMLS
- $2,295,0003 bd3 ba3.5k sqft41 Court Street, North Chatham, MA 02650For SaleMLS ID #22600472, The Nickerson Power Group, Compass. CCIMLS
- $2,450,0004 bd4 ba2.5k sqft78 High Street, Cotuit, MA 02635For SaleMLS ID #22603974, Paul E Grover, Berkshire Hathaway HomeServices Robert Paul Properties. CCIMLS
- $2,000,0004 bd4 ba3.4k sqft37 Autumn Court, Brewster, MA 02631For SaleMLS ID #22603348, DREAM International, Dream Homes & Estates, Inc.. CCIMLS
- $2,350,0004 bd4 ba3.7k sqft195 King Phillip Road, Wellfleet, MA 02667For SaleMLS ID #22604128, The Pechukas Group, Kinlin Grover Compass. CCIMLS
- $2,125,0004 bd4 ba3.2k sqft2 Huckleberry Drive, Orleans, MA 02653For SaleMLS ID #22603497, Fran I Schofield, Berkshire Hathaway HomeServices Robert Paul Properties. CCIMLS
- $1,899,0003 bd3 ba3.5k sqft70 Uncle Deane's Road, South Chatham, MA 02659For SaleMLS ID #22602219, Patrick Davison, Shining Sea Realty. CCIMLS
- $3,295,0003 bd3 ba2.3k sqft107 Channel Point Road, Hyannis, MA 02601For SaleMLS ID #22604236, Danny M Griffin, Griffin Realty Group. CCIMLS
- $1,399,0006 bd3 ba2.8k sqft643 Main Street, Harwich, MA 02645For SaleMLS ID #22603623, Richard J Waystack, Keller Williams Realty. CCIMLS
- $2,750,0004 bd4 ba3.1k sqft28 Mallard Drive, Orleans, MA 02653For SaleMLS ID #22601690, Sandra Milano, RE/MAX Executive Realty. CCIMLS
- $1,349,0003 bd3 ba3k sqft8 Winstons Path, South Dennis, MA 02660For SaleMLS ID #22603047, Leo Doyle, Oceanside Realty Group. CCIMLS
- $2,950,0004 bd4 ba3.9k sqft60 Harbor Hill Road, Chatham, MA 02633For SaleMLS ID #22601737, Jacquelyn I Casey, Shore Road Realty. CCIMLS
- $2,750,0004 bd5 ba4.2k sqft350/360 Plum Street, West Barnstable, MA 02668For SaleMLS ID #22600997, The Norton Team, Kinlin Grover Compass. CCIMLS
