Set discreetly within one of South Dennis' most distinguished enclaves, this property offers something that has become exceptionally difficult to secure on Cape Cod: meaningful privacy, estate-scale land, and a fully realized residence that requires nothing further. Interiors are fully curated and furnished, allowing for immediate enjoyment without the need for design, construction, or iteration. What distinguishes this property is not simply the home, but the setting. The land - expansive, quiet, and naturally buffered - provides a level of separation and calm that is increasingly rare, particularly in locations this accessible. Positioned just moments from Follins Pond, north and south side beaches, golf, and dining - yet quietly removed from density and traffic - the property offers a balance that is increasingly difficult to achieve. This offering is intended for a buyer who values discretion, land, and the ability to step into a fully realized Cape Cod estate without compromise.
For sale
$2,745,000
27 Openfield Road, South Dennis, MA 02660
4beds
3,502sqft
Single Family Residence
Built in 2002
1.08 Acres Lot
$2,567,400 Zestimate®
$784/sqft
$-- HOA
What's special
Fully realized residenceEstate-scale land
- 82 days
- 367
- 7
Zillow last checked:
Listing updated:
Listed by:
Michael Trabulsie 781-249-9555,
Luxury Homes of Cape Cod
Source: CCIMLS,MLS#: 22603205
Facts & features
Interior
Bedrooms & bathrooms
- Bedrooms: 4
- Bathrooms: 4
- Full bathrooms: 3
- 1/2 bathrooms: 1
Heating
- Natural Gas
Cooling
- Central Air
Appliances
- Included: Dishwasher, Microwave, Gas Range, Refrigerator, Range Hood, Washer, Wine Cooler, Electric, Natural Gas, Tankless Water Heater
- Laundry: Electric Dryer, Gas Dryer Hookup, Washer Hookup
Features
- Recessed Lighting, Sound System, Walk-In Closet(s), Sauna
- Flooring: Hardwood, Tile, Carpet
- Number of fireplaces: 2
Interior area
- Total structure area: 3,502
- Total interior livable area: 3,502 sqft
Property
Parking
- Total spaces: 10
- Parking features: Direct Access, Garage Door Opener, Heated Garage, Storage, Driveway, Off Street
- Attached garage spaces: 2
- Has uncovered spaces: Yes
Features
- Stories: 2
- Patio & porch: Deck
- Exterior features: Outdoor Shower, Underground Sprinkler System
- Fencing: None
Lot
- Size: 1.08 Acres
- Features: Cleared, Level
Details
- Additional structures: Gazebo
- Parcel number: 1841380
- Special conditions: Broker-Agent/Owner
Construction
Type & style
- Home type: SingleFamily
- Property subtype: Single Family Residence
Materials
- Clapboard, Shingle Siding
- Roof: Shingle
Condition
- Year built: 2002
Utilities & green energy
- Water: Public
Community & HOA
Community
- Security: Security System
Location
- Region: South Dennis
Financial & listing details
- Price per square foot: $784/sqft
- Tax assessed value: $1,479,500
- Annual tax amount: $6,510
- Date on market: 7/1/2026
- Cumulative days on market: 82 days
Estimated market value
$2,567,400
$2.44M - $2.70M
$4,758/mo
Price history
| Date | Event | Price |
|---|---|---|
| 7/1/2026 | Listed for sale | $2,745,000-1.8%$784/sqft |
Source: MLS PIN #73543835 Report a problem | ||
| 1/19/2026 | Listing removed | -- |
Source: Owner Report a problem | ||
| 12/28/2025 | Listed for sale | $2,795,000-0.2%$798/sqft |
Source: Owner Report a problem | ||
| 10/1/2025 | Listing removed | $2,799,900$800/sqft |
Source:  CCIMLS #22404770 Report a problem CCIMLS #22404770 Report a problem | ||
| 1/7/2025 | Listed for sale | $2,799,900$800/sqft |
Source: CCIMLS #22404770 Report a problem | ||
| 12/9/2024 | Listing removed | $2,799,900$800/sqft |
Source: CCIMLS #22404770 Report a problem | ||
| 9/28/2024 | Listed for sale | $2,799,900+0.2%$800/sqft |
Source: CCIMLS #22404770 Report a problem | ||
| 9/26/2024 | Listing removed | $2,795,000$798/sqft |
Source: MLS PIN #73274854 Report a problem | ||
| 8/7/2024 | Listed for sale | $2,795,000+237.3%$798/sqft |
Source: MLS PIN #73274854 Report a problem | ||
| 12/3/2018 | Sold | $828,652-2.5%$237/sqft |
Source: CCIMLS #21805134 Report a problem | ||
| 7/23/2018 | Pending sale | $849,900$243/sqft |
Source: William Raveis Real Estate #21805134 Report a problem | ||
| 4/29/2018 | Price change | $849,900+1.2%$243/sqft |
Source: William Raveis Cape Cod #21800083 Report a problem | ||
| 4/17/2018 | Listed for sale | $839,900$240/sqft |
Source: William Raveis Real Estate #21800083 Report a problem | ||
| 3/9/2018 | Pending sale | $839,900$240/sqft |
Source: William Raveis Real Estate #21800083 Report a problem | ||
| 1/6/2018 | Listed for sale | $839,900+599.9%$240/sqft |
Source: William Raveis Real Estate #21800083 Report a problem | ||
| 7/2/2001 | Sold | $120,000$34/sqft |
Source: Public Record Report a problem | ||
Public tax history
| Year | Property taxes | Tax assessment |
|---|---|---|
| 2025 | $6,406 -0.1% | $1,479,500 +1.3% |
| 2024 | $6,415 +2.3% | $1,461,200 +8.8% |
| 2023 | $6,272 +6.4% | $1,343,100 +27.5% |
| 2022 | $5,897 +9.6% | $1,053,100 +18% |
| 2021 | $5,381 +2.7% | $892,400 +3.9% |
| 2020 | $5,240 +7.4% | $859,000 +8.6% |
| 2019 | $4,879 +22.7% | $790,700 +26.1% |
| 2018 | $3,976 +3.1% | $627,200 |
| 2017 | $3,857 +3.8% | $627,200 +10.2% |
| 2016 | $3,717 +2% | $569,200 |
| 2015 | $3,643 +7.6% | $569,200 +6.8% |
| 2014 | $3,386 +3.3% | $533,200 -1% |
| 2013 | $3,279 -0.3% | $538,400 -3.7% |
| 2012 | $3,288 +0.1% | $559,200 -4.9% |
| 2011 | $3,286 +2.2% | $587,900 -3.7% |
| 2010 | $3,216 -4% | $610,300 -7.6% |
| 2009 | $3,349 +7.3% | $660,500 -7.9% |
| 2008 | $3,120 +0.8% | $717,200 -2.7% |
| 2007 | $3,095 -12.1% | $736,800 -10.8% |
| 2006 | $3,520 +1.3% | $826,300 +8.7% |
| 2005 | $3,475 | $760,500 |
Find assessor info on the county website
Monthly payment
Est. payment
Payment breakdown
Explore the cost of this home by adjusting the details. Changes won't be saved.Climate risks
Neighborhood: South Dennis
Similar homes
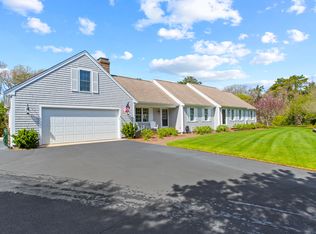
- $2,400,0004 bd3 ba3.4k sqft25 Oliver Drive, East Dennis, MA 02641For Sale

 MLS ID #22603638, Chuck Deluga, Paul W Sullivan & Assoc. CCIMLS
 - $2,890,0004 bd4 ba3.6k sqft56 Obed Brooks Road, Harwich, MA 02645For Sale
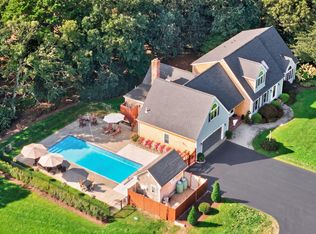 MLS ID #22604458, Chris Rhinesmith, Compass Massachusetts, LLC. CCIMLS
 - $2,750,0004 bd5 ba4.2k sqft350/360 Plum Street, West Barnstable, MA 02668For Sale
 MLS ID #22600997, The Norton Team, Kinlin Grover Compass. CCIMLS
 - $1,495,0005 bd5 ba2.6k sqft370 Main Street, South Dennis, MA 02660For Sale
 MLS ID #22602581, Fran I Schofield, Berkshire Hathaway HomeServices Robert Paul Properties. CCIMLS
 - $1,999,9004 bd3 ba2.8k sqft939 Main Street #6A, Dennis, MA 02638For SaleMLS ID #22604052, Lisa A Griffin, Gibson Sotheby's International Realty. CCIMLS
- $2,100,0004 bd4 ba3.1k sqft5 Cliffs Way, Harwich, MA 02645For SaleMLS ID #22604288, Natalia M Weiner, Gibson Sotheby's International Realty. CCIMLS
- $2,500,0003 bd3 ba3k sqft11 Sheperd's Way, Barnstable, MA 02630For SaleMLS ID #22604247, Rick Shechtman, Kinlin Grover Compass. CCIMLS
- $2,995,0005 bd5 ba4.5k sqft50 & 0 Indian Trail, Barnstable, MA 02630For SaleMLS ID #22602720, Evan Dean, Christie's International Real Estate Atlantic Brokerage. CCIMLS
- $2,750,0004 bd4 ba3.1k sqft28 Mallard Drive, Orleans, MA 02653For SaleMLS ID #22601690, Sandra Milano, RE/MAX Executive Realty. CCIMLS
- $1,975,0004 bd3 ba2.9k sqft69 River Street, South Yarmouth, MA 02664For SaleMLS ID #22604323, Jennifer Y Schaffer, William Raveis Real Estate & Home Services. CCIMLS
- $2,495,0003 bd4 ba3.9k sqft7 Shore Road Extension, West Harwich, MA 02671For SaleMLS ID #22604145, Sandra Tanco, Kinlin Grover Compass. CCIMLS
- $2,100,0005 bd4 ba3k sqft3 Hinckley Road, Harwich, MA 02645For SaleMLS ID #22604292, Betsy Hargreaves, Gibson Sotheby's International Realty. CCIMLS
- $2,950,0004 bd4 ba3.9k sqft60 Harbor Hill Road, Chatham, MA 02633For SaleMLS ID #22601737, Jacquelyn I Casey, Shore Road Realty. CCIMLS
- $2,999,0005 bd5 ba5.1k sqft120 Highmeadow Road, Wellfleet, MA 02667For SaleMLS ID #22604564, Day - Logan Group, Kinlin Grover Compass. CCIMLS
- $2,125,0004 bd4 ba3.2k sqft2 Huckleberry Drive, Orleans, MA 02653For SaleMLS ID #22603497, Fran I Schofield, Berkshire Hathaway HomeServices Robert Paul Properties. CCIMLS
- $2,295,0004 bd4 ba4k sqft55 Winterset Drive, Chatham, MA 02633For SaleMLS ID #22603375, Janet Stuart, Coldwell Banker Realty. CCIMLS
- $1,995,0005 bd4 ba4.9k sqft2 Jillson Way, East Sandwich, MA 02537For SaleMLS ID #22604671, Cindy Houlihan, Berkshire Hathaway HomeServices Robert Paul Properties. CCIMLS
- $1,770,0005 bd3 ba3.8k sqft11 Joyce Circle, East Dennis, MA 02641For SaleMLS ID #22601406, Lisa D Steele, Steele Associates Real Estate. CCIMLS
