Set in a private setting in sought-after Barnstable Village, 50 & 0 Indian Trail is a sweeping Cape Cod retreat, offering expansive living with 5 bedrooms and 4.5 baths in a North of 6A neighborhood. Built in 1966 and thoughtfully renovated for comfort and entertaining, the home features generous rooms, multiple gathering spaces, and a flexible floor plan with two primary suites--ideal for hosting family and friends. Surrounded by mature landscaping, the property offers exceptional privacy while remaining close to Barnstable Harbor, village shops, restaurants, beaches, and Mass Audubon walking trails, all accessible by sidewalk at the top of the street. Stroll to the end of Indian Trail, where you can enjoy a secluded beach, swimming, and views across the harbor to Sandy Neck, all less than half mile from your front door. Whether envisioned as a family estate, a vacation getaway, or a multi-generational retreat, this home offers a rare opportunity to enjoy the charm, character, and coastal lifestyle of Barnstable Village. Ready to be enjoyed as-is or reimagined to suit your vision, it is an exceptional offering in a premier Cape Cod location.
For sale
$3,295,000
50 & 0 Indian Trail, Barnstable, MA 02630
5beds
4,598sqft
:
Get pre-qualified$20,312/mo
Single Family Residence
Built in 1966
2.48 Acres Lot
$3,099,500 Zestimate®
$717/sqft
$-- HOA
What's special
Secluded beachGenerous roomsSurrounded by mature landscapingPrivate settingExceptional privacyMultiple gathering spacesExpansive living
- 48 days |
- 607 |
- 22 |
Zillow last checked:
Listing updated:
Listed by:
Evan Dean 774-212-2718,
Christie's International Real Estate Atlantic Brokerage
Source: CCIMLS,MLS#: 22602720
Facts & features
Interior
Bedrooms & bathrooms
- Bedrooms: 5
- Bathrooms: 5
- Full bathrooms: 4
- 1/2 bathrooms: 1
Heating
- Has Heating (Unspecified Type)
Cooling
- Central Air
Appliances
- Included: Gas Water Heater
Features
- Flooring: Hardwood, Tile
- Basement: Bulkhead Access,Interior Entry
- Has fireplace: No
Interior area
- Total structure area: 4,598
- Total interior livable area: 4,598 sqft
Property
Parking
- Total spaces: 2
- Parking features: Shell
- Garage spaces: 2
Features
- Stories: 2
- Exterior features: Outdoor Shower
Lot
- Size: 2.48 Acres
- Features: Bike Path, Shopping, Marina, Conservation Area
Details
- Parcel number: BARN M:336 L:016
- Zoning: Rf-1;R
- Special conditions: None
Construction
Type & style
- Home type: SingleFamily
- Architectural style: Cape Cod
- Property subtype: Single Family Residence
Materials
- Shingle Siding
- Foundation: Poured
- Roof: Shingle
Condition
- Updated/Remodeled, Actual
- New construction: No
- Year built: 1966
Utilities & green energy
- Sewer: Septic Tank
Community & HOA
HOA
- Has HOA: No
Location
- Region: Barnstable
Financial & listing details
- Price per square foot: $717/sqft
- Tax assessed value: $2,615,500
- Annual tax amount: $25,668
- Date on market: 6/6/2026
- Cumulative days on market: 49 days
Estimated market value
$3,099,500
$2.94M - $3.25M
$6,004/mo
Price history
| Date | Event | Price |
|---|---|---|
| 6/6/2026 | Listed for sale | $3,295,000$717/sqft |
Source:  CCIMLS #22602720 Report a problem CCIMLS #22602720 Report a problem | ||
Public tax history
Tax history is unavailable.
Monthly payment
Est. payment
Payment breakdown
Explore the cost of this home by adjusting the details. Changes won't be saved.Climate risks
Neighborhood: Barnstable
Nearby schools
GreatSchools rating
- 4/10West Barnstable Elementary SchoolGrades: K-3Distance: 2.4 mi
- 4/10Barnstable Intermediate SchoolGrades: 6-7Distance: 3.6 mi
- 3/10Barnstable High SchoolGrades: 8-12Distance: 3.9 mi
Schools provided by the listing agent
- District: Barnstable
Source: CCIMLS. This data may not be complete. We recommend contacting the local school district to confirm school assignments for this home.
- $2,565,4005 bd5 ba4.8k sqft50 Indian Trl, Barnstable, MA 02630Off Market
- $2,351,9005 bd5 ba4.8k sqft50 Indian Tr, Cummaquid, MA 02630Off Market
- $824,1004 bd3 ba2k sqft49 Indian Trl, Centerville, MA 02632Off Market
- $554,500-- bd-- ba-- sqft50 Indian Trl, Barnstable, MA 02630Off Market
- $9,212,0006 bd6 ba6.1k sqft60 Indian Trl, Osterville, MA 02655Off Market
- $608,7003 bd1 ba1k sqft62 Indian Trl, Centerville, MA 02632Off Market
- $654,4003 bd2 ba1.4k sqft23 Indian Trl, Centerville, MA 02632Off Market
- $2,383,500-- bd-- ba-- sqft30 Indian Trl, Barnstable, MA 02630Off Market
A local agent can set up tours, give advice and negotiate with sellers.
Similar homes
- $3,450,0004 bd5 ba2.4k sqft156 E Bay Rd, Barnstable, MA 02630For Sale
 MLS ID #73531877, Barbara Corcoran, William Raveis R.E. & Home Services. MLS PIN
 - $3,500,0004 bd5 ba5k sqft140 Seapuit Road, Osterville, MA 02655For Sale

 MLS ID #22602715, Rick Shechtman, Kinlin Grover Compass. CCIMLS
 - $2,750,0004 bd5 ba4.2k sqft350/360 Plum Street, West Barnstable, MA 02668For Sale
 MLS ID #22600997, The Norton Team, Kinlin Grover Compass. CCIMLS
 - $2,795,0003 bd3 ba3k sqft11 Sheperds Way, Barnstable, MA 02630For Sale
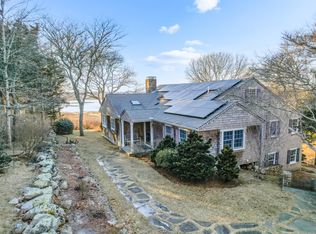 MLS ID #22500920, Rick Shechtman, Kinlin Grover Compass. CCIMLS
 - $1,690,0003 bd3 ba2.6k sqft79 Sturgis Lane, Barnstable, MA 02630For SaleMLS ID #22602258, Amanda S Kundel, Kinlin Grover Compass. CCIMLS
- $3,295,0004 bd6 ba3.1k sqft43 Longhill Drive, East Sandwich, MA 02537For SaleMLS ID #22603192, Irene Cook, Compass Massachusetts, LLC. CCIMLS
- $4,249,0006 bd5 ba5.4k sqft4390 Main Street, Cummaquid, MA 02637For SaleMLS ID #22504273, Robert MacKinnon, eXp Realty, LLC. CCIMLS
- $3,450,0004 bd5 ba3.9k sqft156 E Bay Road, Osterville, MA 02655For SaleMLS ID #22602593, Barbara Corcoran, William Raveis Real Estate & Home Services. CCIMLS
- $3,795,0008 bd5 ba3.5k sqft35 Grayton Ave, Barnstable, MA 02630For SaleMLS ID #73526630, Danny Griffin, Griffin Realty Group. MLS PIN
- $2,100,0004 bd5 ba4.2k sqft350 Plum Street, West Barnstable, MA 02668For SaleMLS ID #22603074, The Norton Team, Kinlin Grover Compass. CCIMLS
- $2,440,0004 bd6 ba3.9k sqft4 Maureens Way, Dennis, MA 02638For SaleMLS ID #22603524, Lisa D Steele, Steele Associates Real Estate. CCIMLS
- $2,745,0004 bd4 ba3.5k sqft27 Openfield Road, South Dennis, MA 02660For SaleMLS ID #22603205, Michael Trabulsie, Luxury Homes of Cape Cod. CCIMLS
- $1,995,0004 bd3 ba2.6k sqft420 Starboard Ln, Barnstable, MA 02630For SaleMLS ID #73531658, Jack Cotton, Sotheby's International Realty. MLS PIN
- $3,250,0005 bd5 ba4k sqft58 Keziahs Lane, Orleans, MA 02653For SaleMLS ID #22602888, Cape Island Estates, Christie's Int'l RE Atlantic Brokerage. CCIMLS
- $4,495,0004 bd4 ba4.2k sqft476 Baxters Neck Rd, Barnstable, MA 02630For SaleMLS ID #73523611, Livia Freitas Monteforte, Compass. MLS PIN
- $2,250,0003 bd4 ba3.4k sqft141 Point Hill Rd, Barnstable, MA 02630For SaleMLS ID #73545876, John Hopkins, Frank Sullivan Real Estate, LLC. MLS PIN
- $2,295,0005 bd4 ba5.7k sqft239 Oxford Dr, Barnstable, MA 02630For SaleMLS ID #73543370, Paul E. Grover, Berkshire Hathaway HomeServices Robert Paul Properties. MLS PIN
- $1,699,0004 bd3 ba3.2k sqft108 Marston Ave, Barnstable, MA 02630For SaleMLS ID #73540287, Mulryan and Maher Group, Lamacchia Realty, Inc.. MLS PIN
- $3,795,0008 bd5 ba4.3k sqft35 Grayton Avenue, Hyannis Port, MA 02647For SaleMLS ID #22602541, Danny M Griffin, Griffin Realty Group. CCIMLS
- $2,685,0004 bd6 ba5.9k sqft83 Sisters Circle, Yarmouth Port, MA 02675For SaleMLS ID #22602740, Marcia Prette, LPT Realty. CCIMLS
